9805 Compass Point Way, Tampa, FL 33615
- $1,795,000
- 5
- BD
- 4
- BA
- 4,691
- SqFt




















- List Price
- $1,795,000
- Status
- ACTIVE
- Days on Market
- 238
- Price Change
- ▼ $100,000 1782249535
- MLS#
- TB8465679
- Subtype
- Residential
- Style
- One Story
- Architectural Style
- Mediterranean
- Year Built
- 1991
- Bedrooms
- 5
- Bathrooms
- 4
- Full Baths
- 4
- Living Area
- 4,691
- Lot Size
- 10,625
- Acres
- 0.24
- Subdivision
- Bayport Village
- MLS Area Major
- Tampa / Town and Country
Property Description
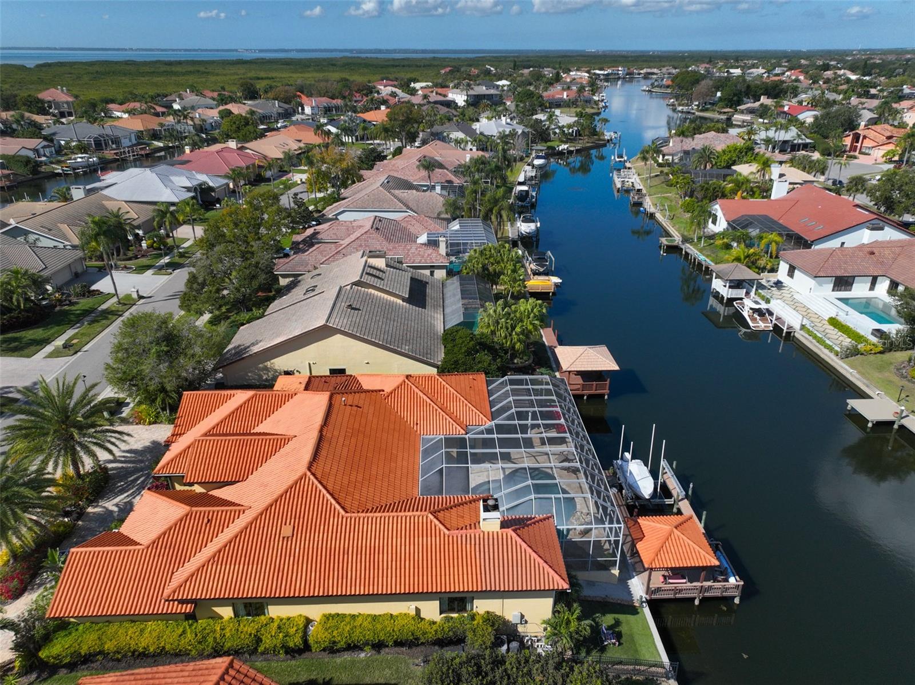
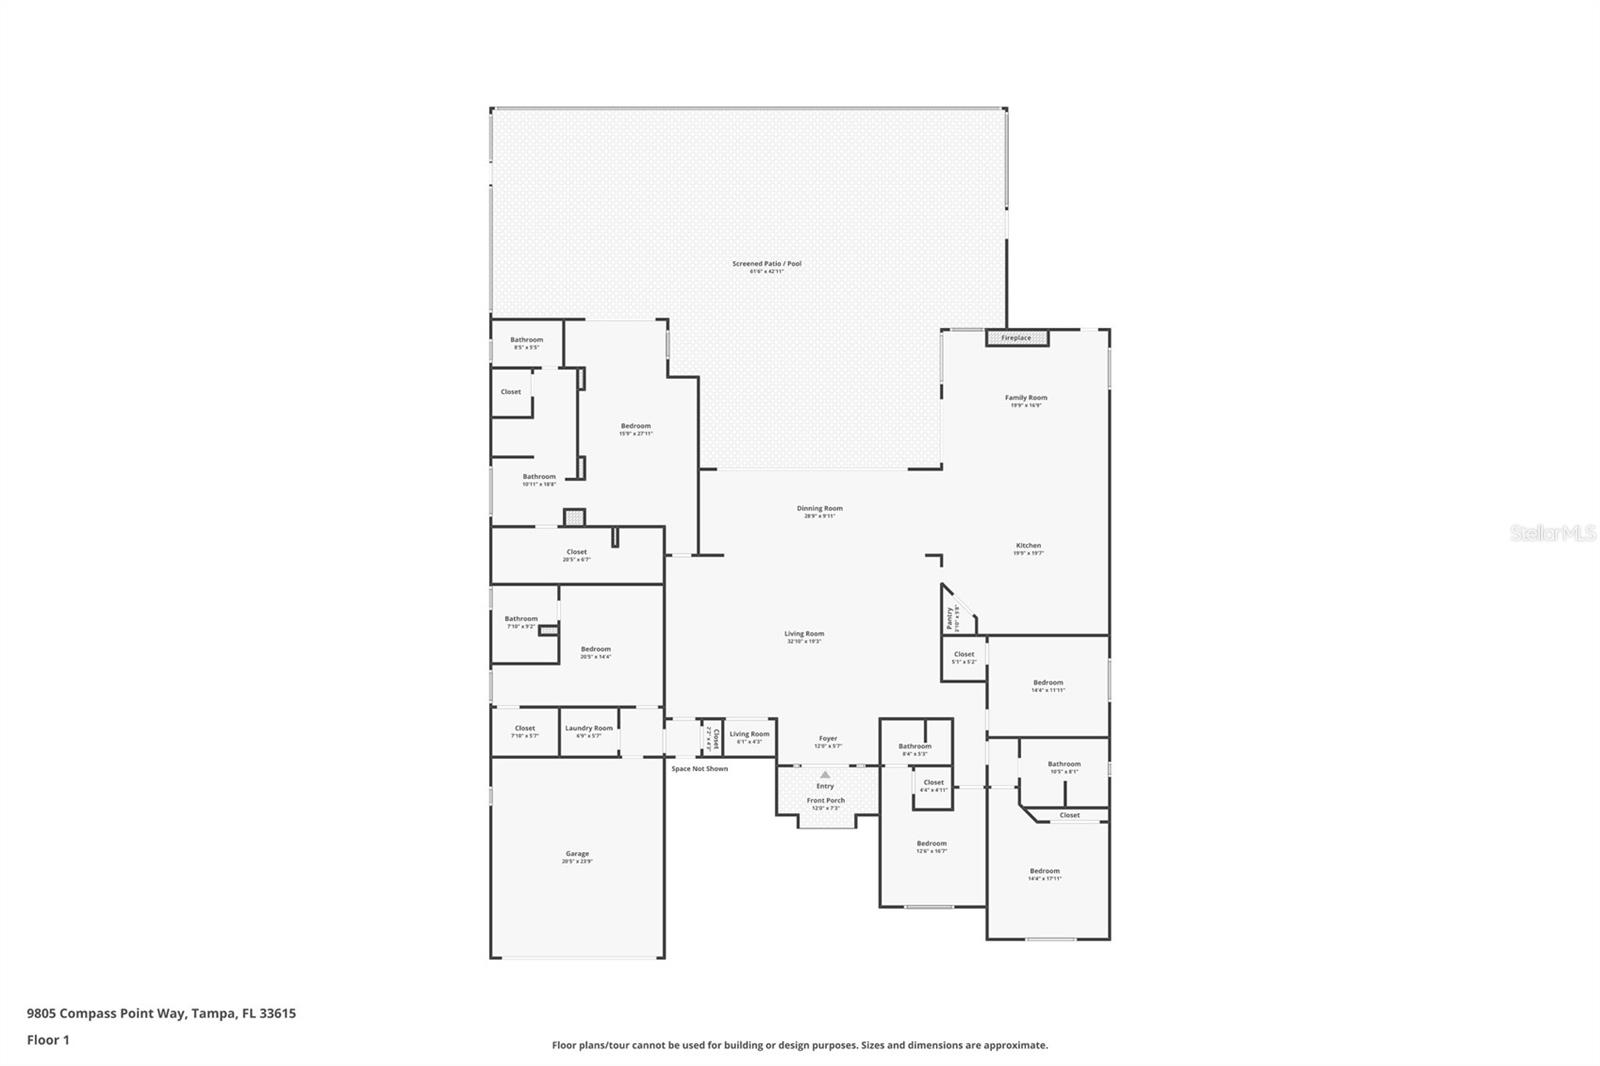
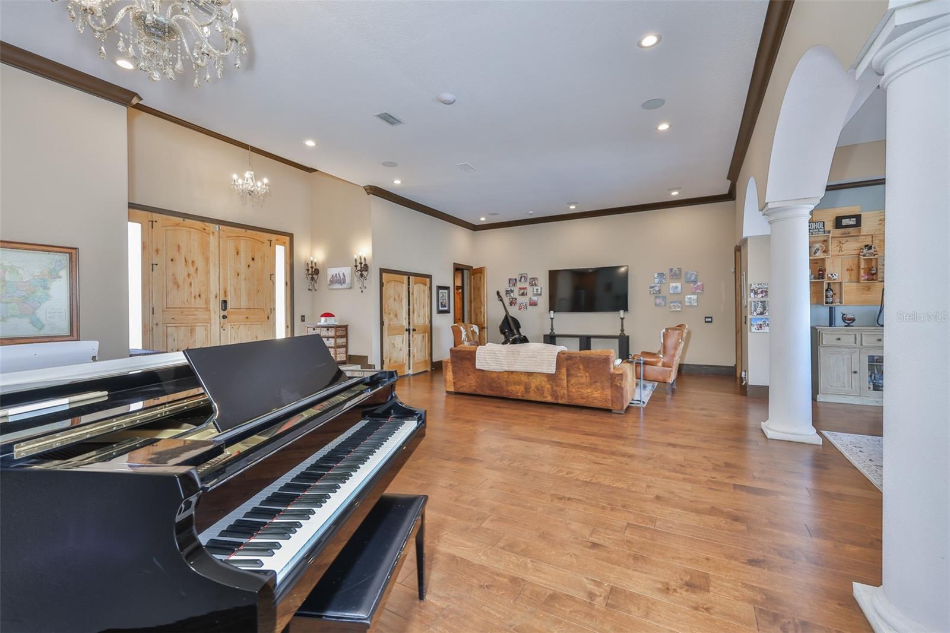
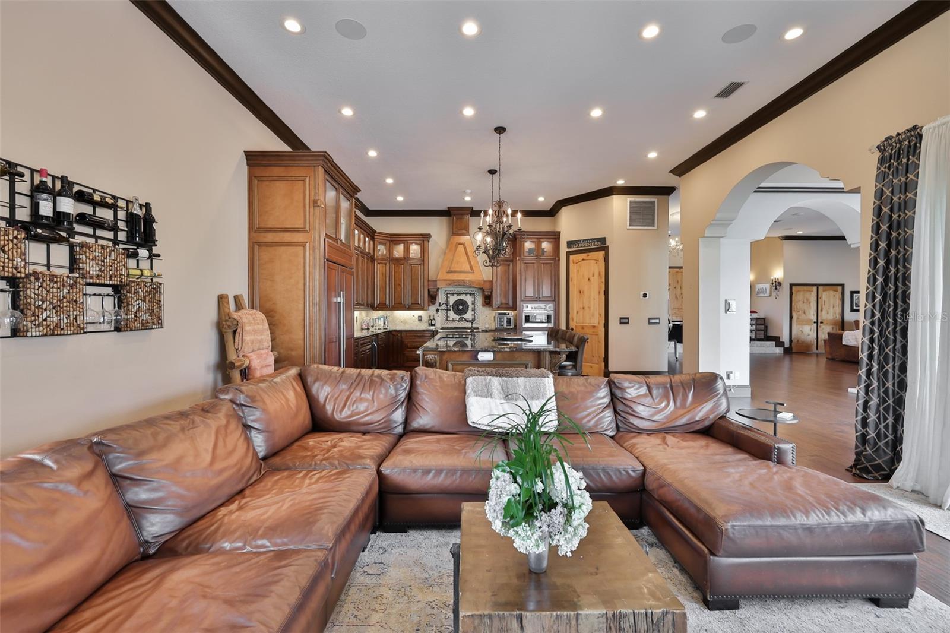
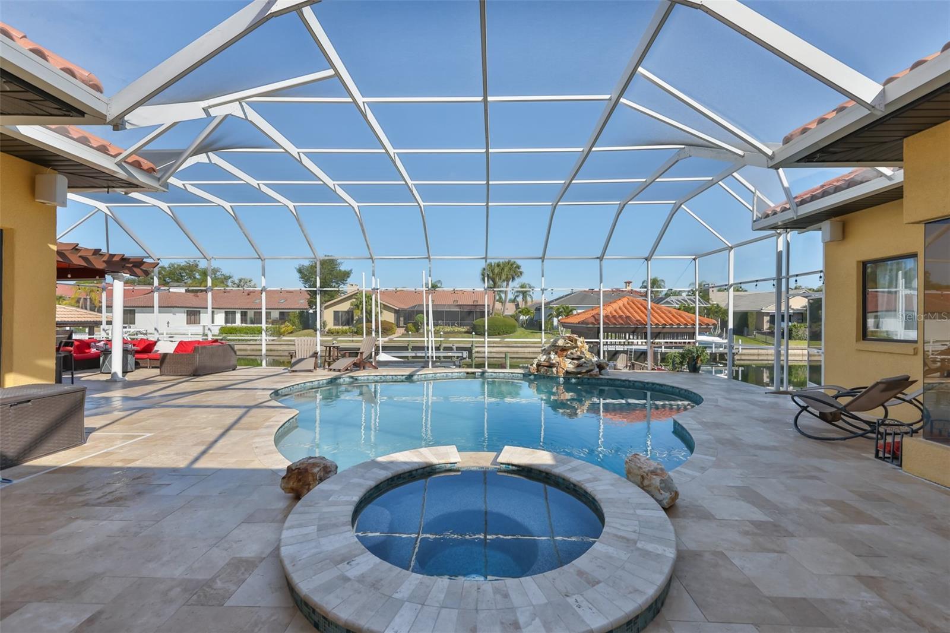
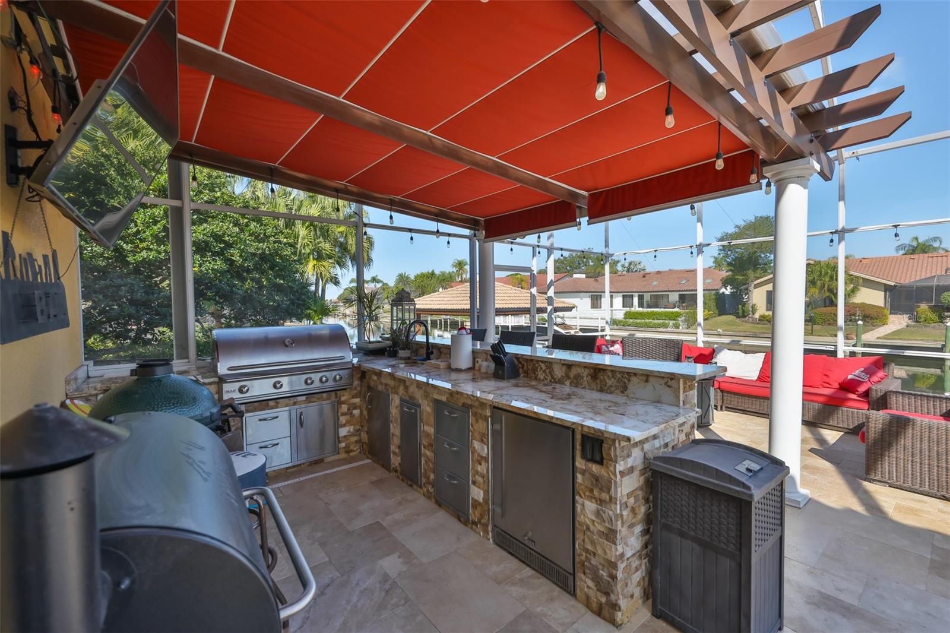
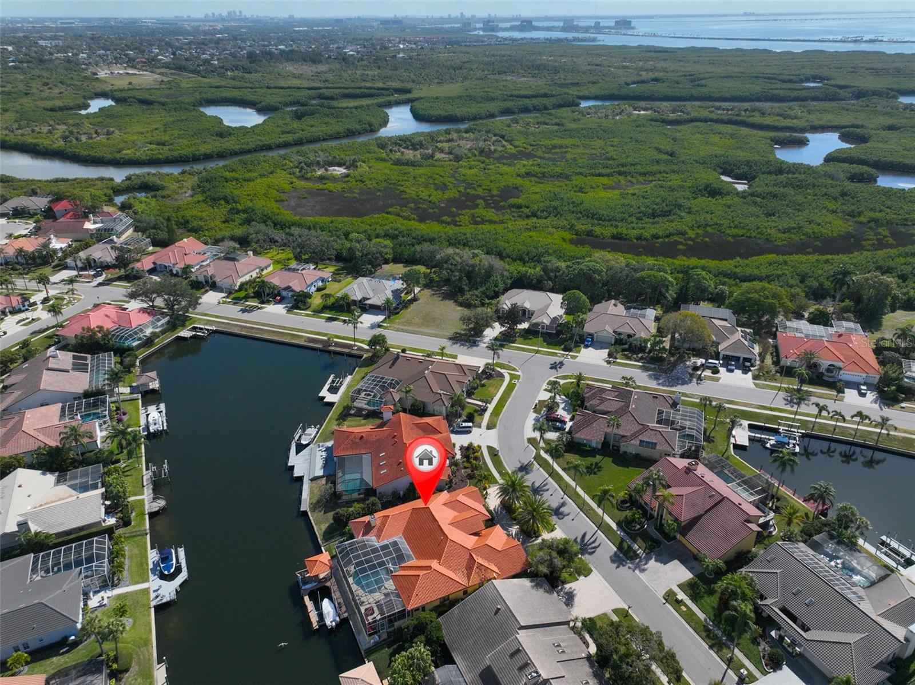
A RARE OPPORTUNITY FOR THE SERIOUS BOATER! Exceptional canal-front estate offering nearly 5,000 square feet of updated, turnkey living space in The Villages of Bayport. This 5-bedroom, 4-bath residence delivers a rare combination of scale, privacy, with a true boating infrastructure. Enjoy the exceptional waterfront lifestyle this home offers, situated on a freshwater canal system with access to Tampa Bay and all that the bay has to offer. Boaters will appreciate the convenience of heading out to the open waters of Tampa Bay from the community boat lift. On your way back home and once over the boat lift into freshwater, your boat engine will be naturally flushed by the time you arrive back to your private boat dock. The canal system offers exceptional angling opportunities, including the chance to reel in trophy-sized largemouth bass right from your own backyard. The canals are calm and protected, which is good for docking, paddle boarding, everyday boat handling and a variety of water sports. The community boat lift access lets residents move from fresh water canal to the salt water of Tampa Bay at anytime during the day and/or night. This property offers a 20,000 lb. boat lift, accommodating vessels up to 35', with waterfront gazebo, providing effortless access to the canal for serious boaters. Outdoor living is a standout when you step outside to a private tropical oasis offering a screened lanai, heated in-ground pool and spa, fully equipped outdoor kitchen—ideal for year-round entertaining. Inside, the expansive floorplan offers flexibility for multigenerational living or executive-scale entertaining, complemented by updated finishes throughout. Additional highlights include a circular paved driveway, 2-car garage, and generous living and gathering spaces. The true definition of indoor-outdoor living. This waterfront community is described as boating-focused, with amenities that appeal to active residents, including docks, yacht-club-style social activities with seasonal events. This location offers practical convenience with a drive of 7 miles to Tampa International Airport, 11 miles to downtown Tampa, 8 miles from Raymond James Stadium (BUCS Stadium) and 13 miles from Benchmark International Arena in Downtown Tampa (Bolts arena). Also close by are the beautiful white sand beaches of Clearwater. SELLER'S HAVE AGREED TO ASSIST BUYER(S) WITH CLOSING COSTS, UP TO A MAXIMUM OF $20,000. Don't miss out on this beautiful tropical oasis that you can call HOME!
Additional Information
- Amenities
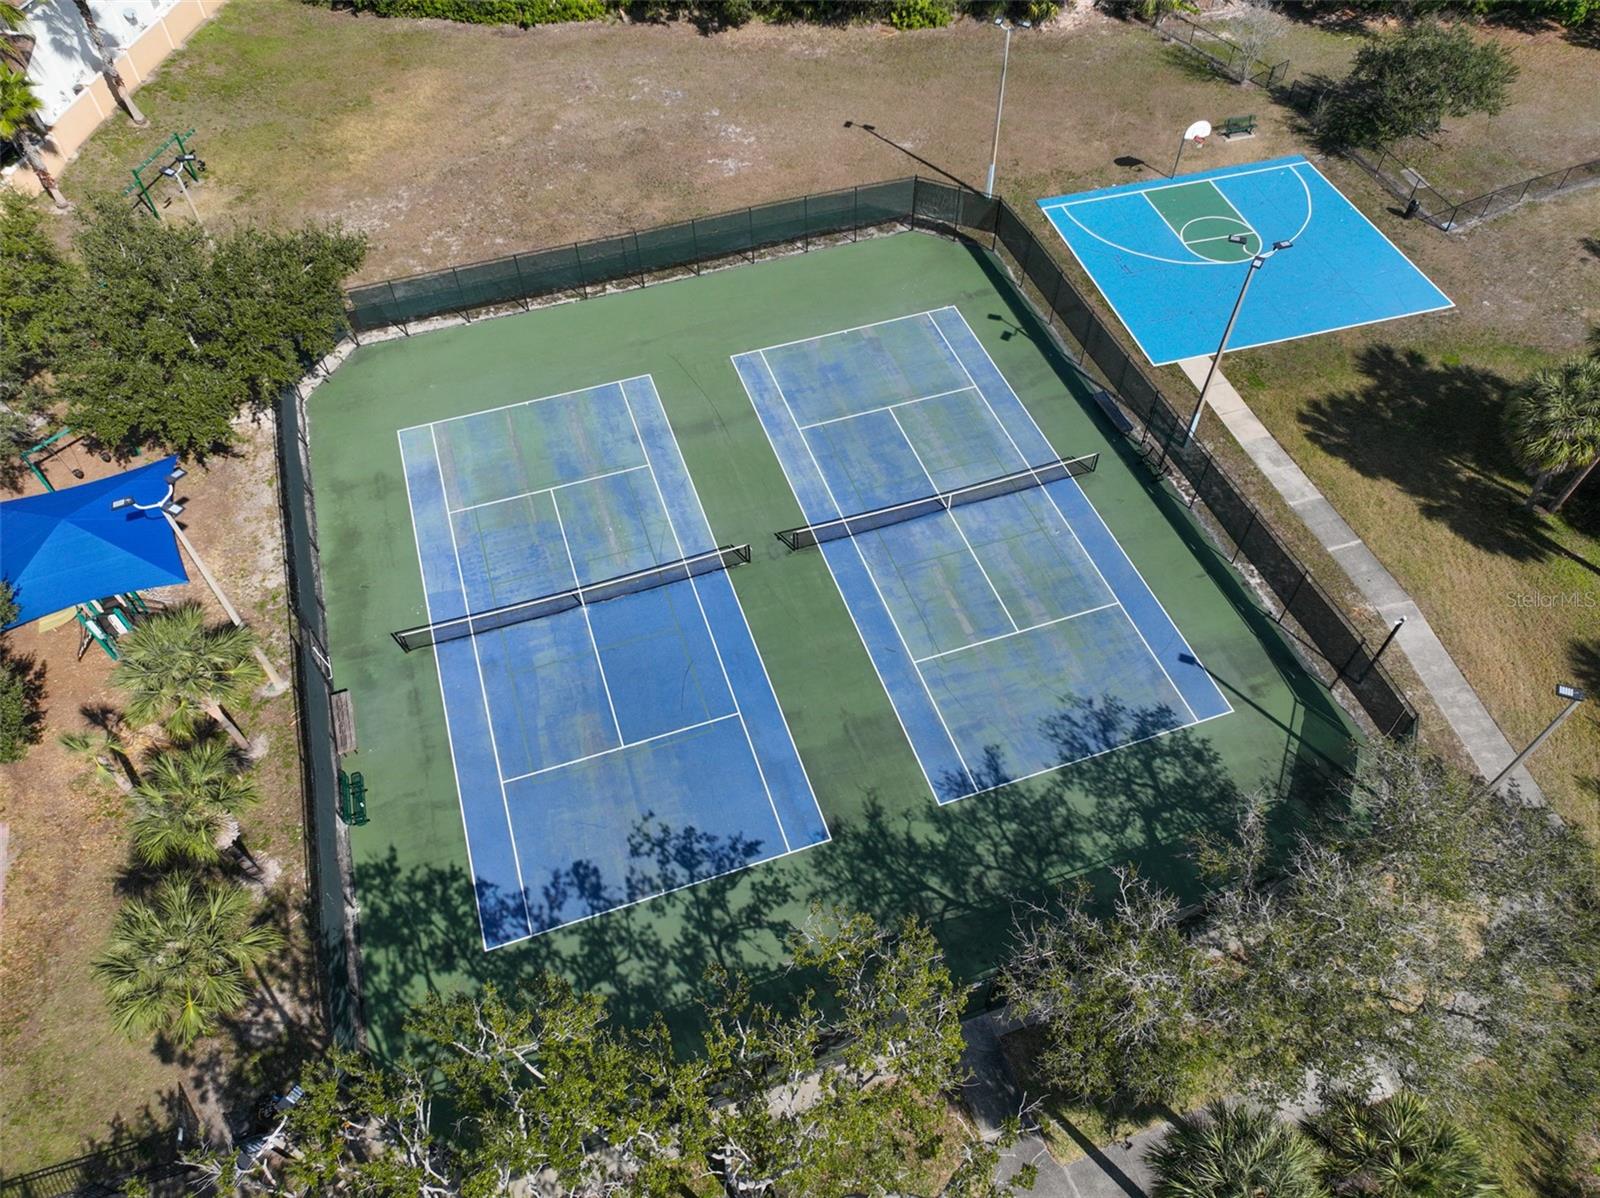
- Basketball Court, Gated, Park, Pickleball Court(s), Playground, Recreation Facilities, Tennis Court(s)
- Interior Features
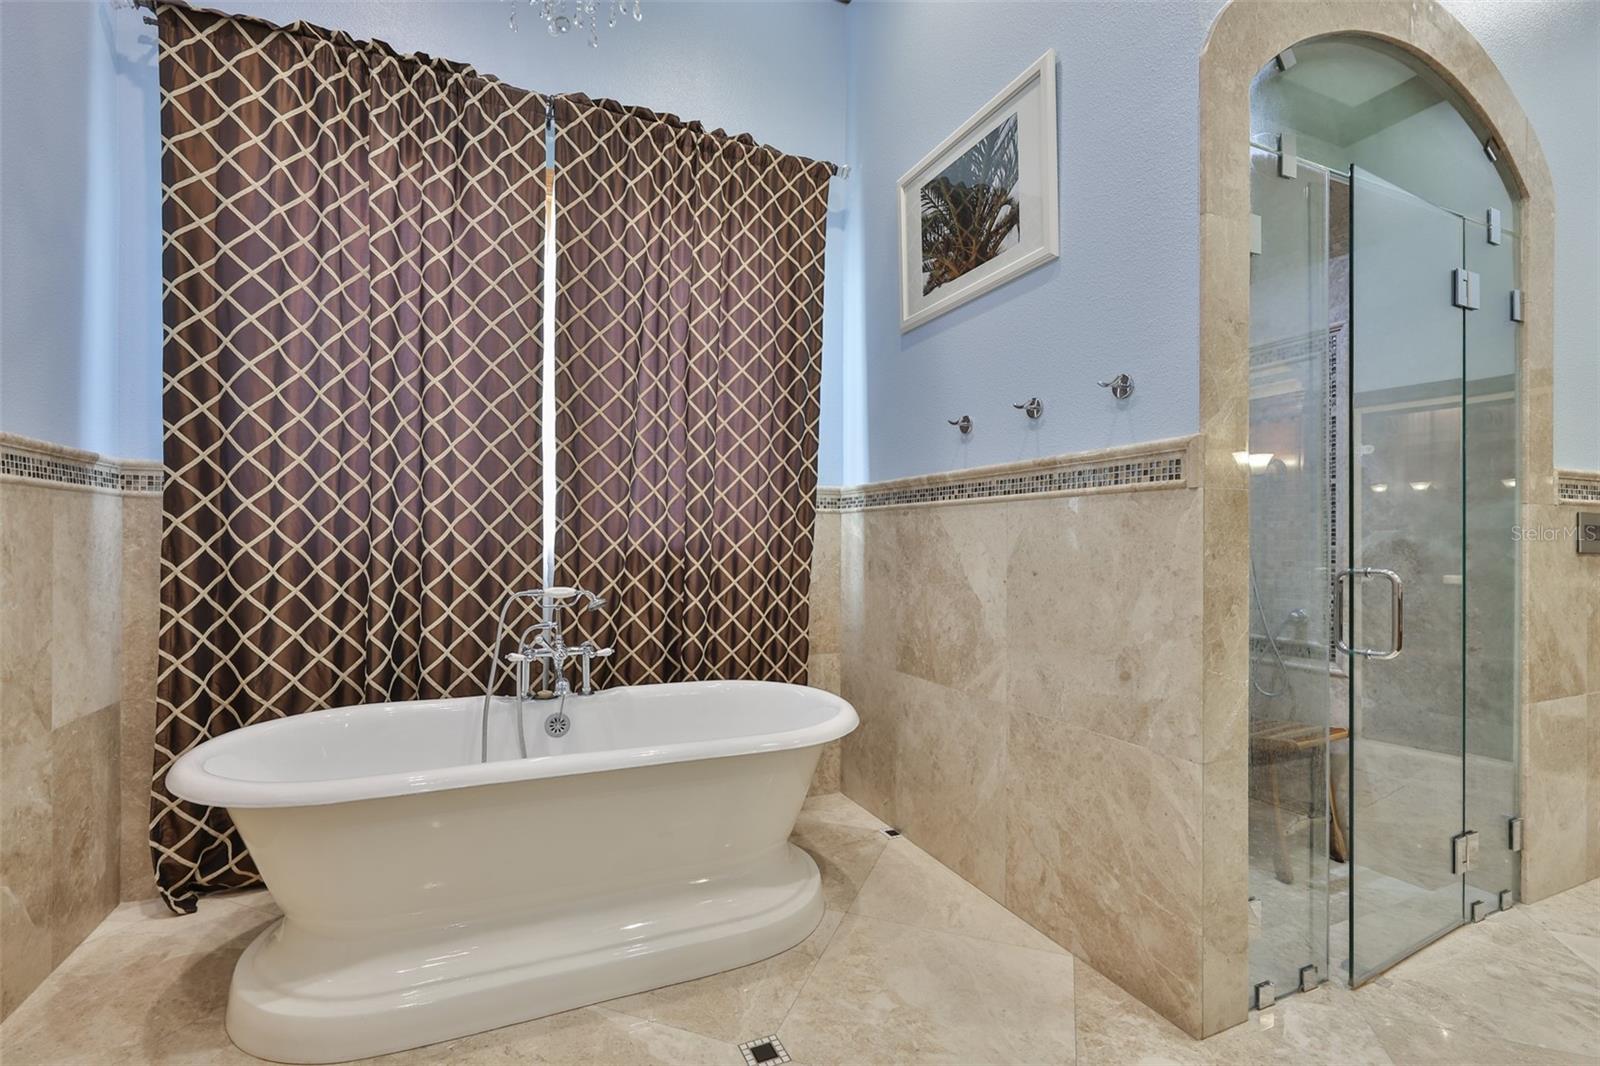
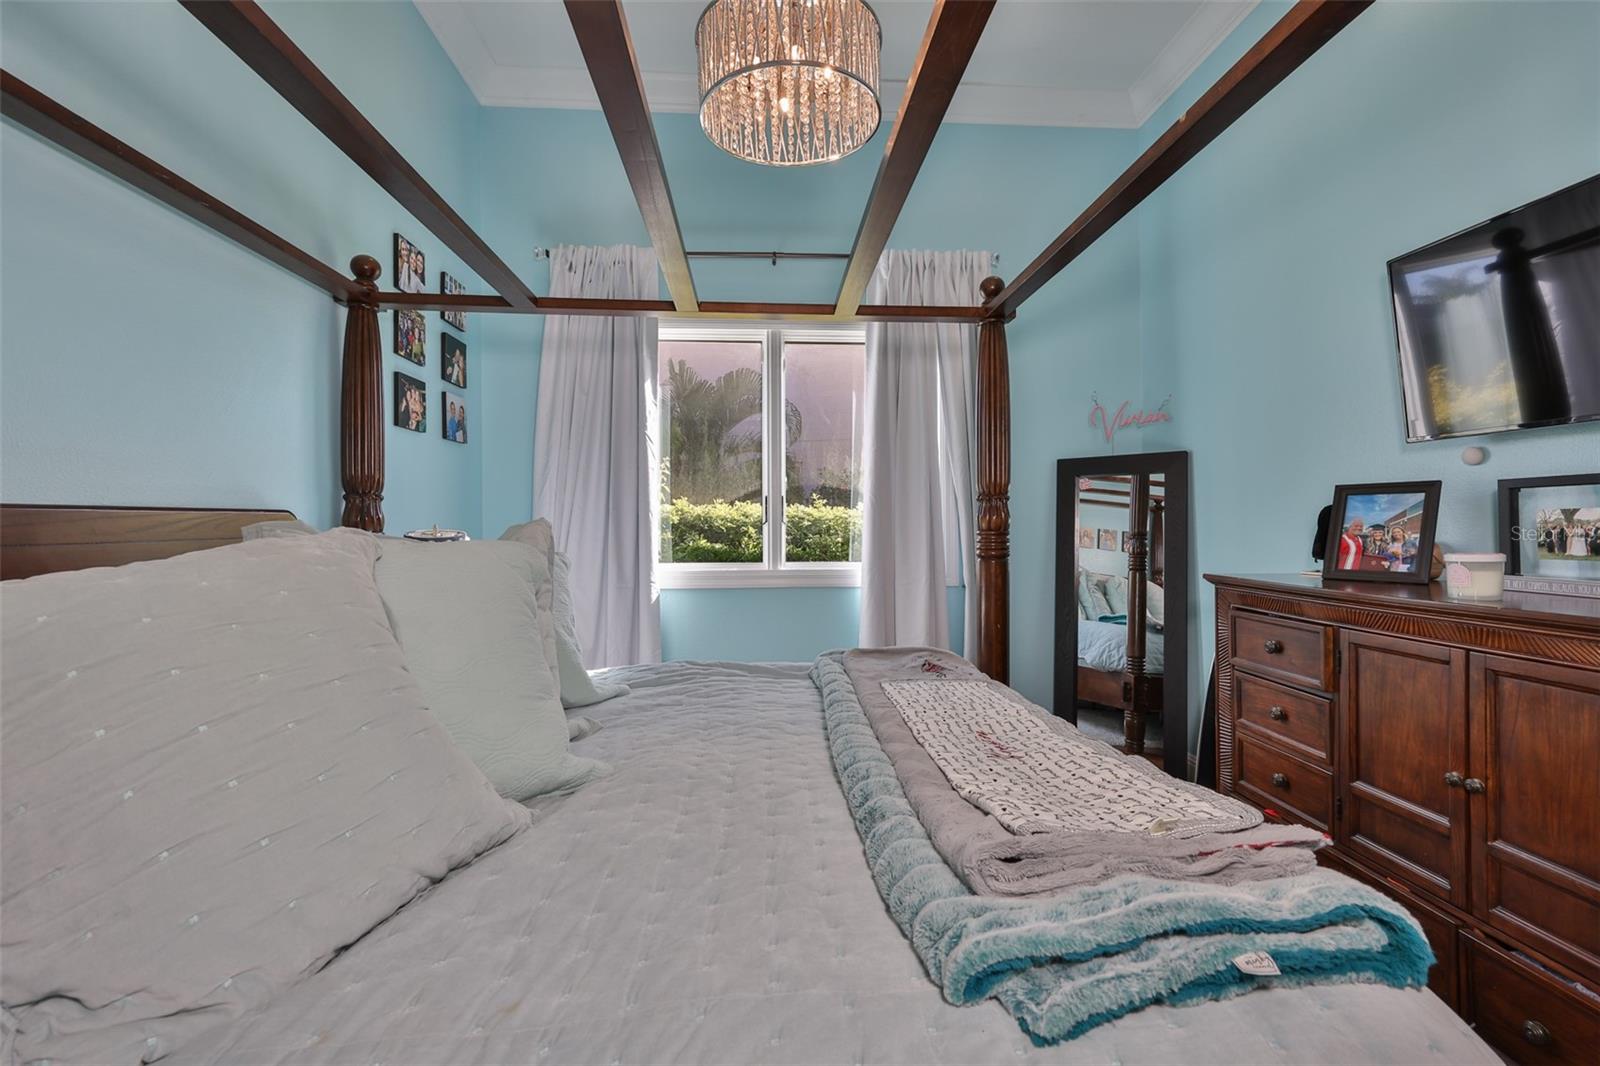
- Ceiling Fans(s), Coffered Ceiling(s), Crown Molding, High Ceilings, Kitchen/Family Room Combo, L Dining, Living Room/Dining Room Combo, Primary Bedroom Main Floor, Sauna, Solid Surface Counters, Solid Wood Cabinets, Split Bedroom, Walk-In Closet(s), Window Treatments
- Exterior Features
- Garden, Other, Outdoor Kitchen, Sidewalk
- HOA Fee
- $1,557
- HOA Freqency
- Annually
- Financing
- Cash, Conventional, VA Loan
- Location
- Flood Insurance Required, Landscaped, Sidewalk, Street Dead-End, Paved
- Community Features
- Association Recreation - Owned, Deed Restrictions, Dog Park, Gated Community - No Guard, Golf Carts OK, Park, Playground, Sidewalks, Tennis Court(s), Street Lights
- Property Description
- One Story
- Zoning
- PD
- Appliances
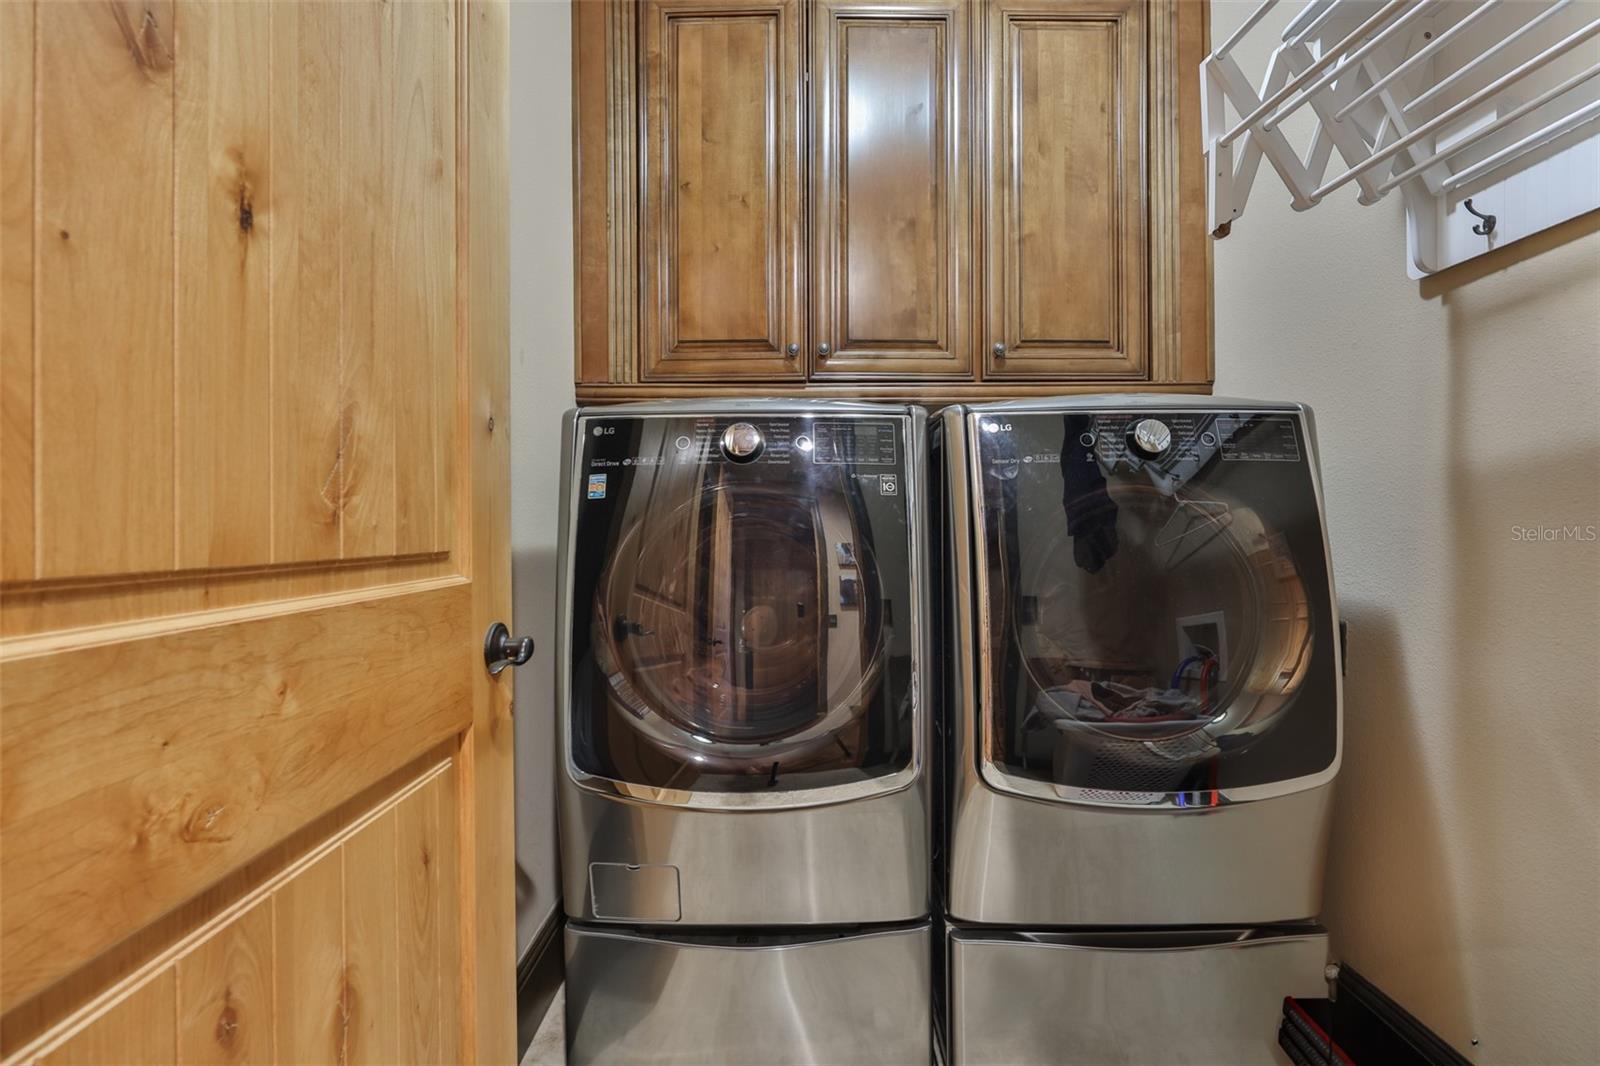
- Bar Fridge, Built-In Oven, Convection Oven, Dishwasher, Disposal, Dryer, Exhaust Fan, Ice Maker, Microwave, Range, Range Hood, Refrigerator, Tankless Water Heater, Washer, Water Softener, Wine Refrigerator
- Heating
- Central, Electric, Heat Pump
- Air Conditioning
- Central Air
- Exterior Construction
- Block, Stucco
- Exterior Features
- Garden, Other, Outdoor Kitchen, Sidewalk
- Stories
- 1
- Levels
- One
- Roof
- Tile
- Foundation
- Slab
- Pool
- Yes
- Pool Type
- Deck, Gunite, Heated, In Ground, Lighting, Salt Water, Screen Enclosure
- Parking
- Circular Driveway, Driveway
- Parking Features
- Circular Driveway, Driveway
- Garage
- 2 Car Garage
- Garage Spaces
- 2
- Garage Features
- Circular Driveway, Driveway
- View
- Pool, Water
Listing courtesy of COLDWELL BANKER REALTY. 813-286-6563
Mortgage Calculator
StellarMLS is the source of this information via Internet Data Exchange Program. All listing information is deemed reliable but not guaranteed and should be independently verified through personal inspection by appropriate professionals. Listings displayed on this website may be subject to prior sale or removal from sale. Availability of any listing should always be independently verified. Listing information is provided for consumer personal, non-commercial use, solely to identify potential properties for potential purchase. All other use is strictly prohibited and may violate relevant federal and state law. Data last updated on