5120 Marina Way Unit 16005, Tampa, FL 33611
- $2,225,000
- 3
- BD
- 3
- BA
- 2,369
- SqFt













- List Price
- $2,225,000
- Status
- ACTIVE
- Days on Market
- 235
- MLS#
- TB8466092
- Subtype
- Residential
- Style
- One Story
- Year Built
- 2023
- Bedrooms
- 3
- Bathrooms
- 3
- Full Baths
- 3
- Living Area
- 2,369
- Subdivision
- Marina Pointe East
- Building Name
- Tower 1
- MLS Area Major
- Tampa
Property Description
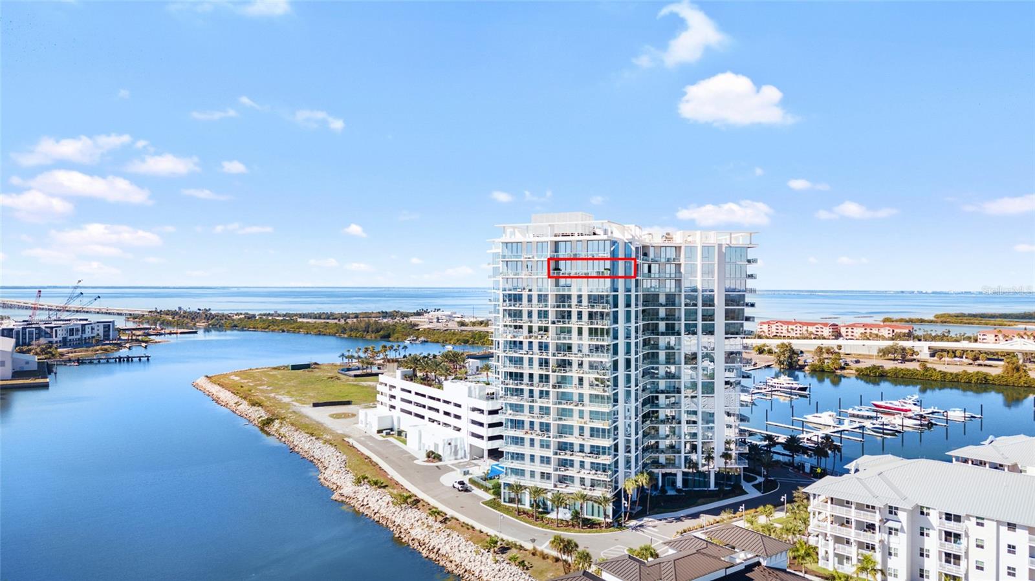
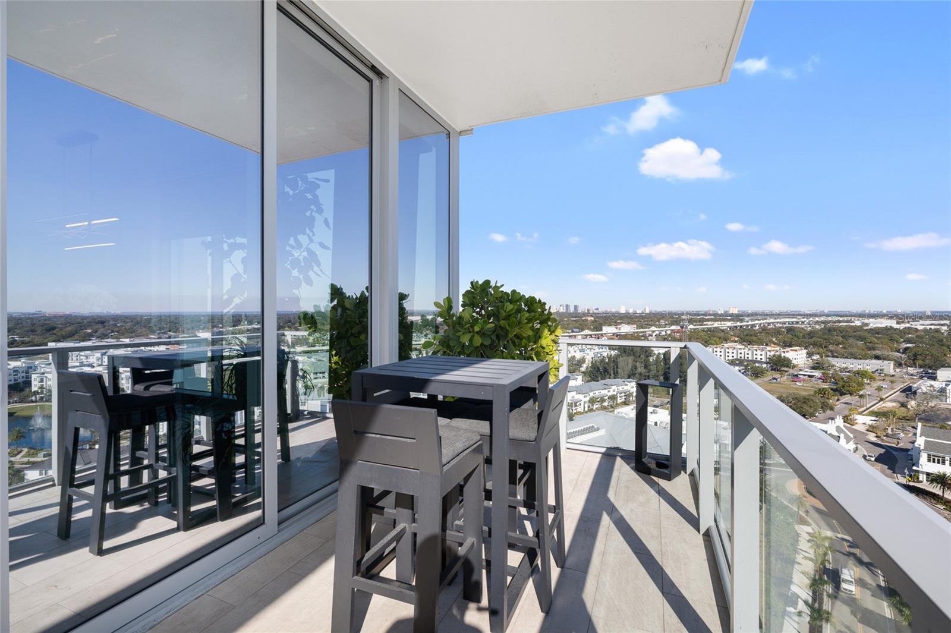
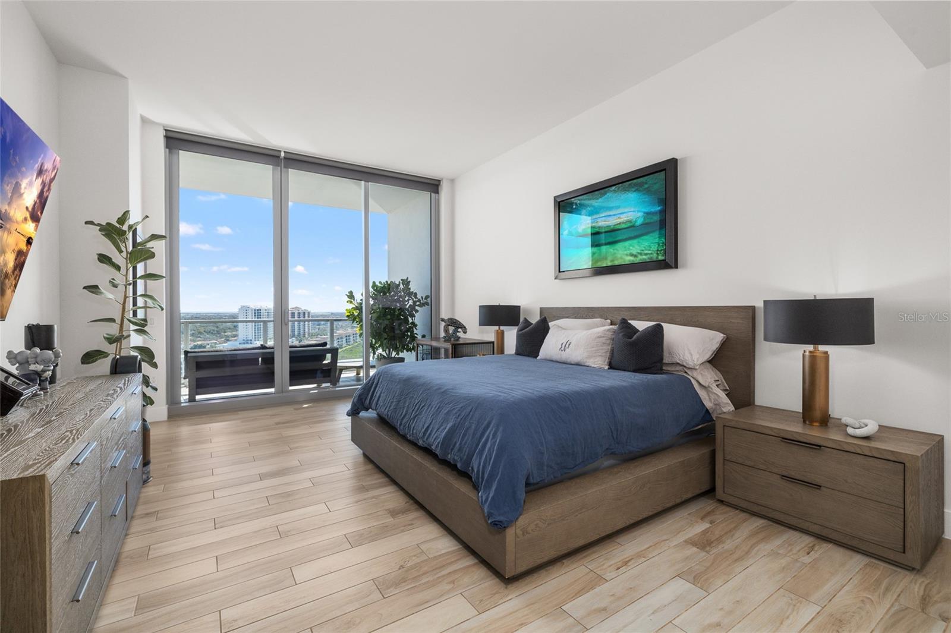
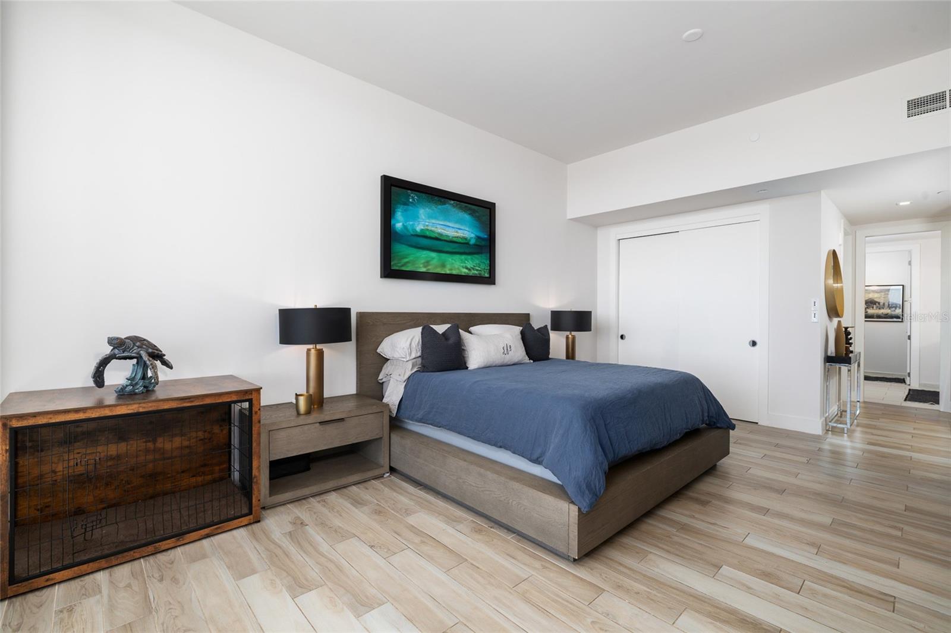
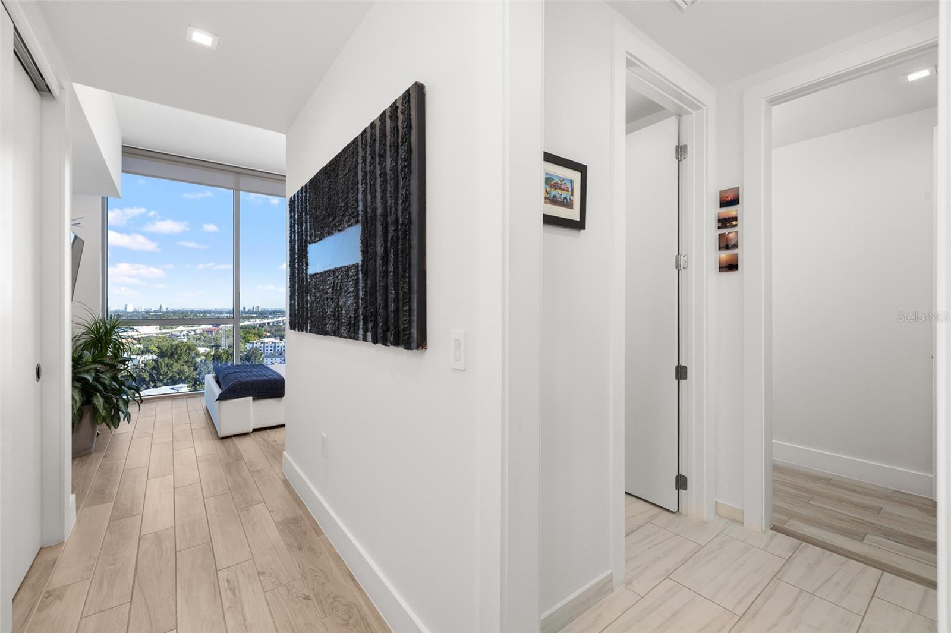
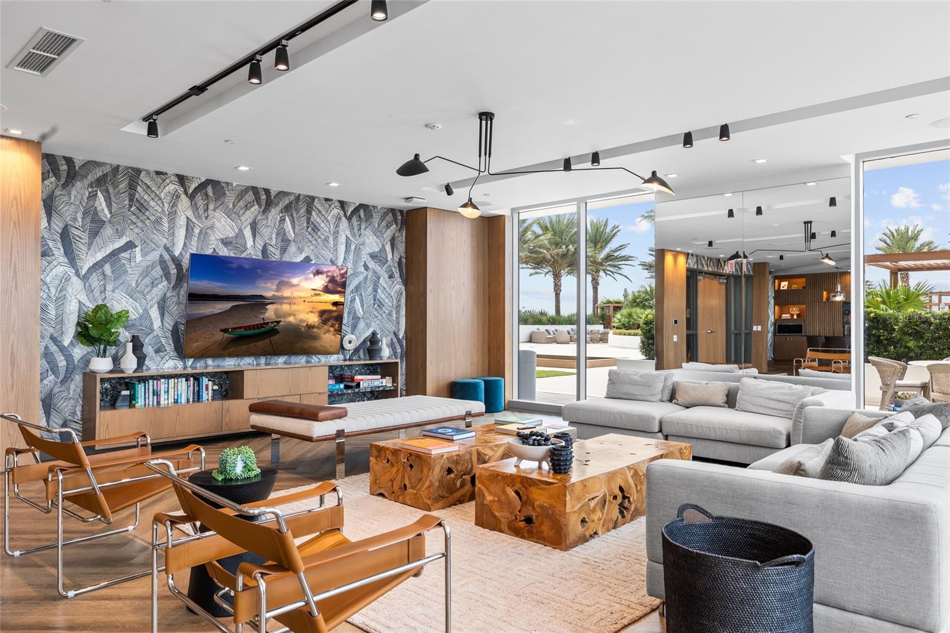
Resting along the sparkling waters of Tampa Bay, Marina Pointe stands as one of Tampa’s most distinguished waterfront addresses, where modern architecture and a true resort atmosphere come together. This 16th-floor junior penthouse features three bedrooms, a bonus room and three baths, and it delivers panoramic views, elevated design and a floor plan crafted for flexibility. From the moment you step into the building’s grand lobby, staffed around the clock, the tone is unmistakably refined. An elevator escorts you directly to your custom-designed foyer, offering privacy and exclusivity rarely found in condominium living. Inside, the residence opens to breathtaking vistas of Tampa, Tampa Bay and St. Petersburg, all framed by floor-to-ceiling, hurricane-rated glass that floods the space with natural light from sunrise to sunset. The main living and dining areas are expansive and intentional, carefully created to keep the water as the focal point. Tile flooring flows throughout, while the dining area is anchored by a statement chandelier and transitions seamlessly into the living room beneath an artfully finished 11-foot Venetian-plastered ceiling that adds subtle drama without overpowering the space. A private balcony extends the living area outdoors, creating an ideal setting for morning coffee, evening cocktails, or simply watching the city glow across the bay. The kitchen is sleek, sophisticated, and built for easy cooking and entertaining, featuring European cabinetry, quartz countertops with a waterfall edge, upgraded lighting, Sub-Zero and Wolf appliances, a beverage refrigerator and ample pantry storage. Every detail feels curated, polished and purposeful. The primary suite is positioned to maximize privacy and views, offering direct balcony access and unobstructed water vistas that will remain protected for years to come. A spacious walk-in closet with custom organizers leads to a luxurious en suite bath with dual vanities, a private water closet and a spa-style wet room complete with a freestanding soaking tub and Grohe shower head. An oversized bonus room sits quietly at the rear of the residence, providing flexibility for a media lounge, home office or guest retreat, conveniently located beside the second full bath. Bedrooms two and three are generously sized, enjoy city views, and share a Jack-and-Jill ensuite bath with a tub and shower combination, offering privacy for guests or family. Additional highlights include remote-controlled blinds throughout, a large laundry room with abundant storage and a utility sink, and three assigned parking spaces. A separately available 40-foot boat slip presents the rare opportunity to pair luxury living with direct access to Tampa Bay’s open waters. Marina Pointe elevates everyday living with an exceptional suite of amenities, including a heated rooftop pool overlooking the bay, a state-of-the-art fitness center, a golf simulator, steam and massage rooms, elegant social lounges, guest suites, fire pits, grilling areas and a dedicated dog park. All of this is set within the vibrant Westshore Marina District, just minutes from Downtown Tampa, St. Petersburg and Tampa International Airport. Call us today to learn more about this unmatched luxury lifestyle!
Additional Information
- Interior Features
- Eat-in Kitchen, Elevator, High Ceilings, Living Room/Dining Room Combo, Open Floorplan, Primary Bedroom Main Floor, Split Bedroom, Stone Counters, Walk-In Closet(s), Window Treatments
- Exterior Features
- Balcony, Lighting, Sliding Doors
- Taxes
- $1,989
- Monthly Condo Fee
- 2389
- Condo Fees
- $7167
- Condo Fees Term
- Quarterly
- Pets Allowed
- Yes
- Pets
- Yes
- Max Pet Weight
- 175
- Building Name
- Tower 1
- Financing
- Cash, Conventional, Other
- Location
- City Limits, Near Marina, Sidewalk, Paved
- Community Features
- Buyer Approval Required, Deed Restrictions, Dog Park, Fitness Center, Gated Community - Guard, Pool
- Property Description
- One Story
- Zoning
- PD-A
- Appliances
- Built-In Oven, Cooktop, Dishwasher, Microwave, Range Hood, Refrigerator, Wine Refrigerator
- Heating
- Central
- Air Conditioning
- Central Air
- Exterior Construction
- Block, Concrete
- Exterior Features
- Balcony, Lighting, Sliding Doors
- Stories
- 17
- Levels
- One
- Roof
- Membrane
- Foundation
- Slab
- Pool
- Yes
- Parking
- Assigned, Covered, Guest
- Parking Features
- Assigned, Covered, Guest
- Garage Features
- Assigned, Covered, Guest
- Elementary School
- Anderson-Hb
- Middle School
- Madison-Hb
- High School
- Robinson-HB
- View
- City, Water
Listing courtesy of PREMIER SOTHEBYS INTL REALTY. 813-217-5288
Mortgage Calculator
StellarMLS is the source of this information via Internet Data Exchange Program. All listing information is deemed reliable but not guaranteed and should be independently verified through personal inspection by appropriate professionals. Listings displayed on this website may be subject to prior sale or removal from sale. Availability of any listing should always be independently verified. Listing information is provided for consumer personal, non-commercial use, solely to identify potential properties for potential purchase. All other use is strictly prohibited and may violate relevant federal and state law. Data last updated on