809 Tennyson Mill Circle, Tampa, FL 33619
- $387,000
- 4
- BD
- 3
- BA
- 2,077
- SqFt




- List Price
- $387,000
- Status
- ACTIVE
- Days on Market
- 188
- Price Change
- ▼ $5,000 1782366044
- MLS#
- TB8466402
- Subtype
- Residential
- Style
- Three+ Story
- Year Built
- 2023
- Bedrooms
- 4
- Bathrooms
- 3
- Full Baths
- 3
- Living Area
- 2,077
- Lot Size
- 1,102
- Acres
- 0.03
- Subdivision
- Palm River Twnhms Pt Repl
- Building Name
- Na
- MLS Area Major
- Tampa / Palm River / Progress Village
Property Description
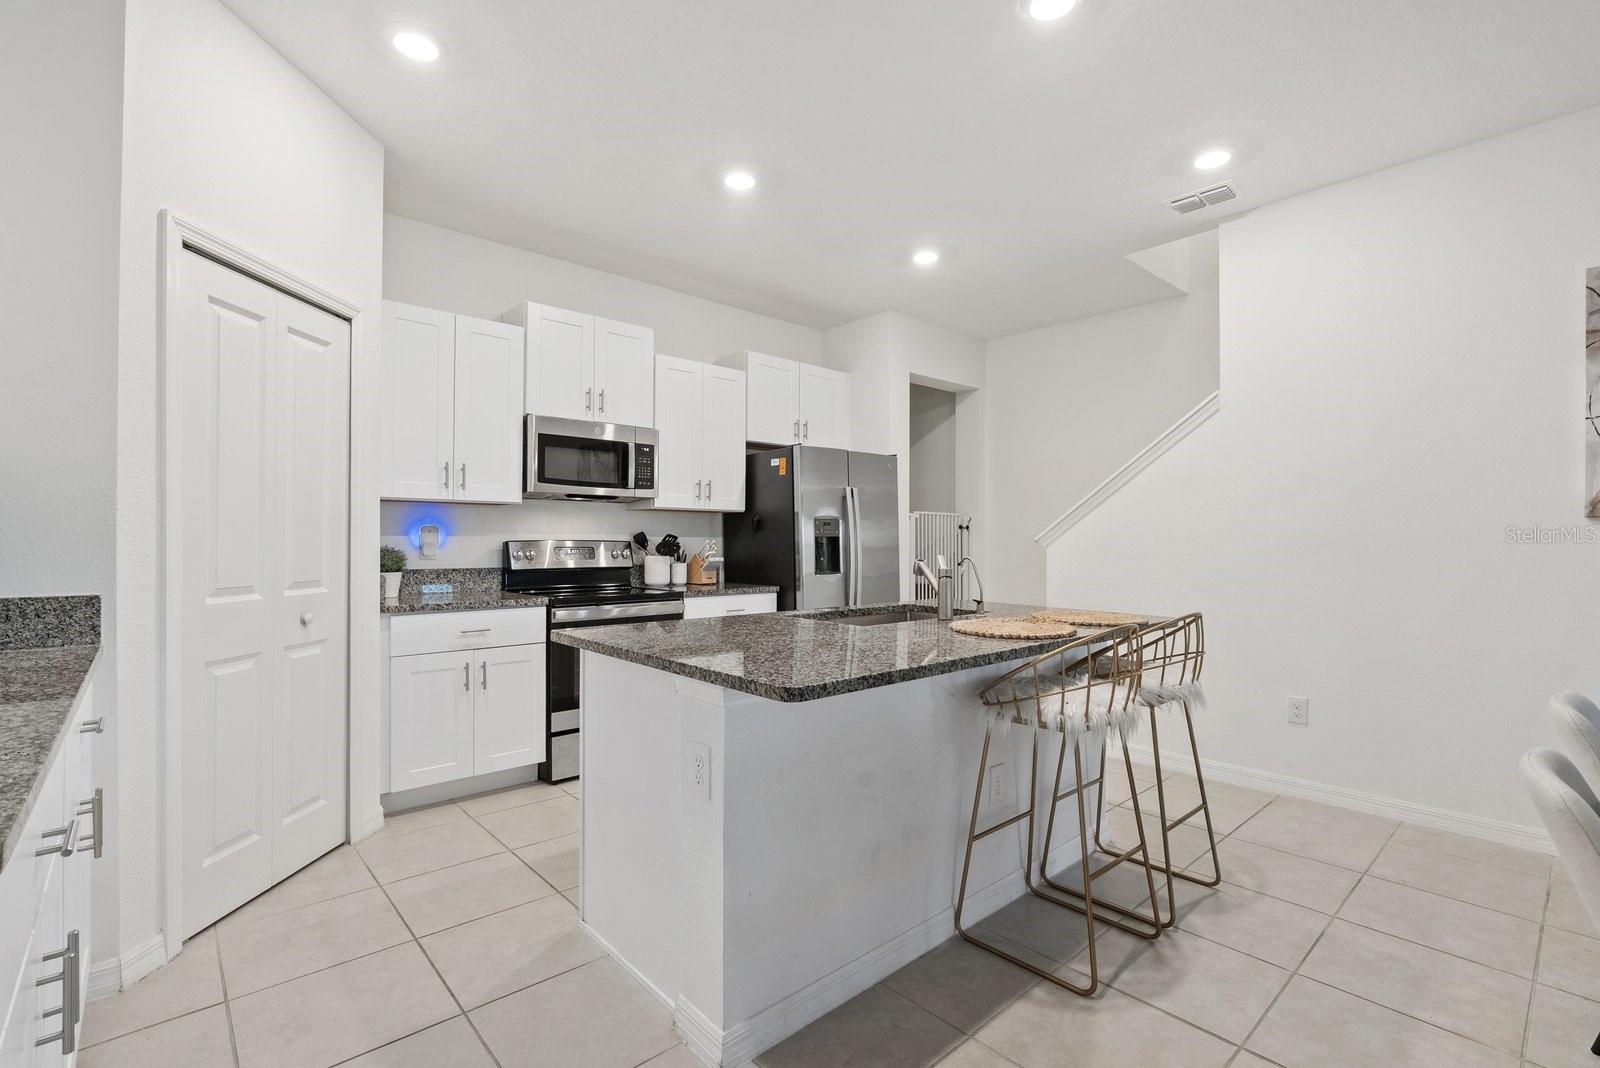
~ QUALIFIES FOR $3,000 CASH BACK AT CLOSING ~ STUNNING CONSERVATION VIEWS ~ UPDATED ~ NO FLOODING ~ Welcome to 809 Tennyson Mill Circle, located within the gated, waterfront community of Palm River Townhomes. Built in 2023, this beautifully updated three-story townhome offers four bedrooms, three full bathrooms, modern smart-home features, and one of the most desirable views in the entire neighborhood. The first floor is dedicated to an expansive 4-car garage, providing exceptional space for vehicles, storage, a workshop, or home gym. Upstairs, the open-concept living area is flooded with natural light and designed for both comfortable everyday living and effortless entertaining. The spacious kitchen features shaker-style cabinetry, sleek appliances, and a large walk-in pantry. Just beyond the living room, a screened-in balcony overlooks breathtaking conservation views, creating a private outdoor retreat where you can enjoy peaceful mornings and stunning sunsets with no rear neighbors in sight. Few homes in the community provide a view this special. A guest bedroom with updated luxury vinyl plank flooring and a full bathroom complete the second level, providing ideal flexibility for visitors, a home office, or multigenerational living. The third floor is home to the spacious primary suite, where you'll wake up to tranquil views just outside your window. The suite features a large walk-in closet and an en-suite bath, creating a relaxing owner's retreat. The second bedroom also features a walk-in closet, providing ample storage. A third bedroom, third full bathroom, and a dedicated laundry room complete the upper level. New luxury vinyl plank flooring extends throughout the third floor, adding both style and durability. This home is equipped with several smart-home upgrades, including Eufy fingerprint and keyless entry, an Ecobee smart thermostat, and myQ app-controlled garage access. The low HOA fee includes water, sewer, trash, high-speed internet, grounds maintenance, pest control, and more. Residents enjoy access to a community pool, waterfront dock, and kayak launch with incredible views of McKay Bay and the downtown Tampa skyline. Ideally situated just 10 minutes from Downtown Tampa and Ybor City, and minutes from transformative developments such as Gasworx and the Ybor Harbor Project, this location offers both convenience and exciting future growth potential. With modern construction, extensive upgrades, smart-home technology, and some of the most stunning conservation views in Palm River Townhomes, 809 Tennyson Mill Circle is a rare opportunity you won't want to miss!
Additional Information
- Amenities
- Cable TV, Gated, Pool
- Interior Features
- Ceiling Fans(s), Open Floorplan, Smart Home, Solid Surface Counters, Stone Counters, Thermostat, Walk-In Closet(s), Window Treatments
- Exterior Features
- Balcony, Lighting, Sidewalk
- HOA Fee
- $350
- HOA Freqency
- Monthly
- Financing
- Cash, Conventional, FHA, VA Loan
- Location
- Paved
- Community Features
- Community Mailbox, Gated Community - No Guard, Pool, Sidewalks, Street Lights, No Deed Restriction
- Property Description
- Three+ Story
- Zoning
- PD
- Appliances
- Dryer, Electric Water Heater, Microwave, Range, Refrigerator, Washer
- Heating
- Central
- Air Conditioning
- Central Air
- Exterior Construction
- Block, Stucco
- Exterior Features
- Balcony, Lighting, Sidewalk
- Stories
- 3
- Levels
- Three Or More
- Roof
- Shingle
- Foundation
- Slab
- Pool
- Yes
- Parking
- Assigned, Driveway, Guest, Oversized
- Parking Features
- Assigned, Driveway, Guest, Oversized
- Garage
- 4 Car Garage
- Garage Spaces
- 4
- Garage Features
- Assigned, Driveway, Guest, Oversized
- View
- Trees/Woods, Water
Listing courtesy of CHARLES RUTENBERG REALTY INC. 866-580-6402
Mortgage Calculator
StellarMLS is the source of this information via Internet Data Exchange Program. All listing information is deemed reliable but not guaranteed and should be independently verified through personal inspection by appropriate professionals. Listings displayed on this website may be subject to prior sale or removal from sale. Availability of any listing should always be independently verified. Listing information is provided for consumer personal, non-commercial use, solely to identify potential properties for potential purchase. All other use is strictly prohibited and may violate relevant federal and state law. Data last updated on