2923 W Elrod Avenue, Tampa, FL 33611
- $1,188,400
- 5
- BD
- 4
- BA
- 3,359
- SqFt











- List Price
- $1,188,400
- Status
- ACTIVE
- Days on Market
- 188
- Price Change
- ▼ $35,598 1782523653
- MLS#
- TB8466745
- Subtype
- Residential
- Style
- Two Story
- Architectural Style
- Colonial
- New Construction
- Yes
- Year Built
- 2026
- Bedrooms
- 5
- Bathrooms
- 4
- Full Baths
- 4
- Living Area
- 3,359
- Lot Size
- 7,480
- Acres
- 0.17
- Subdivision
- Bayhill Estates 2nd Add
- MLS Area Major
- Tampa
Property Description
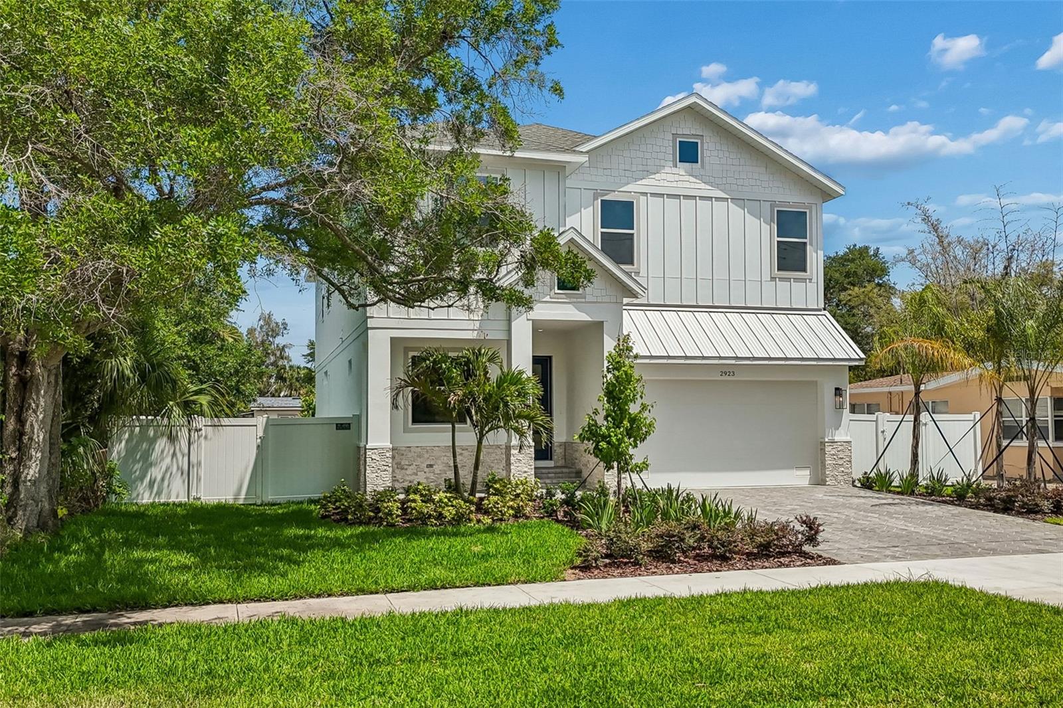
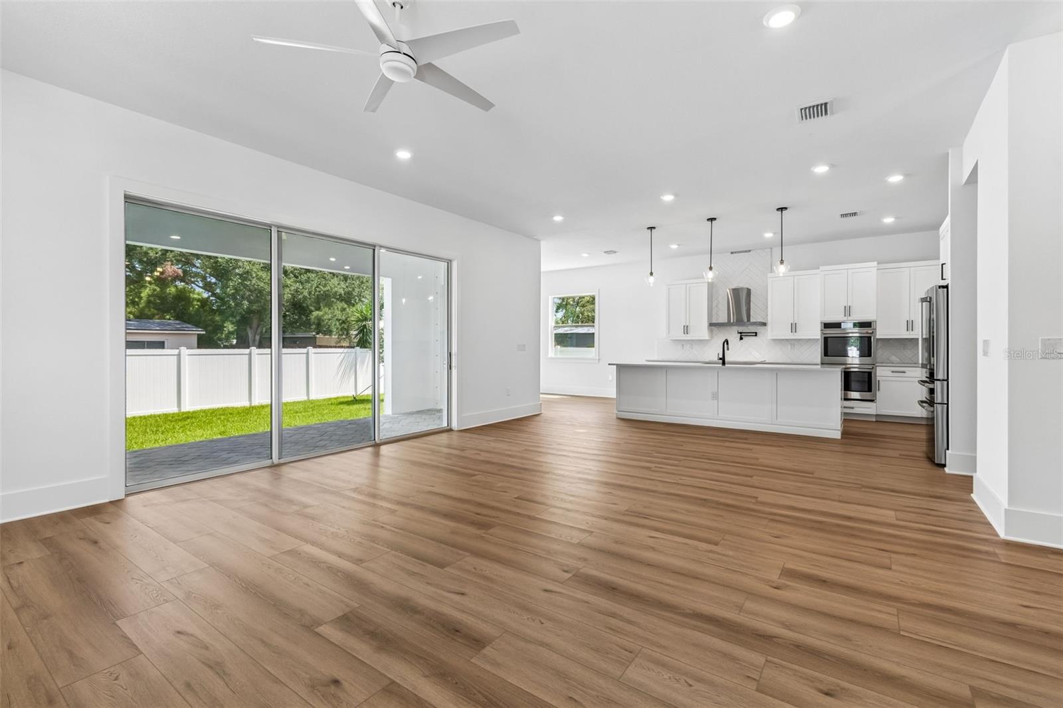
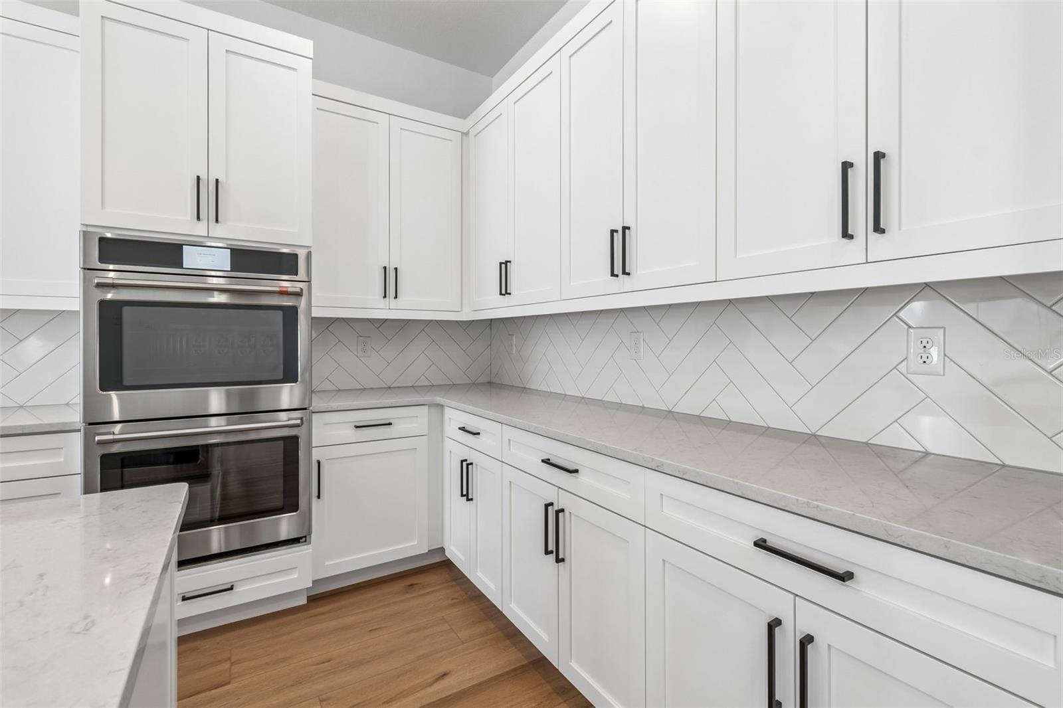
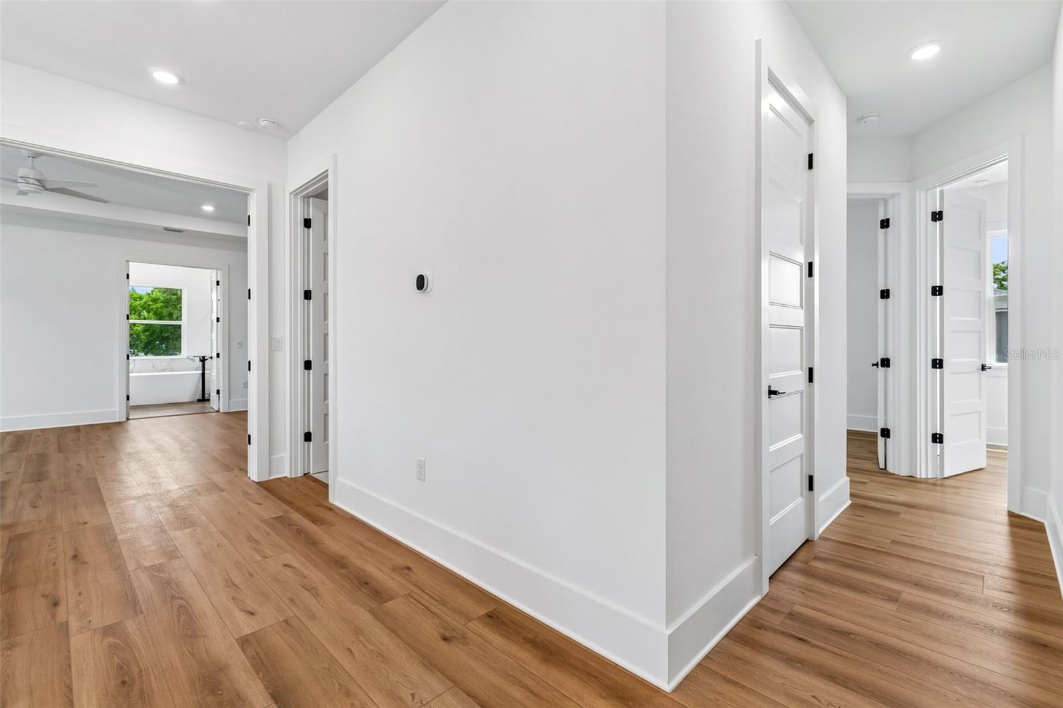
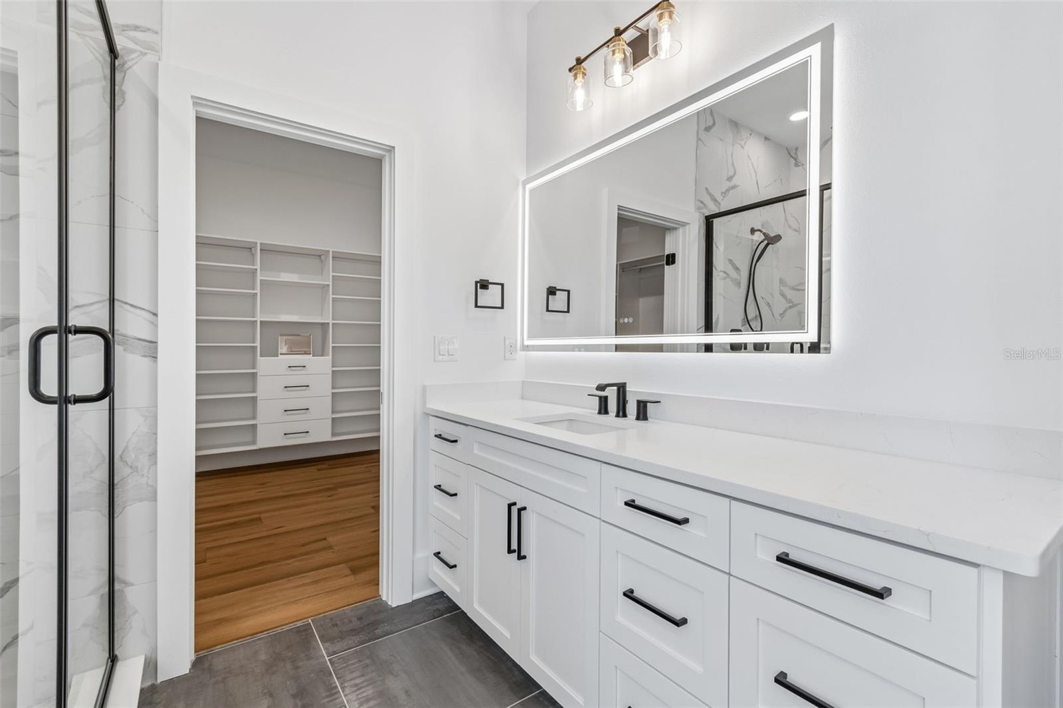
Completed new construction home located on a quiet street in highly desirable South Tampa. Offering 3,359 square feet, this residence features 5 bedrooms, 4 full bathrooms, and a 2-car garage, all situated on a generous 68’ x 110’ lot with ample room to add a pool. Upon entry, you’re welcomed by soaring 10-foot ceilings and a bright, open layout designed for both everyday living and entertaining. A versatile first-floor guest suite or home office includes a walk-in closet and full bath, ideal for visitors or multi-generational living. The expansive great room seamlessly connects to the chef’s kitchen, complete with 42” shaker-style cabinetry with soft-close features, quartz countertops, and a large center island with seating. The GE Café stainless steel appliance package includes a smart 36” cooktop with pot filler, smart French door refrigerator, smart double wall ovens, and a built-in microwave. A walk-in pantry with custom built-ins and a mudroom add both function and convenience. Sliding glass doors open to a spacious 8’ x 24’ paver lanai, perfect for indoor-outdoor living. Upstairs, the primary suite is a true retreat, accessed through double doors and featuring a spa-inspired bath with a freestanding soaking tub, glass-enclosed shower, dual vanities, and oversized walk-in closets by California Closets. Bedrooms two and three share a Jack-and-Jill bathroom, while bedroom four offers its own ensuite bath. The upstairs laundry room adds everyday convenience. Ideally located just minutes from Ballast Point Park, Bayshore Boulevard, and the Tampa Yacht & Country Club. Enjoy easy access to the Selmon Expressway, Gandy Bridge, downtown Tampa, Tampa International Airport, MacDill Air Force Base, and the Gulf beaches, along with nearby shopping and dining. Ballast Point Elementary and Robinson High School Zone – both “A” rated schools. Includes a 2-10 home warranty for added peace of mind.
Additional Information
- Interior Features
- Ceiling Fans(s), Open Floorplan, Solid Surface Counters, Tray Ceiling(s), Walk-In Closet(s)
- Exterior Features
- Lighting
- Financing
- Cash, Conventional, VA Loan
- Location
- Paved
- Community Features
- No Deed Restriction
- Property Description
- Two Story
- Zoning
- RS-60
- Appliances
- Built-In Oven, Cooktop, Dishwasher, Disposal, Electric Water Heater, Microwave, Range Hood, Refrigerator
- Heating
- Central
- Air Conditioning
- Central Air
- Exterior Construction
- Block, Frame
- Exterior Features
- Lighting
- Levels
- Two
- Roof
- Shingle
- Foundation
- Slab
- Parking
- Garage Door Opener
- Parking Features
- Garage Door Opener
- Garage
- 2 Car Garage
- Garage Spaces
- 2
- Garage Features
- Garage Door Opener
- Elementary School
- Ballast Point-Hb
- Middle School
- Madison-Hb
- High School
- Robinson-HB
Listing courtesy of PREMIER SOTHEBYS INTL REALTY. 813-217-5288
Mortgage Calculator
StellarMLS is the source of this information via Internet Data Exchange Program. All listing information is deemed reliable but not guaranteed and should be independently verified through personal inspection by appropriate professionals. Listings displayed on this website may be subject to prior sale or removal from sale. Availability of any listing should always be independently verified. Listing information is provided for consumer personal, non-commercial use, solely to identify potential properties for potential purchase. All other use is strictly prohibited and may violate relevant federal and state law. Data last updated on