11002 Sundrift Drive, Tampa, FL 33647
- $975,000
- 7
- BD
- 6
- BA
- 5,518
- SqFt













- List Price
- $975,000
- Status
- ACTIVE
- Days on Market
- 186
- Price Change
- ▼ $10,000 1785134209
- MLS#
- TB8467722
- Subtype
- Residential
- Style
- Two Story
- Year Built
- 2021
- Bedrooms
- 7
- Bathrooms
- 6
- Full Baths
- 4
- Half Baths
- 2
- Living Area
- 5,518
- Lot Size
- 11,170
- Acres
- 0.26
- Subdivision
- K-Bar Ranch-Pcl N
- MLS Area Major
- Tampa / Tampa Palms
Property Description
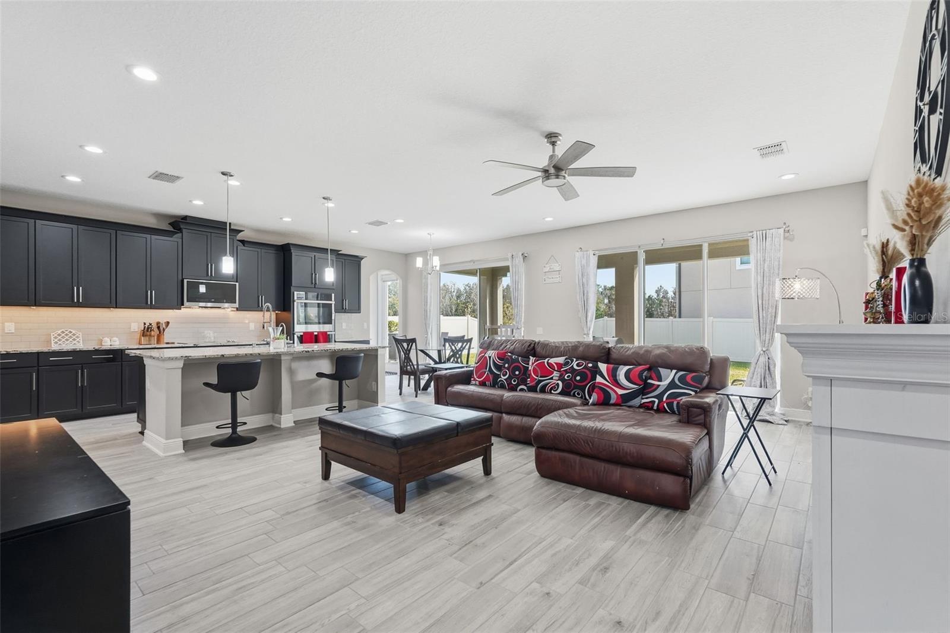
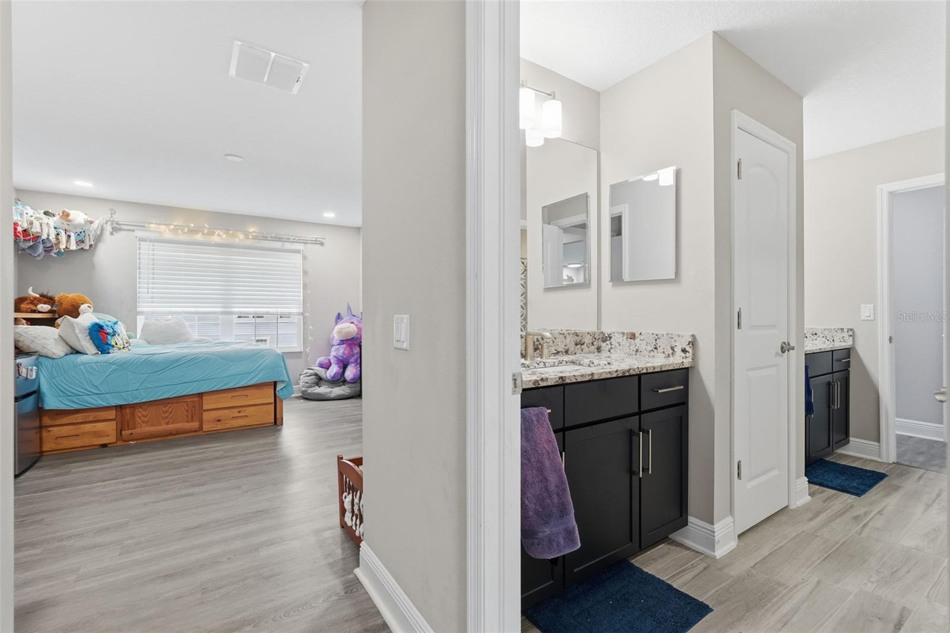
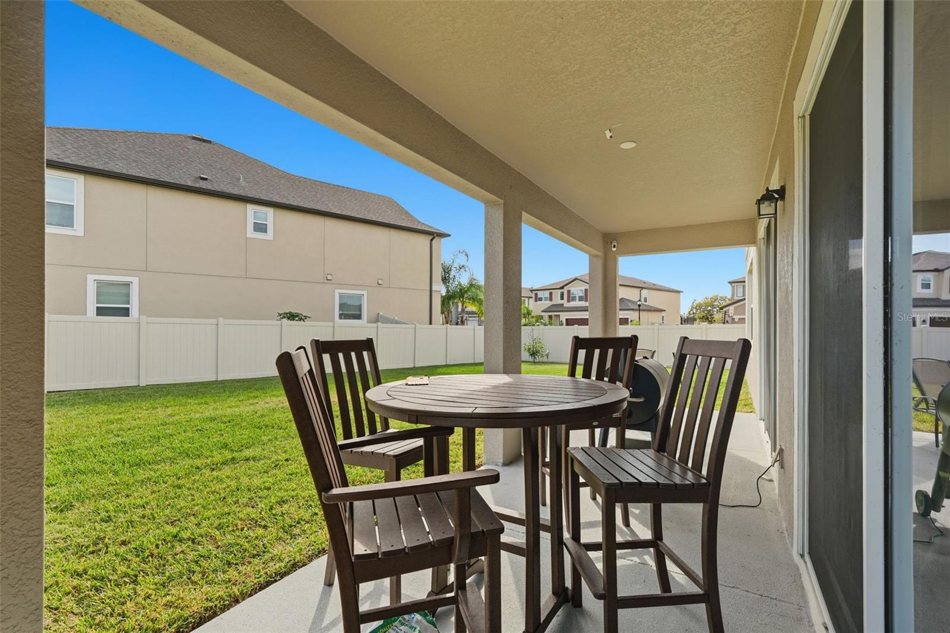
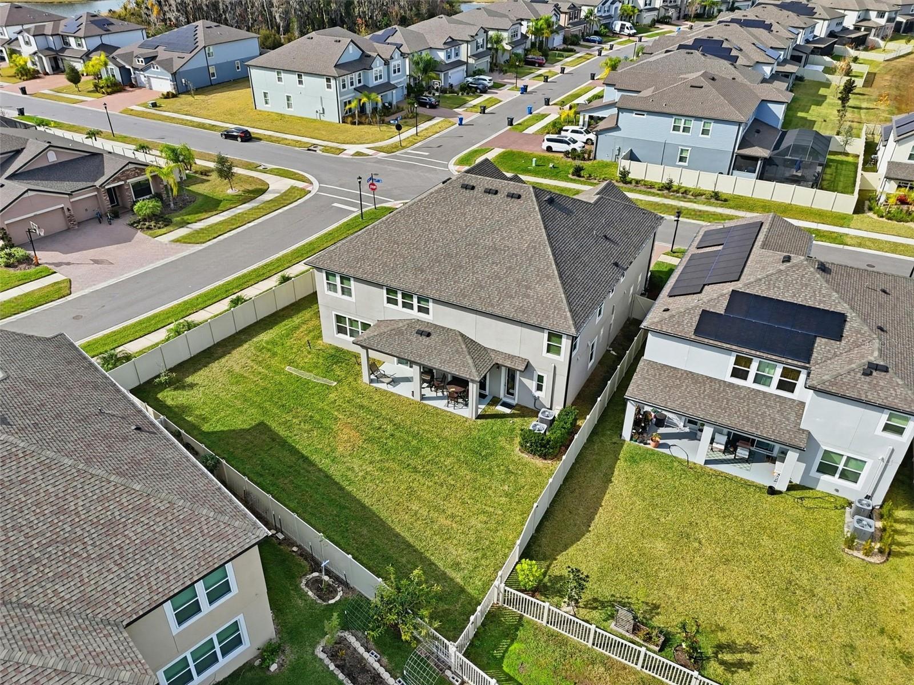
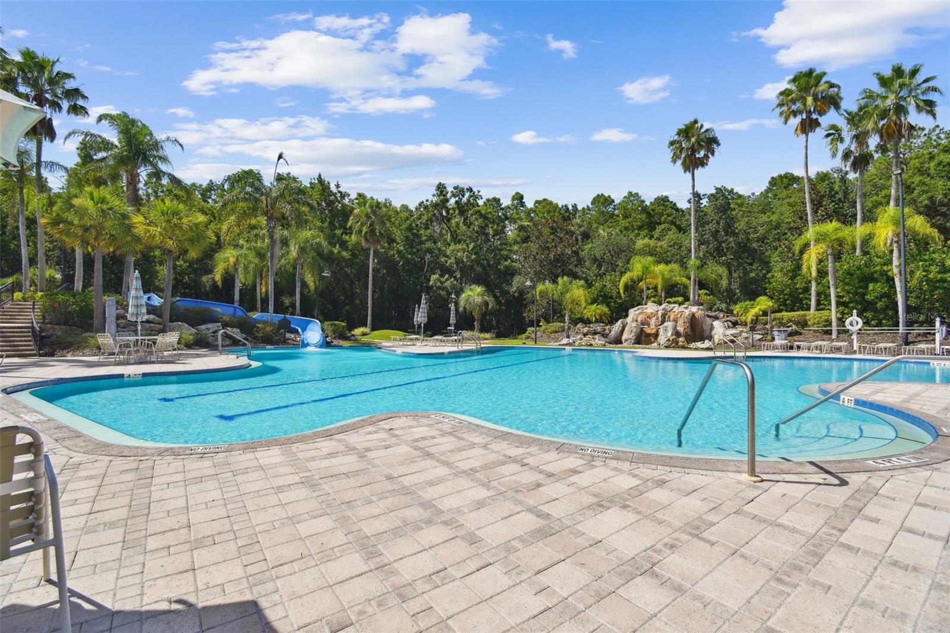
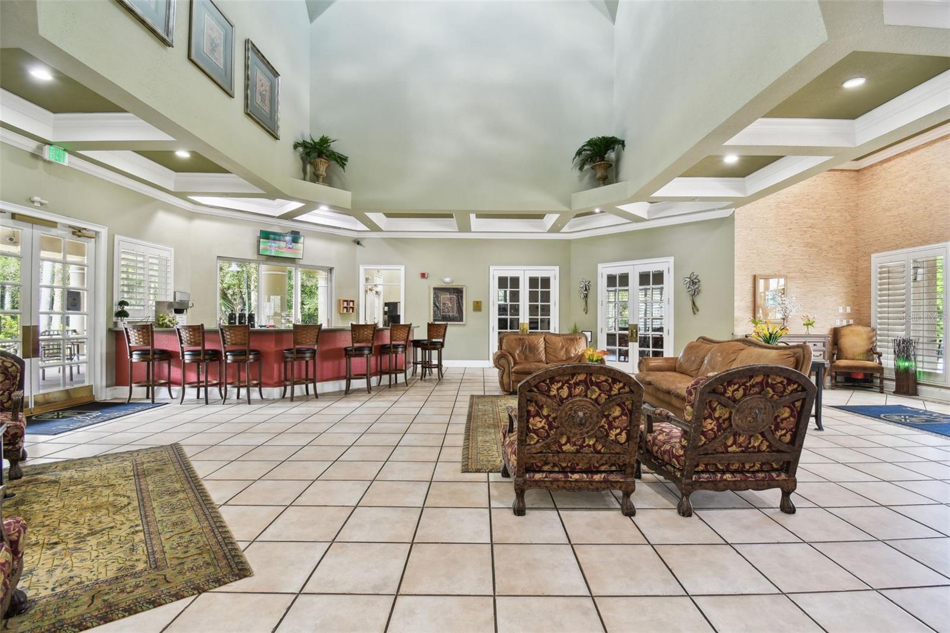
Get ready to fall in love with this practically brand-new, award-winning MI Home in the gated and private Sundrift community of K-Bar Ranch! Perfectly positioned on a premium corner lot, this 2021-built stunner offers partial water views and an expansive layout with over 5,500 sq ft of living space. With 7 bedrooms (including one currently used as a media room), a den/office, and a massive loft complete with wet bar, there’s room for everyone and every activity. The home is completely carpet-free, featuring stylish, low-maintenance flooring throughout. You’ll be greeted by lush, colorful landscaping—roses, mature palms, and more—leading to a grand entry with a custom 10-foot glass chandelier. Inside, the chef’s kitchen boasts 42” cabinetry, granite countertops, stainless appliances, double ovens, a walk-in pantry, and an oversized island. The kitchen also features a breakfast bar and separate eat-in kitchen area. The formal dining room and office/den with French doors add flexibility and elegance. The spacious owner’s suite is located downstairs with a spa-like ensuite bathroom featuring dual vanities, walk-in shower, garden tub, and dual custom-built closets. A tucked-away guest suite and full bath are also on the main floor in addition to a conveniently located half bathroom and large indoor laundry room. Upstairs features an expansive loft with a second full island, wine fridge, and additional living space, plus five oversized bedrooms—each with walk-in closets and many with custom built-ins. Bedrooms 3 and 4, as well as bedrooms 5 and 6, are conveniently connected by full Jack and Jill bathrooms, offering privacy for family or guests. There is an additional half bathroom upstairs as well as a large storage room. Step outside to your fully fenced backyard oasis with green lawn, fruit trees and relaxing lake views. Relax or grill on your covered back lanai. Some other key features of the home include a whole house Rainsoft water filtration system with reverse osmosis in kitchen and a whole house air purifier attached to the HVAC. The community offers resort-style amenities including a zero-entry pool, tennis courts, playgrounds, and miles of scenic trails. Ideally located just minutes from shopping outlets, exquisite dining, hospitals, recreational areas, USF, VA, and Moffitt Cancer Center—with easy access to I-75 for a convenient commute anywhere in the Tampa Bay area. Schedule your private showing today!
Additional Information
- Interior Features
- Open Floorplan, Primary Bedroom Main Floor, Solid Surface Counters, Solid Wood Cabinets, Split Bedroom, Thermostat, Tray Ceiling(s), Vaulted Ceiling(s), Walk-In Closet(s)
- Exterior Features
- Lighting, Sidewalk
- Taxes
- $4,684
- HOA Fee
- $450
- HOA Freqency
- Annually
- Financing
- Cash, Conventional, FHA, VA Loan
- Community Features
- No Deed Restriction
- Property Description
- Two Story
- Zoning
- PD-A
- Appliances
- Bar Fridge, Dishwasher, Disposal, Microwave, Range, Refrigerator
- Heating
- Central
- Air Conditioning
- Central Air
- Exterior Construction
- Block
- Exterior Features
- Lighting, Sidewalk
- Levels
- Two
- Roof
- Shingle
- Foundation
- Slab
- Garage
- 3 Car Garage
- Garage Spaces
- 3
- Elementary School
- Pride-Hb
- Middle School
- Benito-Hb
- High School
- Wharton-HB
Listing courtesy of COLDWELL BANKER REALTY. 813-685-7755
Mortgage Calculator
StellarMLS is the source of this information via Internet Data Exchange Program. All listing information is deemed reliable but not guaranteed and should be independently verified through personal inspection by appropriate professionals. Listings displayed on this website may be subject to prior sale or removal from sale. Availability of any listing should always be independently verified. Listing information is provided for consumer personal, non-commercial use, solely to identify potential properties for potential purchase. All other use is strictly prohibited and may violate relevant federal and state law. Data last updated on