2105 W Southview Avenue, Tampa, FL 33606
- $1,375,000
- 4
- BD
- 3
- BA
- 2,492
- SqFt






- List Price
- $1,375,000
- Status
- ACTIVE
- Days on Market
- 234
- Price Change
- ▼ $23,500 1788403349
- MLS#
- TB8467754
- Subtype
- Residential
- Style
- One Story
- Year Built
- 1926
- Bedrooms
- 4
- Bathrooms
- 3
- Full Baths
- 3
- Living Area
- 2,492
- Lot Size
- 7,750
- Acres
- 0.18
- Subdivision
- Hamners Sub
- MLS Area Major
- Tampa / Davis Island/University of Tampa
Property Description
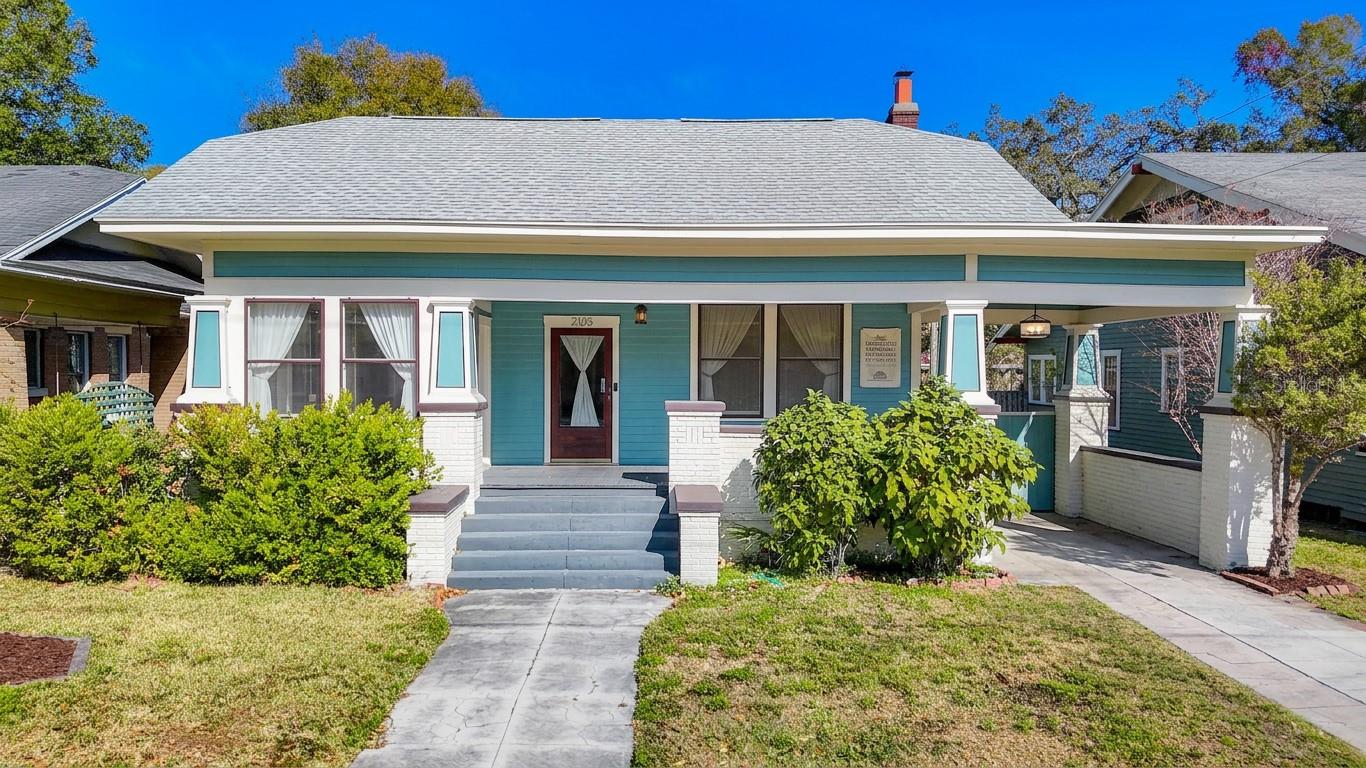
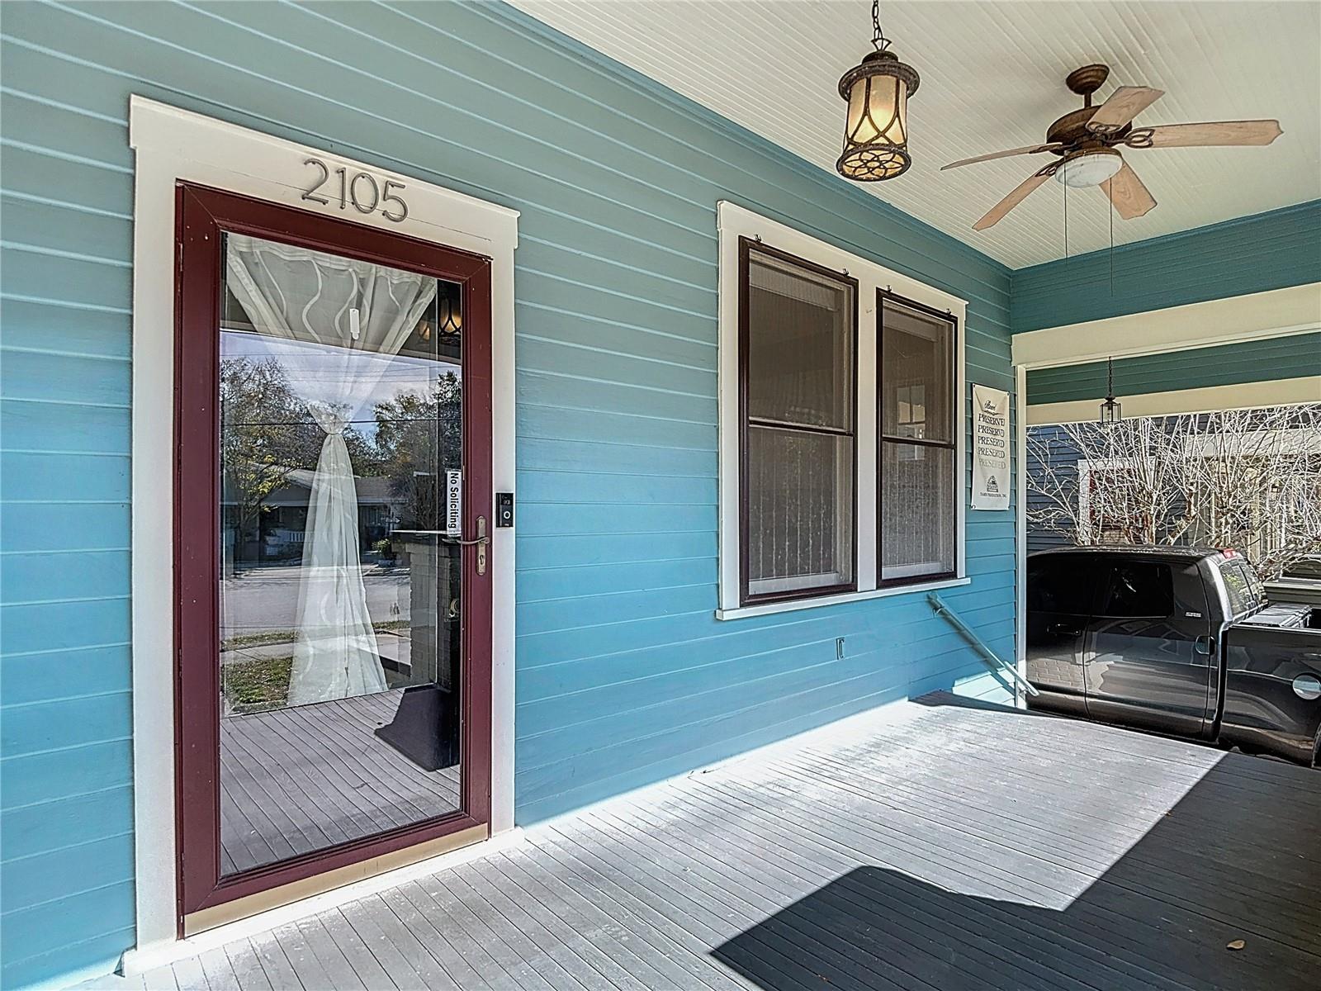
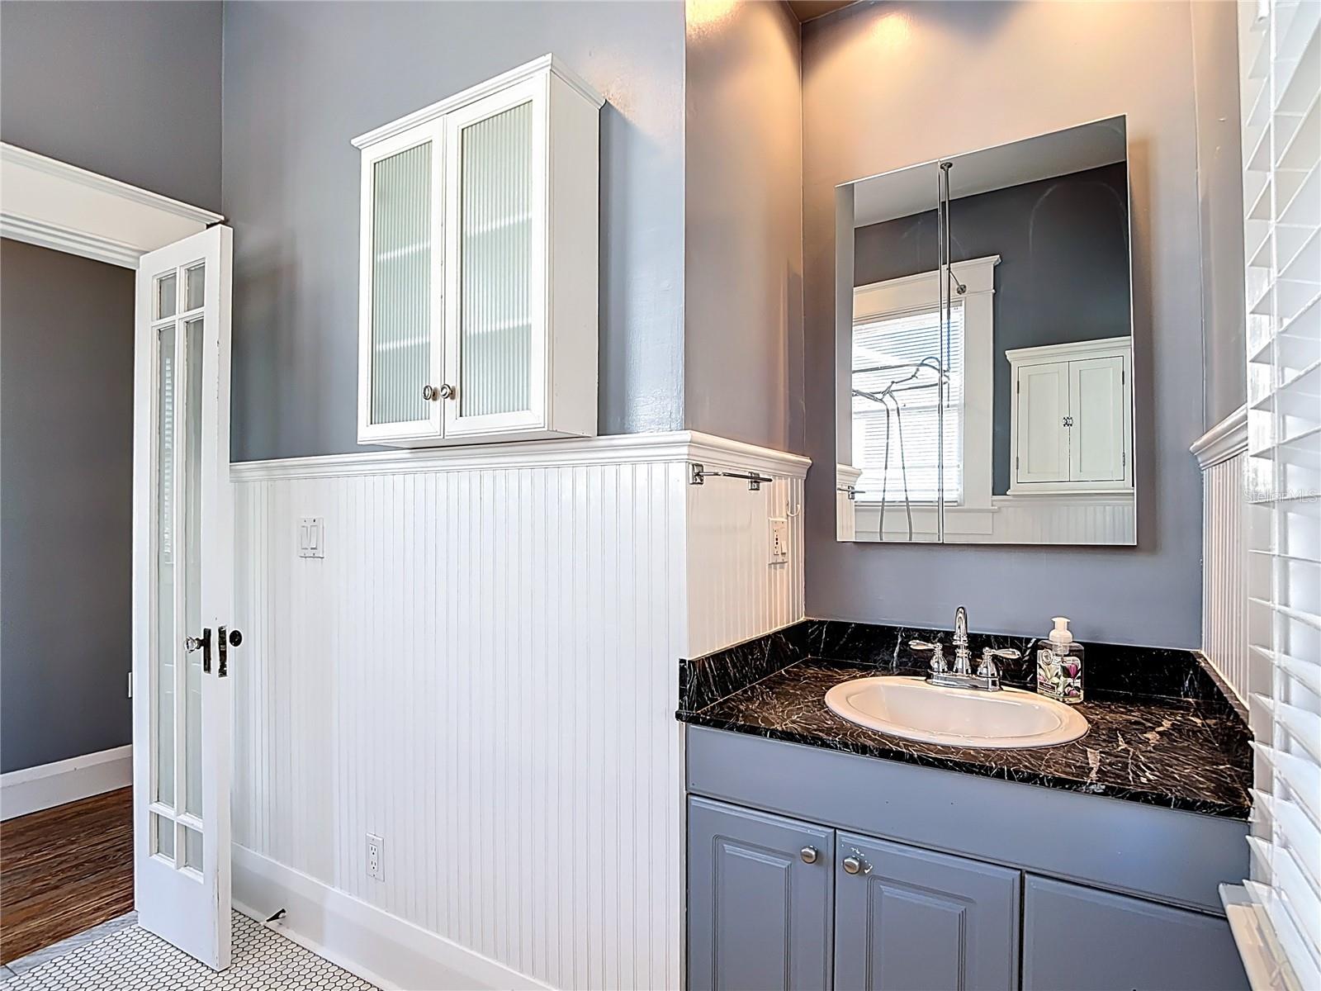
Historically preserved by the City of Tampa, 2105 W Southview Avenue is a true Hyde Park showpiece where iconic bungalow charm meets elevated, resort-style living. The main residence offers three bedrooms and two baths across nearly 2,000 square feet of light-filled, beautifully curated space, showcasing timeless architectural details and a flowing layout designed for both elegant entertaining and effortless everyday comfort. A detached 574-square-foot one-bedroom, one-bath guest residence adds exceptional flexibility...ideal for visitors, a private executive office, extended family, or income potential. Outside, a private pool creates a lush South Tampa retreat perfect for sun-soaked afternoons, evening gatherings, and year-round enjoyment of the Florida lifestyle. Located in one of the city’s most coveted and walkable neighborhoods, you’re just moments from the waterfront along Bayshore Boulevard, the boutiques and energy of Hyde Park Village, and iconic dining destinations like Bern's Steak House, along with the vibrant restaurants and cafés lining Swann Avenue and SoHo - offering a rare opportunity to own a piece of Hyde Park’s legacy while living at the center of it all. Schedule your private tour and experience it firsthand.
Additional Information
- Interior Features
- Ceiling Fans(s), Crown Molding
- Exterior Features
- Sidewalk
- Financing
- Cash, Conventional
- Community Features
- No Deed Restriction
- Property Description
- One Story
- Zoning
- RS-60
- Appliances
- Dishwasher, Dryer, Microwave, Refrigerator, Washer
- Heating
- Central
- Air Conditioning
- Central Air, Wall/Window Unit(s)
- Exterior Construction
- Cement Siding, Frame
- Exterior Features
- Sidewalk
- Stories
- 1
- Levels
- One
- Roof
- Shingle
- Foundation
- Crawlspace
- Pool
- Yes
- Pool Type
- In Ground
- Garage
- 2 Car Carport, 1 Car Garage
- Garage Spaces
- 1
Listing courtesy of LPT REALTY, LLC. 877-366-2213
Mortgage Calculator
StellarMLS is the source of this information via Internet Data Exchange Program. All listing information is deemed reliable but not guaranteed and should be independently verified through personal inspection by appropriate professionals. Listings displayed on this website may be subject to prior sale or removal from sale. Availability of any listing should always be independently verified. Listing information is provided for consumer personal, non-commercial use, solely to identify potential properties for potential purchase. All other use is strictly prohibited and may violate relevant federal and state law. Data last updated on