20461 Berrywood Lane, Tampa, FL 33647
- $315,000
- 3
- BD
- 3
- BA
- 1,410
- SqFt






- List Price
- $315,000
- Status
- ACTIVE
- Days on Market
- 177
- MLS#
- TB8469836
- Subtype
- Residential
- Style
- Two Story
- Year Built
- 2008
- Bedrooms
- 3
- Bathrooms
- 3
- Full Baths
- 2
- Half Baths
- 1
- Living Area
- 1,410
- Lot Size
- 2,935
- Acres
- 0.07
- Subdivision
- Hammocks
- Building Name
- 20461
- MLS Area Major
- Tampa / Tampa Palms
Property Description
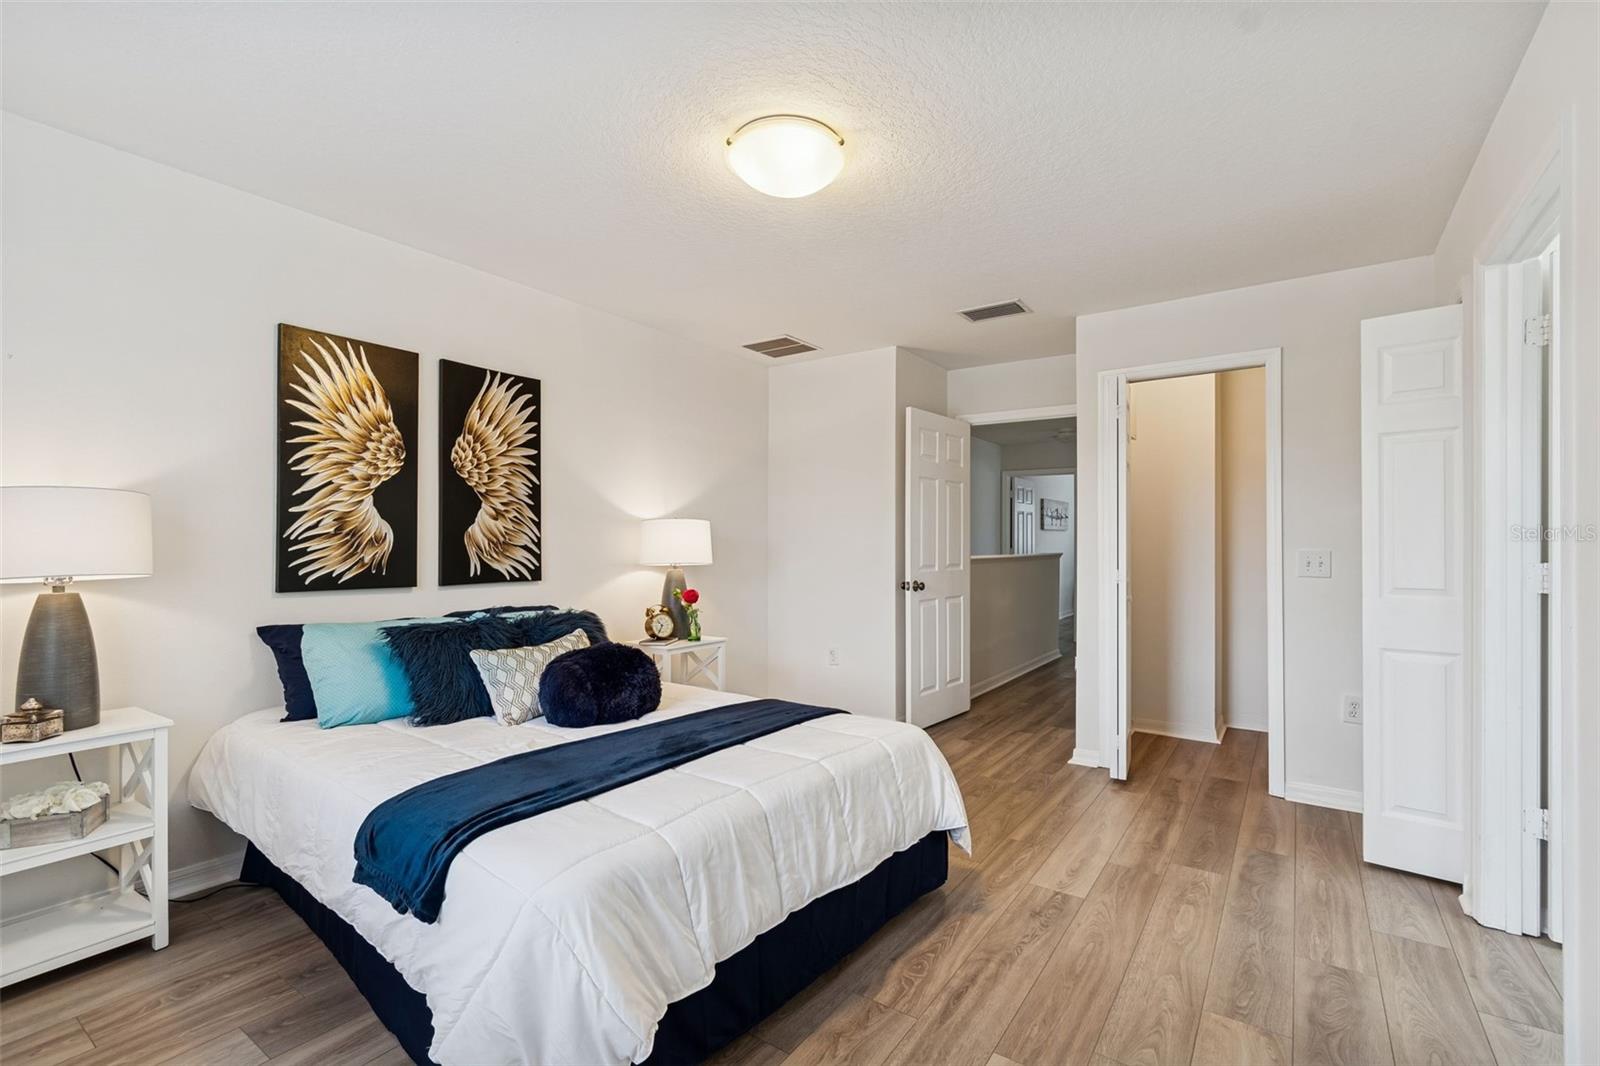
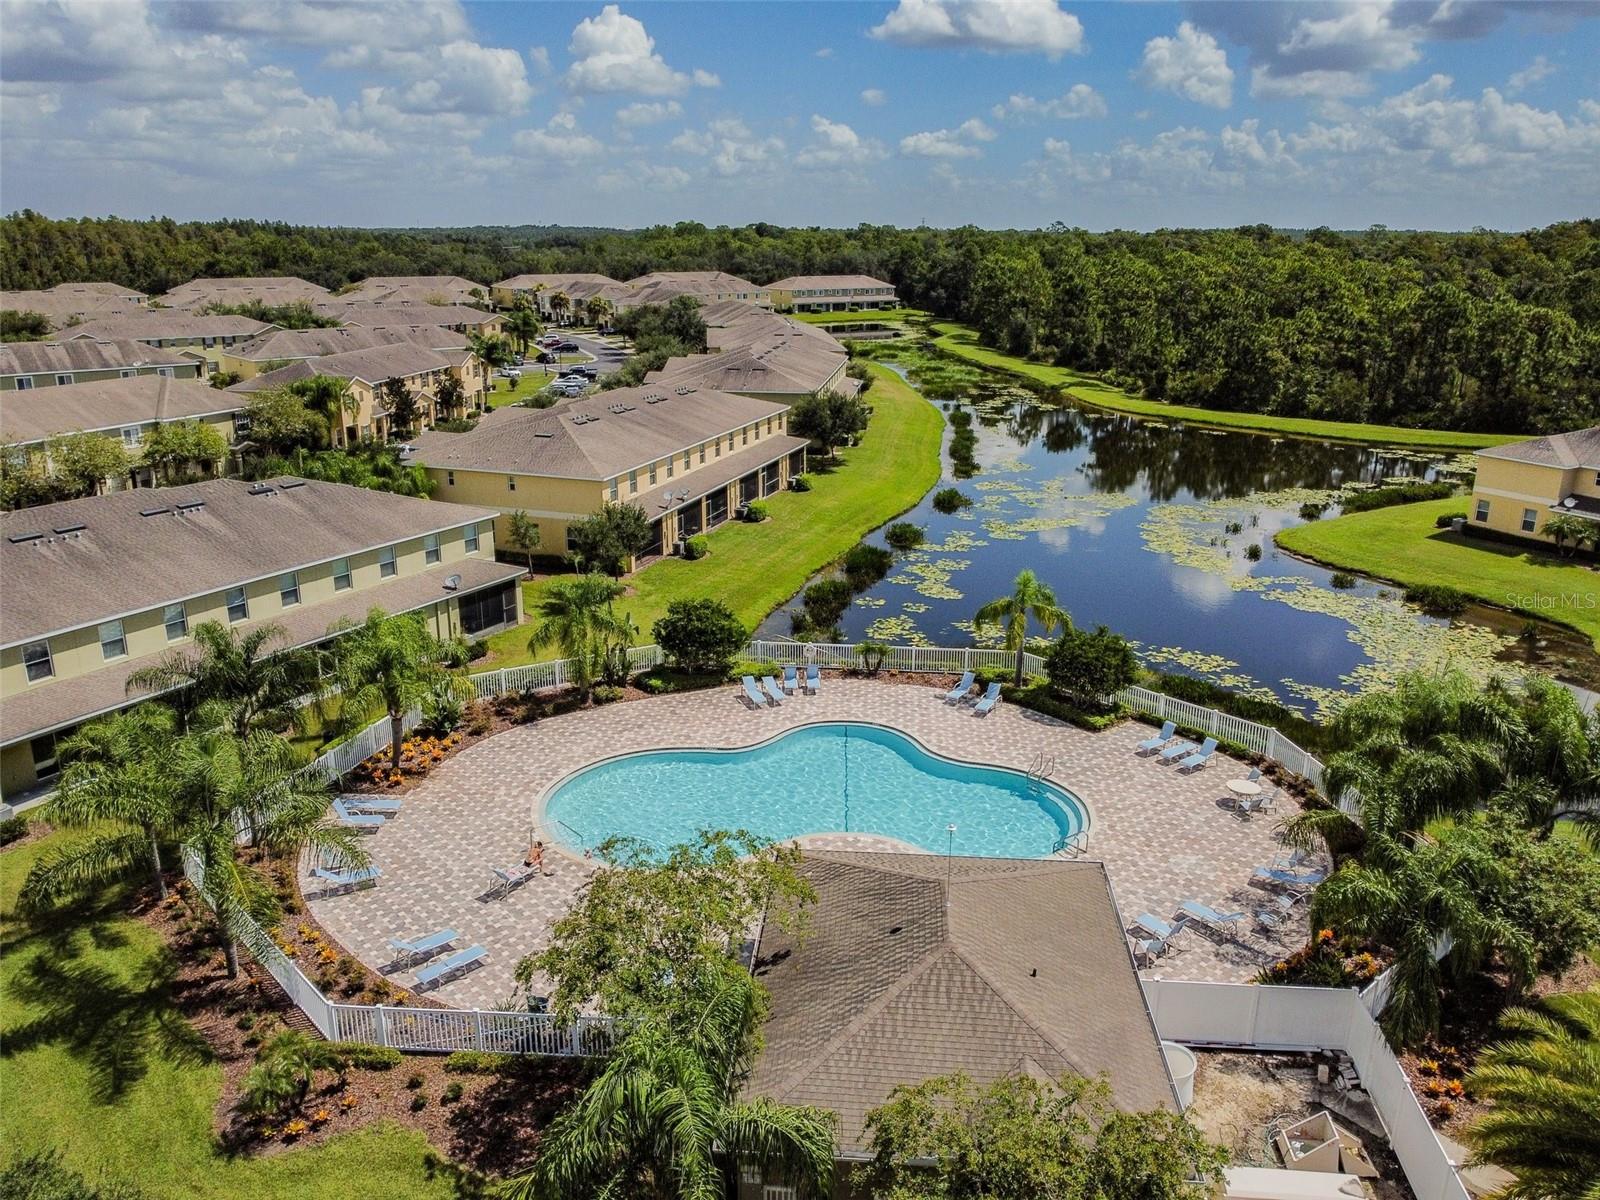
Welcome to this beautifully updated townhome in a gated community in a sought-after area offering an exceptional selection of retail, restaurants, shopping and entertainment venues. Despite its proximity to everything, the community is thoughtfully tucked away from main traffic corridors, providing a peaceful and quiet neighborhood setting. This move-in-ready home features new luxury vinyl plank flooring throughout, along with refurbished white cabinetry in the kitchen and baths. A new stainless steel appliance package and updated light fixtures add a modern touch, while a new air-conditioning system ensures year-round comfort. The roof and exterior paint were completed in 2022, offering added peace of mind. The unit itself backs up to a nature preserve with a small body of water, creating a tranquil backdrop and a sense of privacy rarely found in such a convenient location. The homeowner-occupied community is well maintained, and the association fee includes roof and exterior maintenance, landscaping, pool maintenance and a coded access gate, making for low-maintenance living. This home offers a balance of convenience, comfort and serenity in a desirable gated community.
Additional Information
- Amenities
- Gated
- Interior Features
- Ceiling Fans(s), Living Room/Dining Room Combo, Open Floorplan, Walk-In Closet(s)
- Exterior Features
- Sidewalk, Sliding Doors, Storage
- Taxes
- $1,073
- HOA Fee
- $181
- HOA Freqency
- Monthly
- Financing
- Cash, Conventional, FHA, VA Loan
- Location
- Corner Lot, In County, Landscaped, Sidewalk, Paved
- Community Features
- Community Mailbox, Pool, Sidewalks, Street Lights, No Deed Restriction
- Property Description
- Two Story
- Zoning
- PD-A
- Appliances
- Dishwasher, Dryer, Range, Range Hood, Refrigerator, Washer
- Heating
- Central
- Air Conditioning
- Central Air
- Exterior Construction
- Block, Stucco
- Exterior Features
- Sidewalk, Sliding Doors, Storage
- Levels
- Two
- Roof
- Shingle
- Foundation
- Slab
- Pool
- Yes
- Garage
- 1 Car Garage
- Garage Spaces
- 1
- Elementary School
- Turner Elem-Hb
- Middle School
- Liberty-Hb
- High School
- Wharton-HB
- View
- Trees/Woods
Listing courtesy of PREMIER SOTHEBYS INTL REALTY. 813-217-5288
Mortgage Calculator
StellarMLS is the source of this information via Internet Data Exchange Program. All listing information is deemed reliable but not guaranteed and should be independently verified through personal inspection by appropriate professionals. Listings displayed on this website may be subject to prior sale or removal from sale. Availability of any listing should always be independently verified. Listing information is provided for consumer personal, non-commercial use, solely to identify potential properties for potential purchase. All other use is strictly prohibited and may violate relevant federal and state law. Data last updated on