2010 E Yukon Street, Tampa, FL 33604
- $219,900
- 2
- BD
- 1
- BA
- 862
- SqFt





- List Price
- $219,900
- Status
- ACTIVE
- Days on Market
- 172
- MLS#
- TB8470799
- Subtype
- Residential
- Style
- One Story
- Year Built
- 1951
- Bedrooms
- 2
- Bathrooms
- 1
- Full Baths
- 1
- Living Area
- 862
- Lot Size
- 5,000
- Acres
- 0.11
- Subdivision
- Hillsboro Heights Map
- MLS Area Major
- Tampa / Sulphur Springs
Property Description
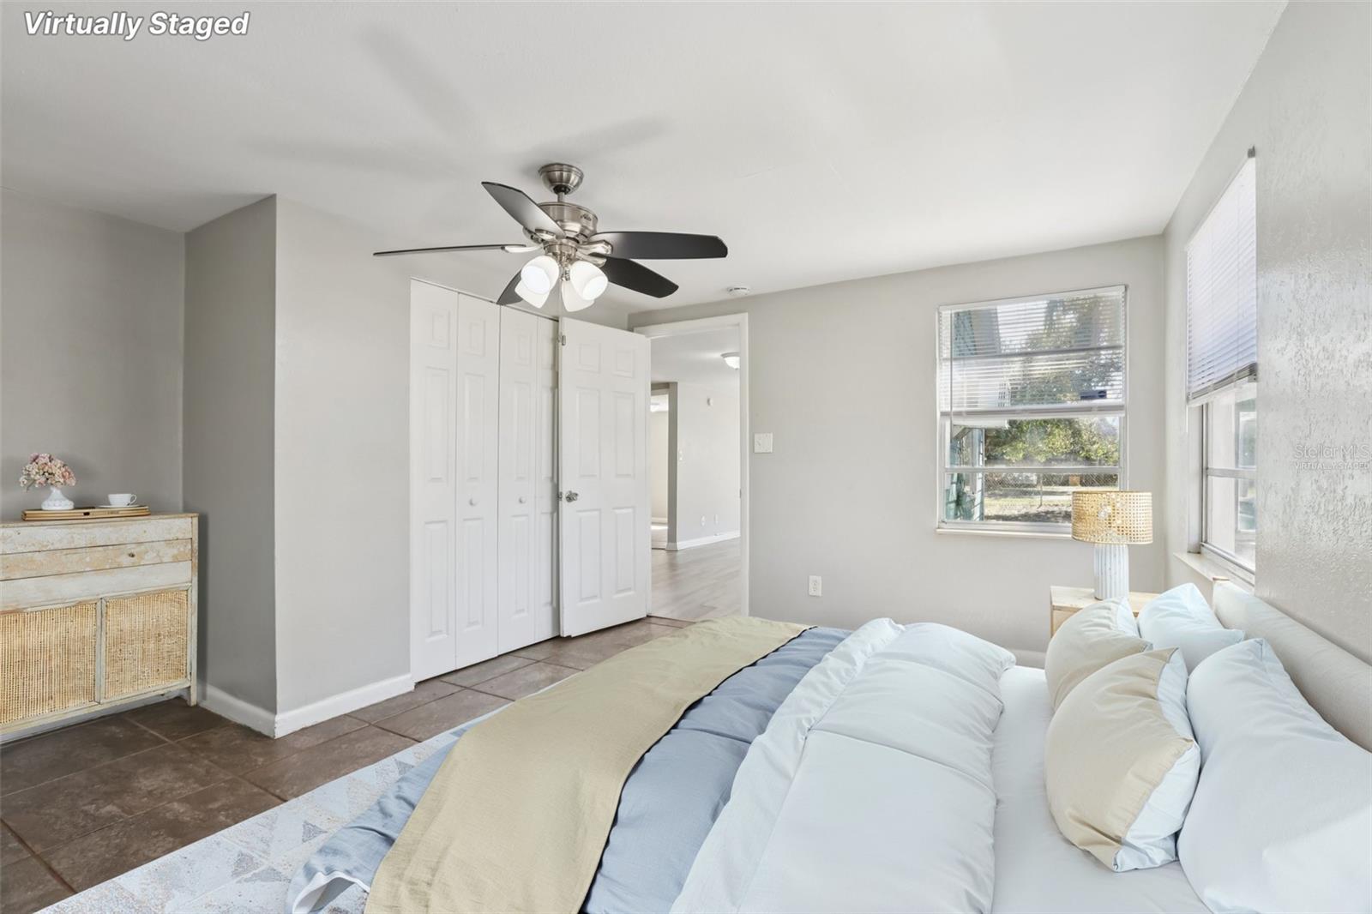
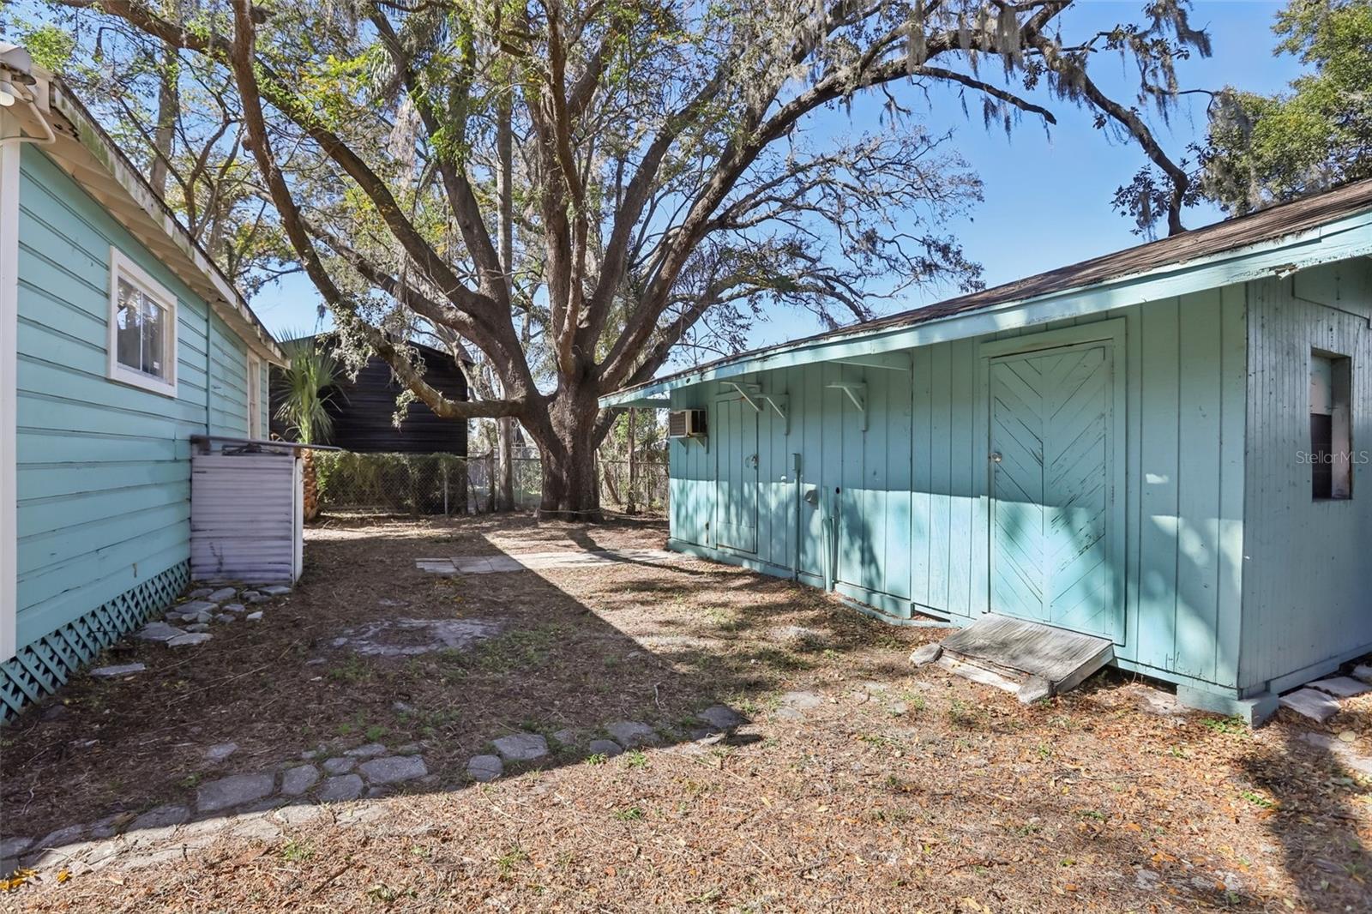
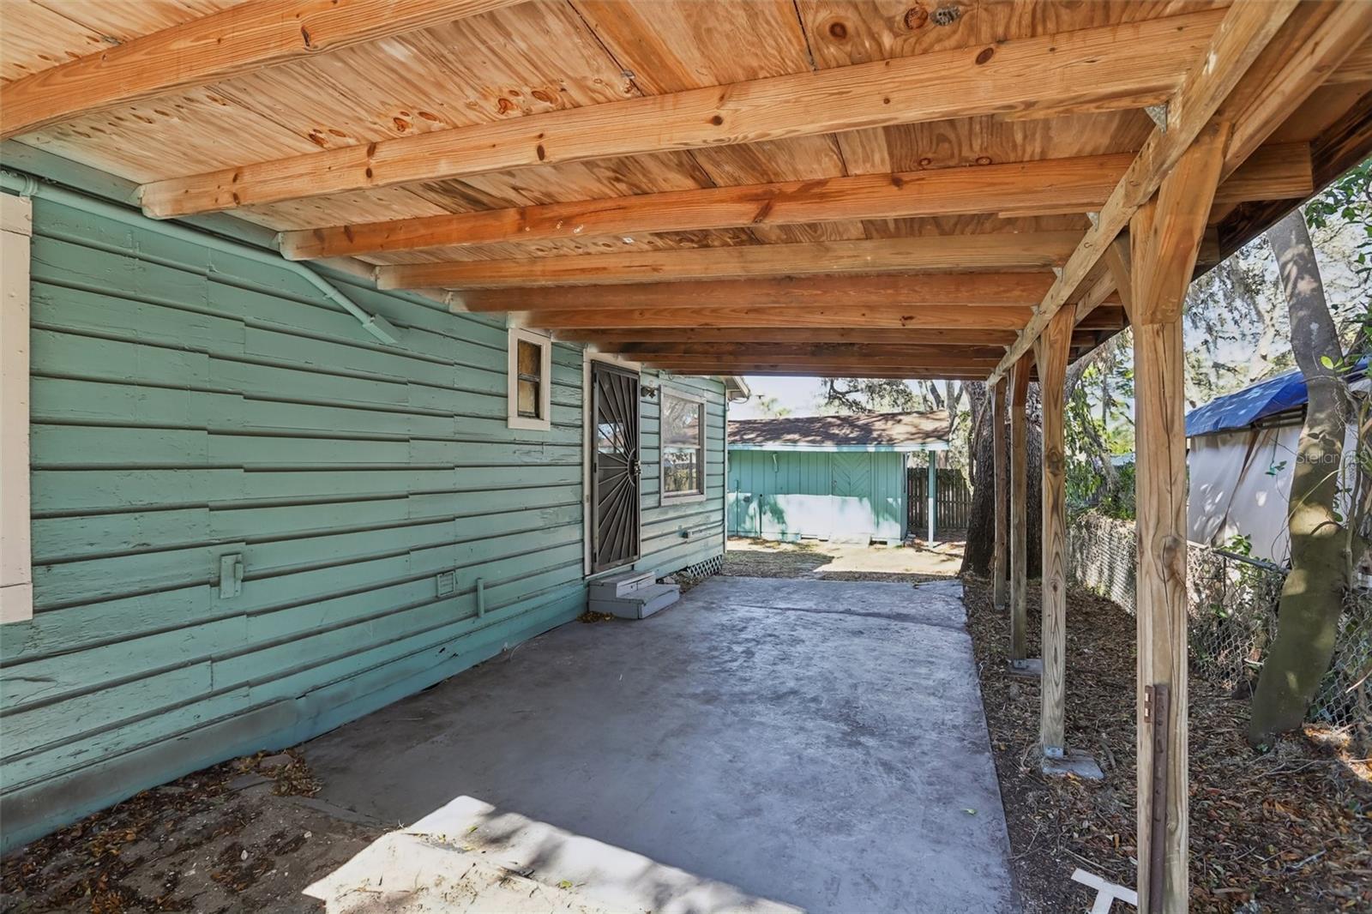
Virtually Staged. Whether you’re looking for a reliable addition to your rental portfolio or a comfortable place to call your own, this terrific Tampa home offers exactly the kind of easy living people search for. The updated layout inside feels open and inviting, giving you the freedom to set up the space in whatever way works best for your life. You’ll really appreciate the kitchen—it’s quite large, with plenty of counter space and cabinets to keep things organized, plus it comes ready to go with a refrigerator, dishwasher, and a glass-top stove. A new water heater was installed in August 2024 for peace of mind. Throughout the entire 862-square-foot home, you’ll find ceramic tile flooring, which looks great and makes cleaning up a breeze. Both bedrooms are sized just right for getting some peaceful rest at the end of the day. The outside of the property is just as practical. There is a brand-new carport, installed in September 2025, to keep your car out of the sun and rain. The yard is impressively large—perfect for hosting a weekend barbecue or just enjoying the Florida weather—and the massive storage shed is a total game-changer for keeping tools and outdoor gear neatly tucked away. Everything about this location is convenient, too. You can easily walk to nearby parks and schools, and the Hillsborough River is just a short distance away for whenever you want to get out on the water. With quick access to the interstates, you’re only minutes from Downtown Tampa, USF, and local favorites like Busch Gardens, putting shopping and dining right at your fingertips.
Additional Information
- Interior Features
- Ceiling Fans(s), Eat-in Kitchen, Primary Bedroom Main Floor, Solid Surface Counters
- Exterior Features
- Private Entrance, Private Mailbox, Private Yard
- Financing
- Cash, Conventional, FHA, VA Loan
- Community Features
- No Deed Restriction
- Property Description
- One Story
- Zoning
- RS-50
- Appliances
- Dishwasher, Electric Water Heater, Range, Refrigerator
- Heating
- Other
- Air Conditioning
- Wall/Window Unit(s)
- Exterior Construction
- Frame
- Exterior Features
- Private Entrance, Private Mailbox, Private Yard
- Stories
- 1
- Levels
- One
- Roof
- Shingle
- Foundation
- Slab
- Parking
- Covered
- Parking Features
- Covered
- Garage
- 1 Car Carport
- Garage Features
- Covered
- Elementary School
- Witter-Hb
- High School
- Wharton-HB
- View
- Trees/Woods
Listing courtesy of REDFIN CORPORATION. 813-518-8756
Mortgage Calculator
StellarMLS is the source of this information via Internet Data Exchange Program. All listing information is deemed reliable but not guaranteed and should be independently verified through personal inspection by appropriate professionals. Listings displayed on this website may be subject to prior sale or removal from sale. Availability of any listing should always be independently verified. Listing information is provided for consumer personal, non-commercial use, solely to identify potential properties for potential purchase. All other use is strictly prohibited and may violate relevant federal and state law. Data last updated on