11647 Fox Creek Drive, Tampa, FL 33635
- $520,000
- 4
- BD
- 2
- BA
- 1,762
- SqFt




- List Price
- $520,000
- Status
- ACTIVE
- Days on Market
- 144
- Price Change
- ▼ $4,000 1777567988
- MLS#
- TB8475233
- Subtype
- Residential
- Style
- One Story
- Year Built
- 1991
- Bedrooms
- 4
- Bathrooms
- 2
- Full Baths
- 2
- Living Area
- 1,762
- Lot Size
- 6,824
- Acres
- 0.16
- Subdivision
- Countryway Prcl B Tr 16
- MLS Area Major
- Tampa
Property Description
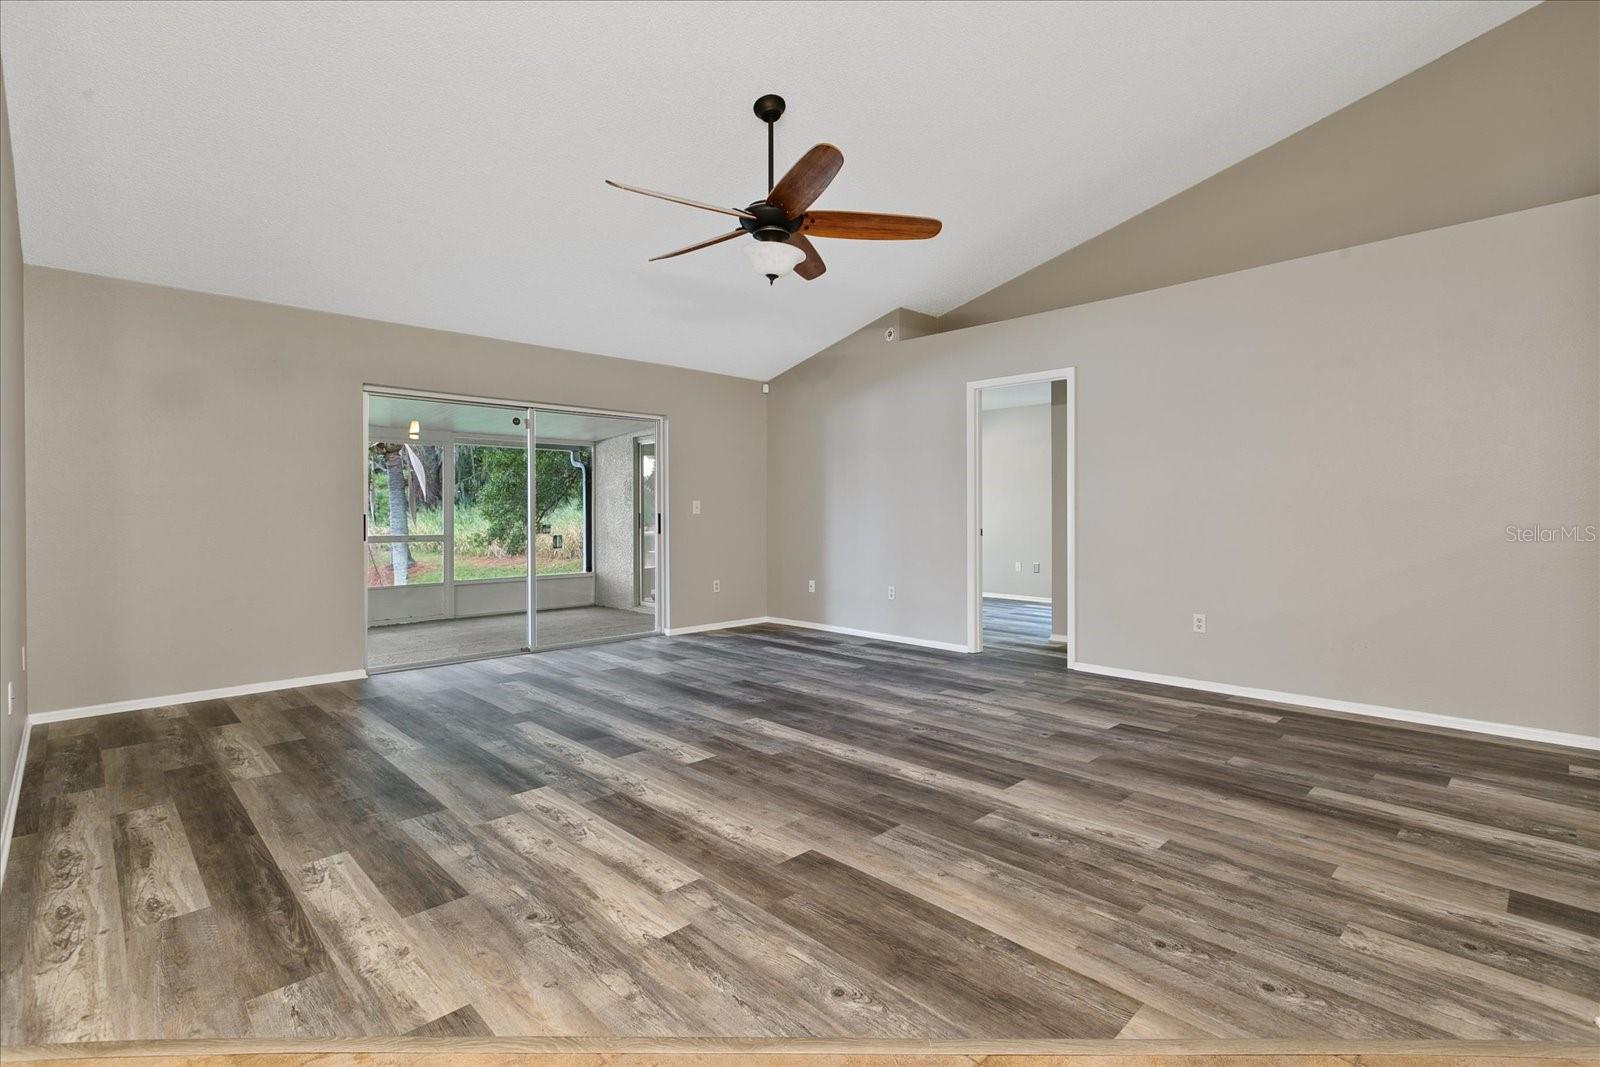
BEAUTIFULLY UPDATED 4 BR/2 BA LAKEFRONT HOME in DESIRABLE Countryway neighborhood in Westchase area! TOTAL PRIVACY on the edge of a lake & lush greenery all around. You must hurry to see this one, because it is not likely to be on the market very long! OPEN SPLIT FLOOR PLAN, VAULTED CEILINGS, & FRONT ROW SEATS TO BREATHTAKING SUNSETS from the ALL ACROSS THE BACK OF THE HOME. The HUGE lanai is the most serene, scenic part of the home, ideal for entertainment or just a relaxing drink at the end of the day as the sun sets over the lake. UPDATED BATHROOMS w/GRANITE COUNTER TOPS, NEWER INTERIOR PAINT in TASTEFUL colors, NEW A/C (2013), NEW ROOF (2023), PAINTED GAR. FLOOR, and more! LARGE EAT-IN kitchen has RAISED PANEL CABINETRY/UPDATED TILE BACKSPLASH, & STAINLESS STEEL APPL. HUGE MASTER BEDROOM, set to the left of the home, has CATHEDRAL CEILINGS, CHAIR RAIL detail, LARGE WALK-IN CLOSET & LARGE SLIDING GLASS DOORS TO PATIO & LAKE, bringing the outdoors in & adding PLENTY OF LIGHT & green trees as far as you can see. UPDATED MASTER BATH has convenient separate vanity areas, too! The other 3 bedrooms are to the right side. HUGE 4th BR (16 x 12!) opens up to lanai and has super lake views. Not only is it in an A-Grade school District, but it’s also conveniently located minutes from West Park Village, several parks & trails, Shopping, Restaurants, Airport & Beaches! Set up your showing today!
Additional Information
- Interior Features
- Cathedral Ceiling(s), Ceiling Fans(s), High Ceilings, Primary Bedroom Main Floor, Walk-In Closet(s)
- Exterior Features
- Sliding Doors, Sprinkler Metered
- HOA Fee
- $452
- HOA Freqency
- Annually
- Financing
- Cash, Conventional, FHA
- Community Features
- Golf, Playground, Tennis Court(s), No Deed Restriction, Golf Community
- Property Description
- One Story
- Zoning
- PD
- Appliances
- Dishwasher, Exhaust Fan, Microwave, Range, Refrigerator
- Heating
- Central
- Air Conditioning
- Central Air
- Exterior Construction
- Stucco
- Exterior Features
- Sliding Doors, Sprinkler Metered
- Stories
- 1
- Levels
- One
- Roof
- Shingle
- Foundation
- Concrete Perimeter, Slab
- Parking
- Driveway
- Parking Features
- Driveway
- Garage
- 2 Car Garage
- Garage Spaces
- 2
- Garage Features
- Driveway
- Elementary School
- Lowry-Hb
- Middle School
- Farnell-Hb
- High School
- Alonso-HB
- View
- Water
Listing courtesy of CHIRINO REAL ESTATE. 813-642-3325
Mortgage Calculator
StellarMLS is the source of this information via Internet Data Exchange Program. All listing information is deemed reliable but not guaranteed and should be independently verified through personal inspection by appropriate professionals. Listings displayed on this website may be subject to prior sale or removal from sale. Availability of any listing should always be independently verified. Listing information is provided for consumer personal, non-commercial use, solely to identify potential properties for potential purchase. All other use is strictly prohibited and may violate relevant federal and state law. Data last updated on