3306 E Chelsea Street, Tampa, FL 33610
- $364,900
- 3
- BD
- 2
- BA
- 1,203
- SqFt




- List Price
- $364,900
- Status
- ACTIVE
- Days on Market
- 210
- Price Change
- ▼ $10,000 1780465311
- MLS#
- TB8475729
- Subtype
- Residential
- Style
- One Story
- Year Built
- 2000
- Bedrooms
- 3
- Bathrooms
- 2
- Full Baths
- 2
- Living Area
- 1,203
- Lot Size
- 4,800
- Acres
- 0.11
- Subdivision
- Grove Hill Heights
- MLS Area Major
- Tampa / East Lake
Property Description
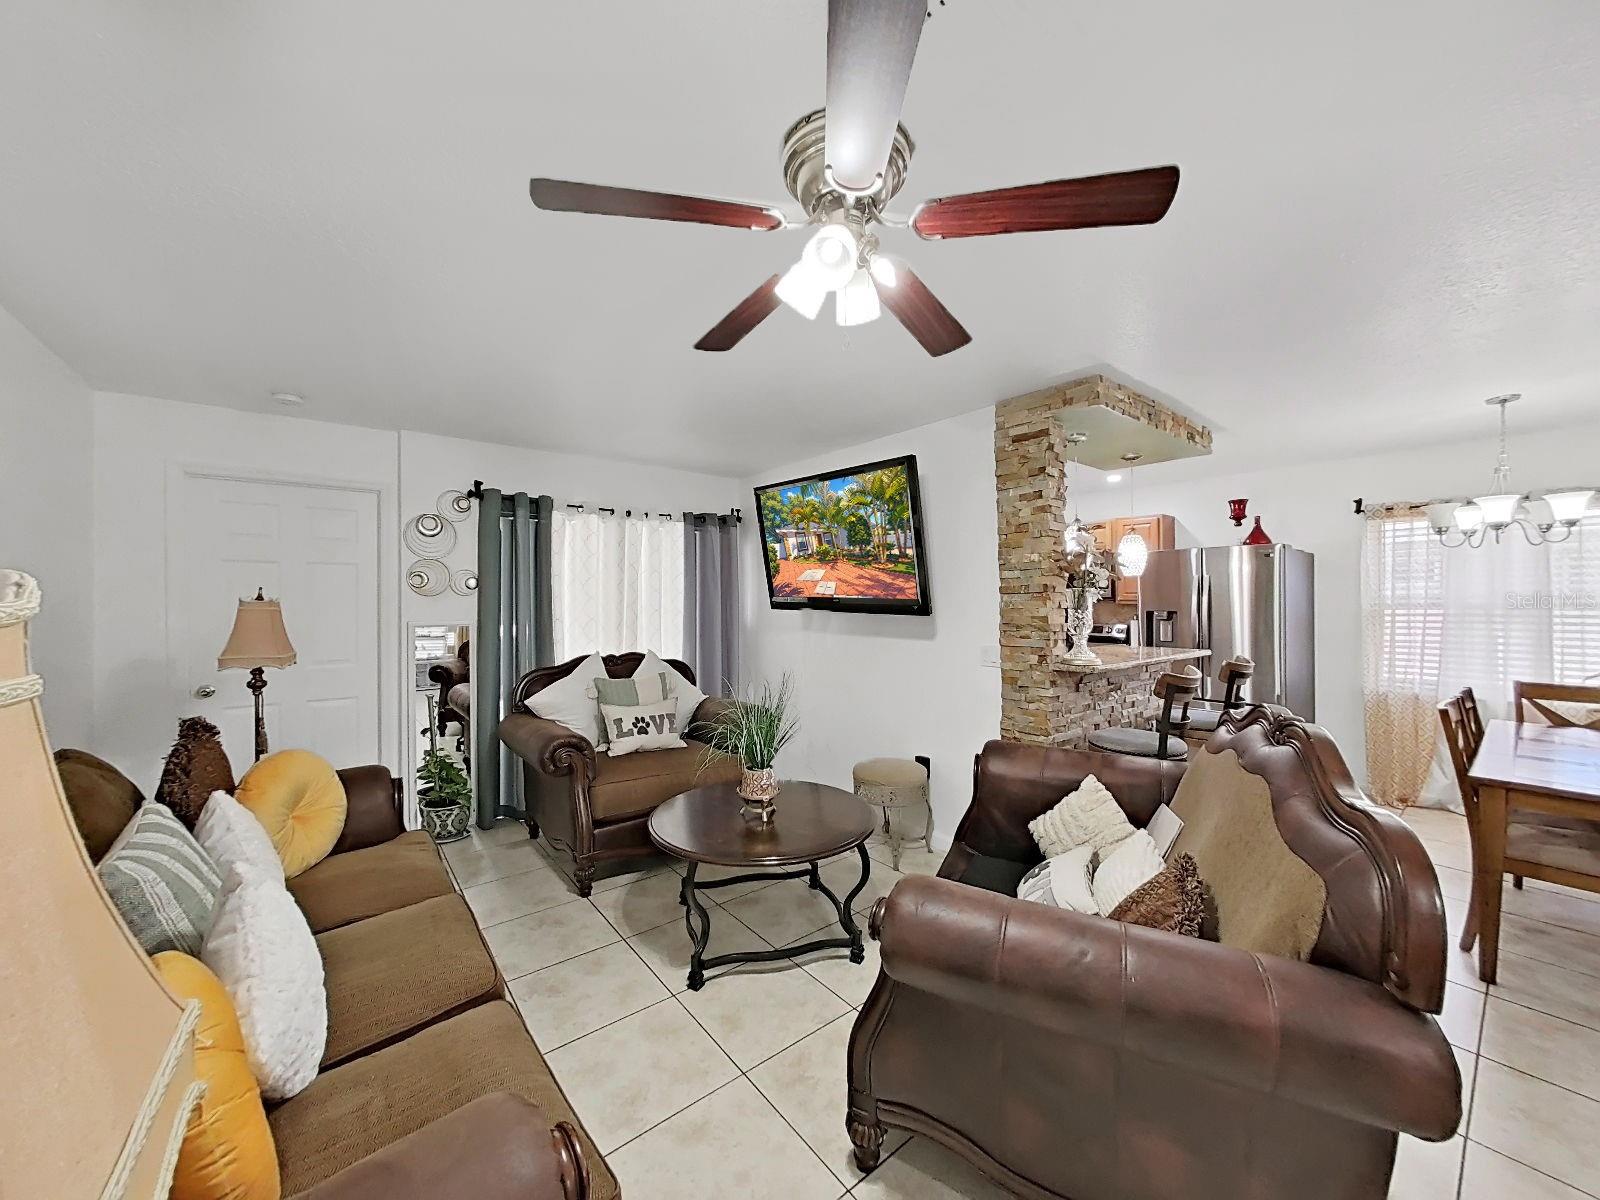
***PRICE REDUCED AND SELLER IS OFFERING UP TO $11,000 TO BUY DOWN INTEREST RATES OR BUYERS CLOSING COST ** Welcome to this beautifully maintained home offering the perfect blend of comfort, style, and outdoor living. Featuring an open-concept layout with spacious living and dining areas, this home is ideal for both everyday living and entertaining.The kitchen boasts granite countertops, custom backsplash, ample cabinetry, and a breakfast bar that flows seamlessly into the main living space. Natural light fills the interior, creating a warm and inviting atmosphere throughout.Step outside to your private, oversized patio and courtyard area—perfect for gatherings, relaxing evenings, or creating your own outdoor oasis. The property is enhanced with exterior LED lighting that illuminates the home at night and can change to multiple colors, adding a modern and eye-catching touch.Major updates include a roof replaced in 2021, offering peace of mind for years to come.Surrounded by mature landscaping and fully fenced for privacy, this home is move-in ready and offers a unique combination of indoor comfort and outdoor charm. Don’t miss your opportunity to make it yours!
Additional Information
- Interior Features
- Ceiling Fans(s), Kitchen/Family Room Combo, Living Room/Dining Room Combo
- Exterior Features
- Lighting
- Financing
- Cash, Conventional, FHA, VA Loan
- Community Features
- No Deed Restriction
- Property Description
- One Story
- Zoning
- RS-50
- Appliances
- Dryer, Microwave, Range, Washer
- Heating
- Central
- Air Conditioning
- Central Air, Attic Fan
- Exterior Construction
- Block, Stucco
- Exterior Features
- Lighting
- Stories
- 1
- Levels
- One
- Roof
- Shingle
- Foundation
- Block, Slab
- Garage
- 1 Car Garage
- Garage Spaces
- 1
Listing courtesy of A-CASA REALTY GROUP & ASSOC.. 813-244-9560
Mortgage Calculator
StellarMLS is the source of this information via Internet Data Exchange Program. All listing information is deemed reliable but not guaranteed and should be independently verified through personal inspection by appropriate professionals. Listings displayed on this website may be subject to prior sale or removal from sale. Availability of any listing should always be independently verified. Listing information is provided for consumer personal, non-commercial use, solely to identify potential properties for potential purchase. All other use is strictly prohibited and may violate relevant federal and state law. Data last updated on