2906 W Hawthorne Road, Tampa, FL 33611
- $2,950,000
- 4
- BD
- 5
- BA
- 4,710
- SqFt









- List Price
- $2,950,000
- Status
- ACTIVE
- Days on Market
- 165
- Price Change
- ▼ $300,000 1779143109
- MLS#
- TB8475871
- Subtype
- Residential
- Style
- Two Story
- Architectural Style
- Mediterranean
- Year Built
- 2016
- Bedrooms
- 4
- Bathrooms
- 5
- Full Baths
- 5
- Living Area
- 4,710
- Lot Size
- 15,200
- Acres
- 0.35
- Subdivision
- Boulevard Heights
- MLS Area Major
- Tampa
Property Description
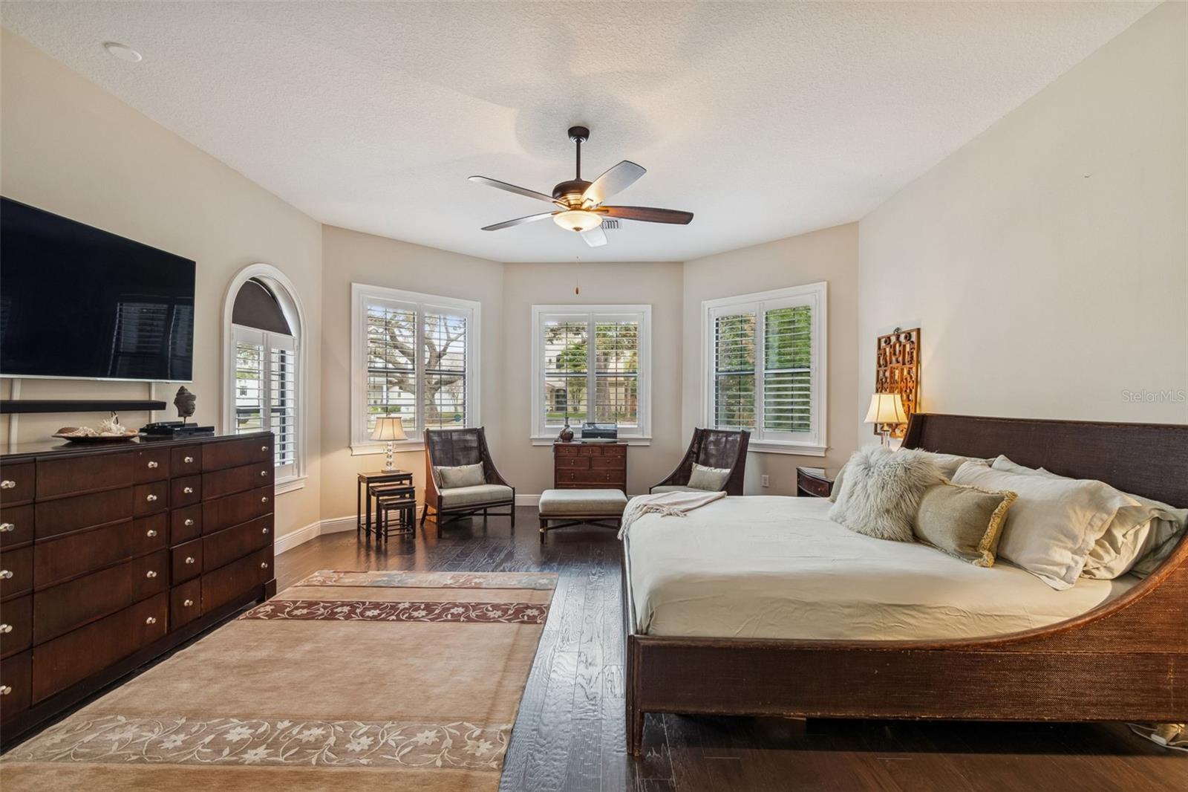
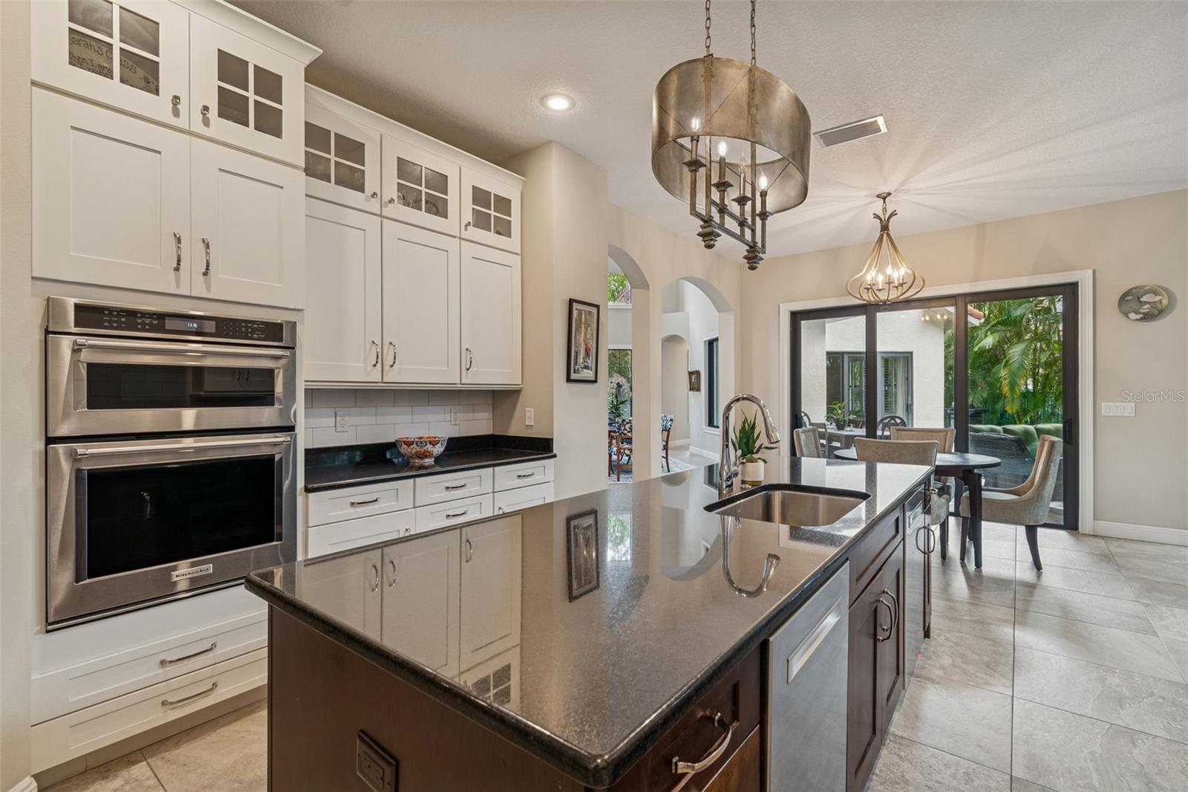
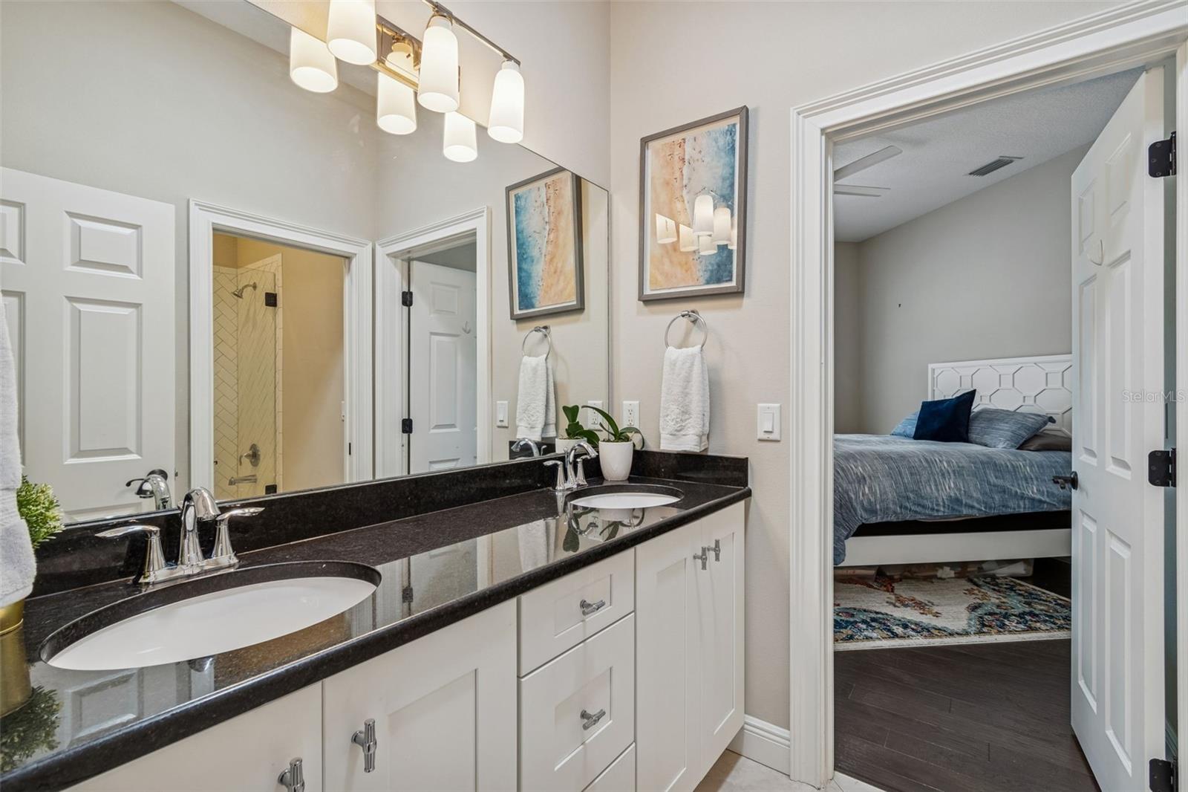
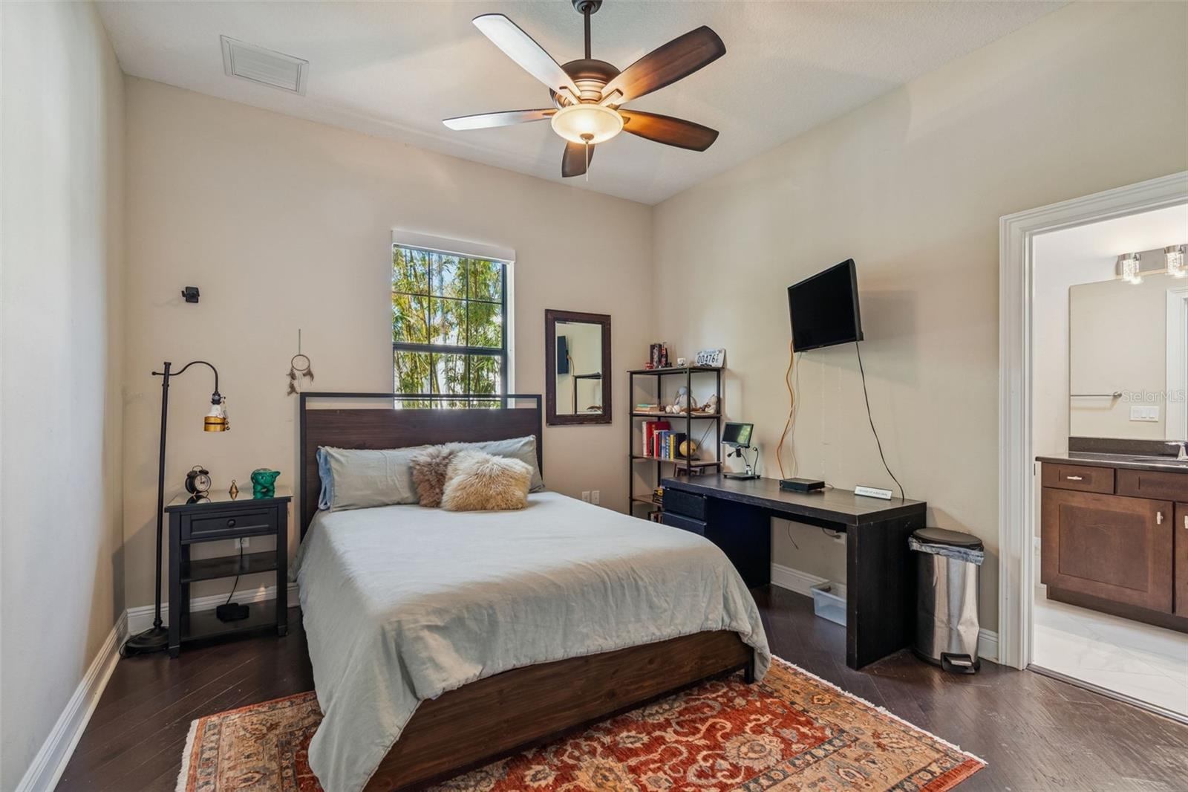
Located just four homes from Bayshore Boulevard on an 80 x 197 lot along one of South Tampa’s most desirable streets, this 2016 Bartlett Homes residence offers nearly 4,900 square feet of well-executed design, generous proportions, and exceptional natural light. The home feels expansive not only in size, but in volume, as soaring ceilings, large windows, and an open floor plan create a sense of space that is both impressive and comfortable. The main level balances formal and informal living with intention. A formal living and dining room greet you upon entry, while the central living space opens dramatically beneath 18-foot ceilings and is anchored by a gas fireplace and statement art wall. The kitchen is designed for everyday function and entertaining alike, featuring a large island with double-sided storage and seating, a gas cooktop, built-in microwave and oven, an Electrolux refrigerator, and a walk-in pantry with custom shelving and additional under-stair storage. The flow between the kitchen, living areas, and outdoor spaces is seamless. The first-floor primary suite offers privacy and scale, complete with custom shutters, a walk-in closet with built-in systems, and a spacious bath with dual vanities, a soaking tub, and a large walk-in shower with dual and rain shower heads. A secondary bedroom or office, a full pool bath, both with direct pool access complete the first level. Practical elements are thoughtfully integrated, including a mudroom with drop zone cabinetry, a full laundry room with utility sink, and a converted wine cellar now serving as additional custom storage. Upstairs, a wrought-iron staircase leads to a loft and separate media or game room, creating a natural second living area. Three additional bedrooms, all with hardwood floors, custom closets, and en-suite baths, provide privacy and flexibility. One bedroom opens to a private balcony through French doors. The outdoor living space is designed for year-round use, with a covered terrace overlooking a resort-style pool and spa, paver deck, and water features. The depth of the lot allows for meaningful backyard space, a rarity this close to Bayshore. Additional features include a three-car garage with epoxy flooring, four HVAC units, a tankless gas water heater, two electrical panels, a Rain Bird irrigation system service the home. Sitting high and dry during all past weather disruptions, this is a well-built and thoughtfully designed South Tampa home offers space, light, and exceptional proximity to Bayshore, downtown, Tampa International Airport, and the Gulf beaches
Additional Information
- Interior Features
- Built-in Features, Ceiling Fans(s), Crown Molding, Eat-in Kitchen, High Ceilings, Living Room/Dining Room Combo, Open Floorplan, Primary Bedroom Main Floor, Solid Wood Cabinets, Stone Counters, Thermostat, Walk-In Closet(s)
- Exterior Features
- Balcony, Lighting, Private Yard, Rain Gutters, Sidewalk, Sliding Doors
- Financing
- Cash, Conventional
- Location
- City Limits, In County, Paved
- Community Features
- No Deed Restriction
- Property Description
- Two Story
- Zoning
- RS-60
- Appliances
- Built-In Oven, Cooktop, Dishwasher, Disposal, Dryer, Freezer, Microwave, Range Hood, Refrigerator, Washer
- Heating
- Central, Electric
- Air Conditioning
- Central Air, Zoned
- Exterior Construction
- Block, Concrete, Stucco
- Exterior Features
- Balcony, Lighting, Private Yard, Rain Gutters, Sidewalk, Sliding Doors
- Stories
- 2
- Levels
- Two
- Roof
- Tile
- Foundation
- Slab
- Pool
- Yes
- Pool Type
- Gunite, Heated, In Ground, Lighting, Salt Water, Tile
- Parking
- Driveway, Garage Door Opener, Garage Faces Side, Parking Pad
- Parking Features
- Driveway, Garage Door Opener, Garage Faces Side, Parking Pad
- Garage
- 3 Car Garage
- Garage Spaces
- 3
- Garage Features
- Driveway, Garage Door Opener, Garage Faces Side, Parking Pad
- Elementary School
- Ballast Point-Hb
- Middle School
- Madison-Hb
- High School
- Robinson-HB
Listing courtesy of SMITH & ASSOCIATES REAL ESTATE. 813-839-3800
Mortgage Calculator
StellarMLS is the source of this information via Internet Data Exchange Program. All listing information is deemed reliable but not guaranteed and should be independently verified through personal inspection by appropriate professionals. Listings displayed on this website may be subject to prior sale or removal from sale. Availability of any listing should always be independently verified. Listing information is provided for consumer personal, non-commercial use, solely to identify potential properties for potential purchase. All other use is strictly prohibited and may violate relevant federal and state law. Data last updated on