5221 Hillside Meadow Place, Tampa, FL 33610
- $349,000
- 3
- BD
- 2
- BA
- 1,516
- SqFt





- List Price
- $349,000
- Status
- ACTIVE
- Days on Market
- 211
- Price Change
- ▼ $5,700 1784674006
- MLS#
- TB8476014
- Subtype
- Residential
- Style
- One Story
- Year Built
- 2021
- Bedrooms
- 3
- Bathrooms
- 2
- Full Baths
- 2
- Living Area
- 1,516
- Lot Size
- 5,018
- Acres
- 0.12
- Subdivision
- Waverly Village
- MLS Area Major
- Tampa / East Lake
Property Description
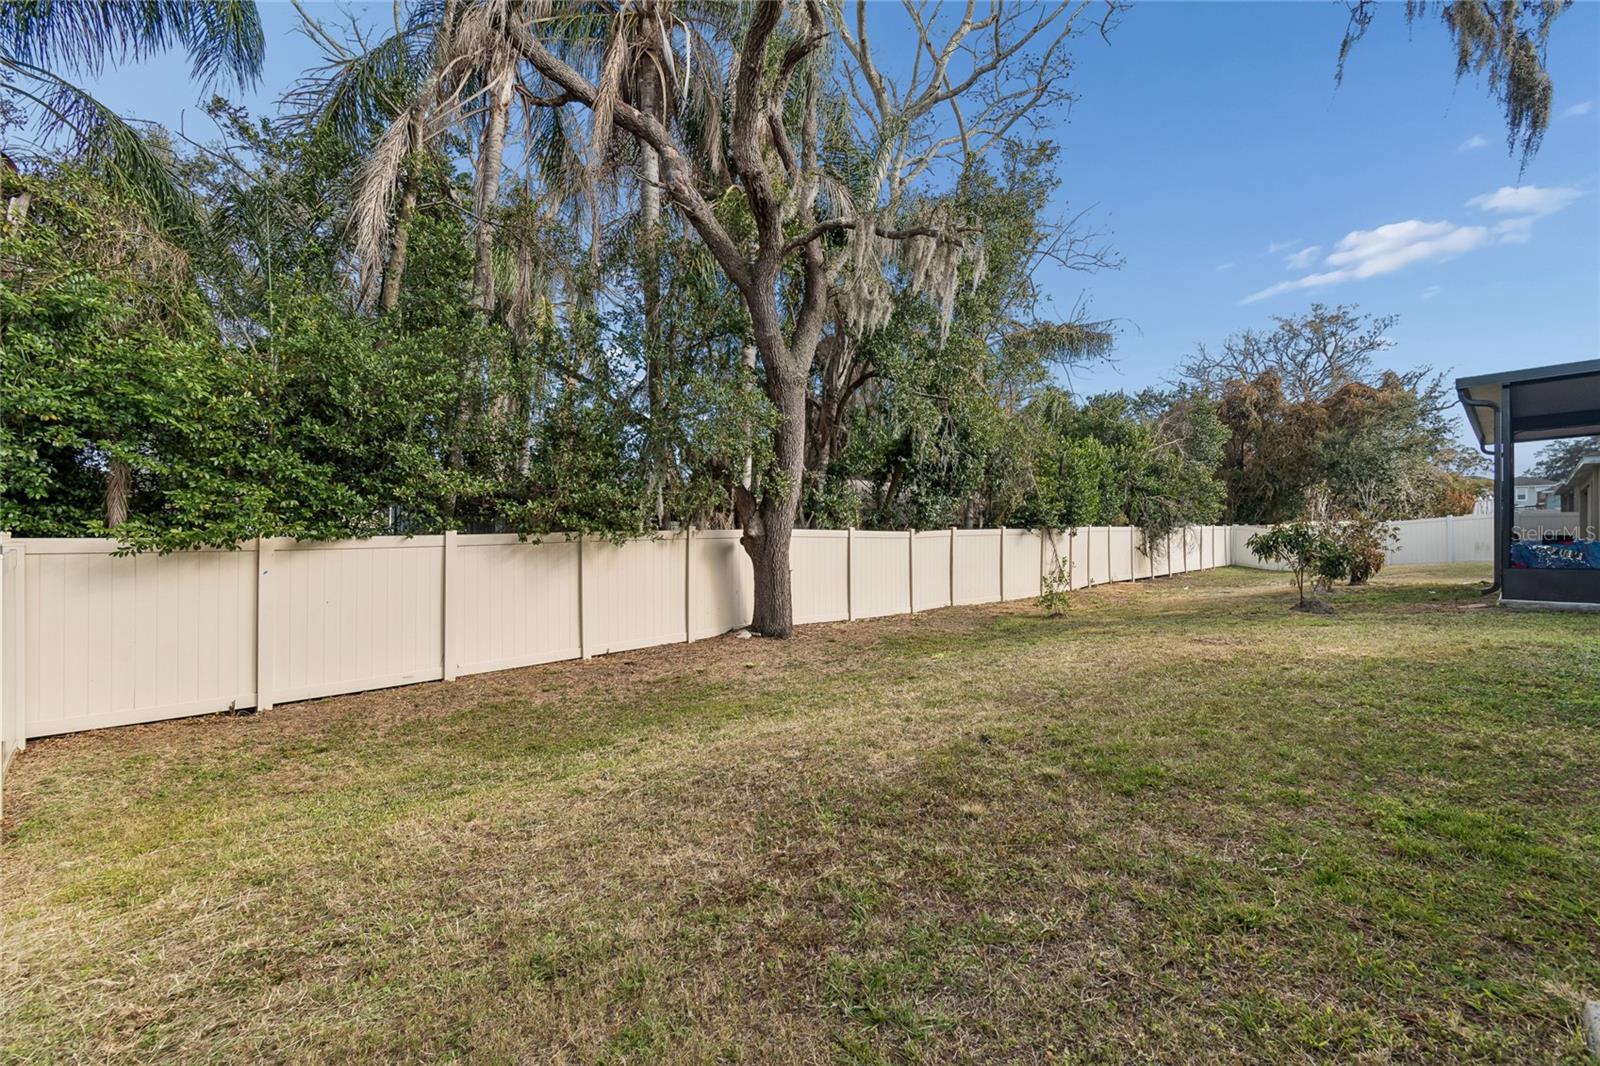
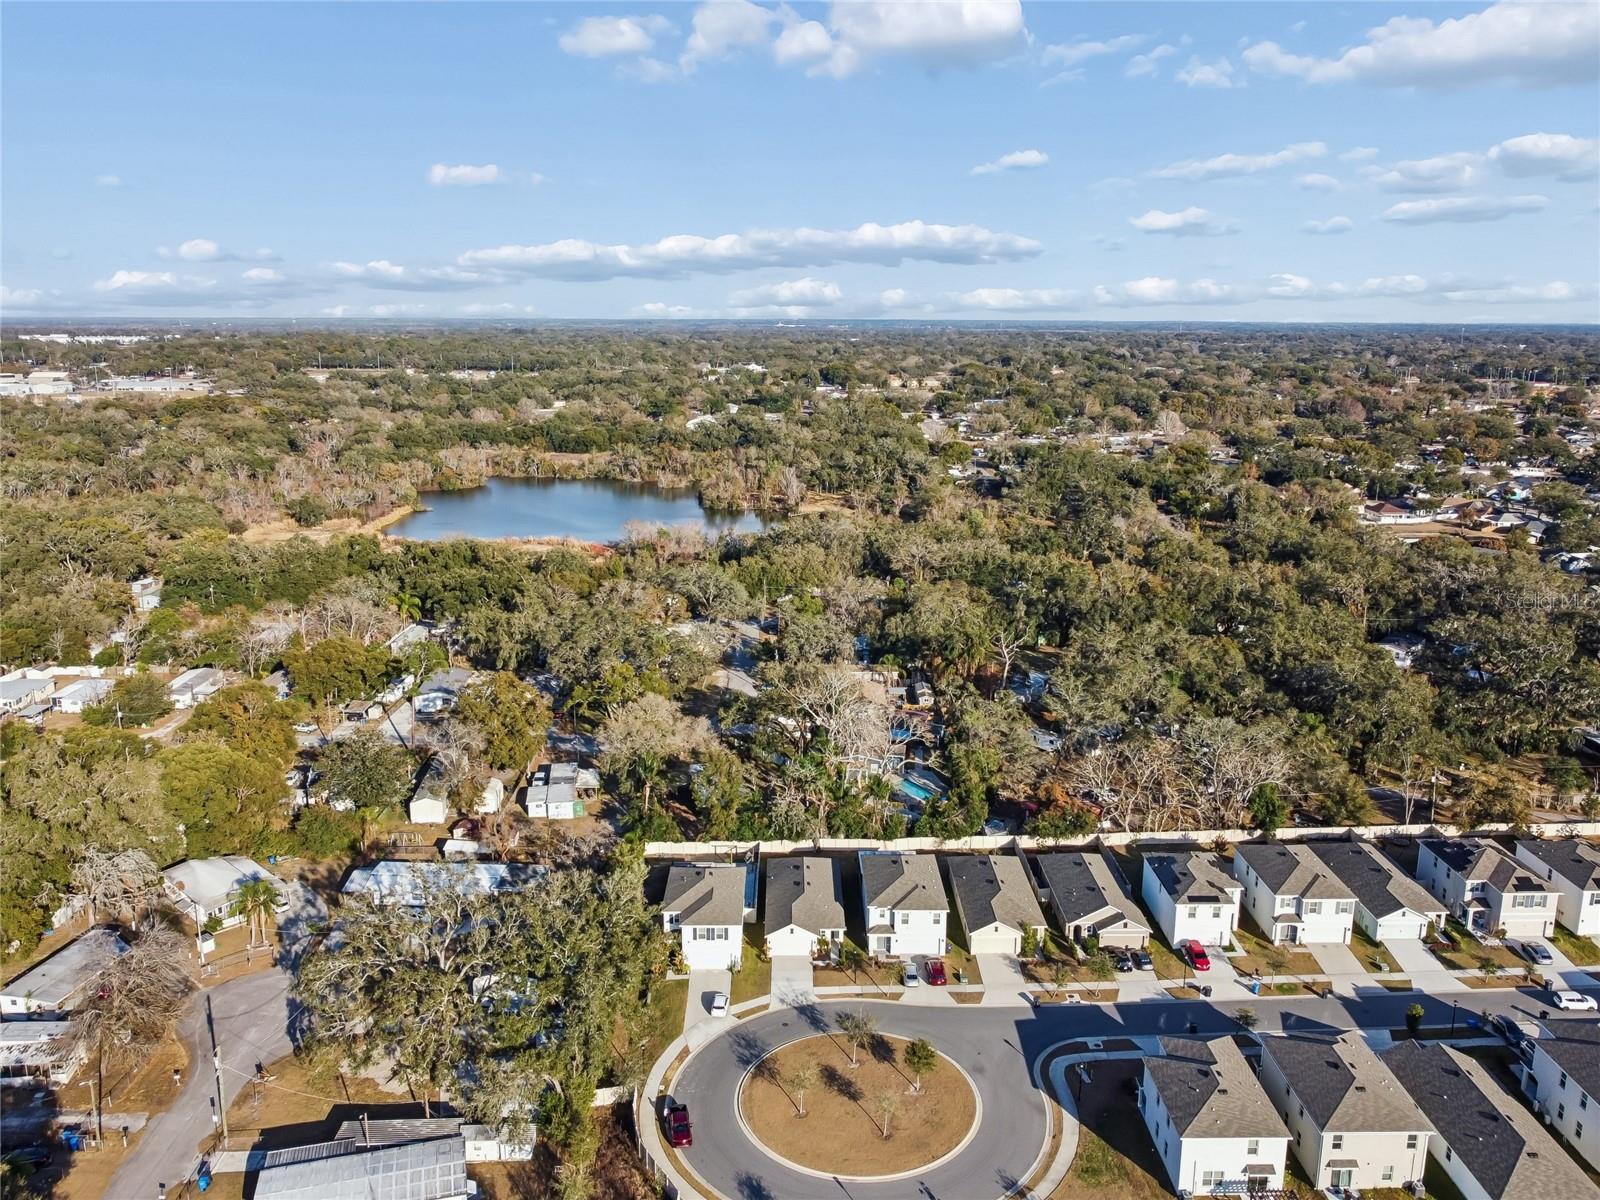
Motivated sellers have just reduced the price on this beautifully maintained 2021-built home, now offered fully furnished, making it an exceptional opportunity for a primary residence, second home, or investment property. Situated at the end of a quiet cul-de-sac in desirable Waverly Village, this 3-bedroom, 2-bath Allex model offers over 1,500 square feet of thoughtfully designed living space with low HOA fees and no CDD. Best of all, it is priced below other comparable Allex models currently available in the community, making it one of the best values in the neighborhood. The open-concept floor plan features a spacious kitchen overlooking the living and dining areas with granite countertops, wood cabinetry, stainless steel appliances, and abundant cabinet and prep space. The split-bedroom layout provides added privacy, with the owner's suite featuring a large walk-in closet and en-suite bath. Step outside to enjoy the screened lanai and fully fenced backyard—perfect for relaxing, entertaining, or pets. Conveniently located with quick access to I-4, I-75, and I-275, you'll be just minutes from Downtown Tampa, Brandon, Busch Gardens, Ybor City, the Seminole Hard Rock Hotel & Casino, shopping, dining, and the University of South Florida.
Additional Information
- Amenities
- Maintenance
- Interior Features
- Open Floorplan, Thermostat, Walk-In Closet(s), Window Treatments
- Exterior Features
- Rain Gutters, Sidewalk
- HOA Fee
- $84
- HOA Freqency
- Monthly
- Financing
- Cash, Conventional, FHA, VA Loan
- Location
- Cul-De-Sac, Paved
- Community Features
- No Truck/RV/Motorcycle Parking, Sidewalks, No Deed Restriction, Maintenance Free
- Property Description
- One Story
- Zoning
- PD
- Appliances
- Dishwasher, Disposal, Electric Water Heater, Microwave, Range, Refrigerator
- Heating
- Central, Heat Pump
- Air Conditioning
- Central Air
- Exterior Construction
- Block, Stucco
- Exterior Features
- Rain Gutters, Sidewalk
- Stories
- 1
- Levels
- One
- Roof
- Shingle
- Foundation
- Slab
- Parking
- Covered, Driveway
- Parking Features
- Covered, Driveway
- Garage
- 2 Car Garage
- Garage Spaces
- 2
- Garage Features
- Covered, Driveway
- Elementary School
- Lopez-Hb
- Middle School
- Jennings-Hb
- High School
- Armwood-HB
- View
- Trees/Woods, Water
Listing courtesy of YELLOWTAIL REALTY ADVISORS LLC. 813-908-1560
Mortgage Calculator
StellarMLS is the source of this information via Internet Data Exchange Program. All listing information is deemed reliable but not guaranteed and should be independently verified through personal inspection by appropriate professionals. Listings displayed on this website may be subject to prior sale or removal from sale. Availability of any listing should always be independently verified. Listing information is provided for consumer personal, non-commercial use, solely to identify potential properties for potential purchase. All other use is strictly prohibited and may violate relevant federal and state law. Data last updated on