13022 Sanctuary Village Lane, Tampa, FL 33624
- $514,000
- 3
- BD
- 3
- BA
- 2,397
- SqFt






- List Price
- $514,000
- Status
- ACTIVE
- Days on Market
- 160
- Price Change
- ▼ $15,000 1783709804
- MLS#
- TB8476787
- Subtype
- Residential
- Style
- Two Story
- Year Built
- 2019
- Bedrooms
- 3
- Bathrooms
- 3
- Full Baths
- 2
- Half Baths
- 1
- Living Area
- 2,397
- Lot Size
- 4,204
- Acres
- 0.10
- Subdivision
- Sanctuary At Carrollwood
- Building Name
- Sanctuary At Carrollwood
- MLS Area Major
- Tampa / Northdale
Property Description
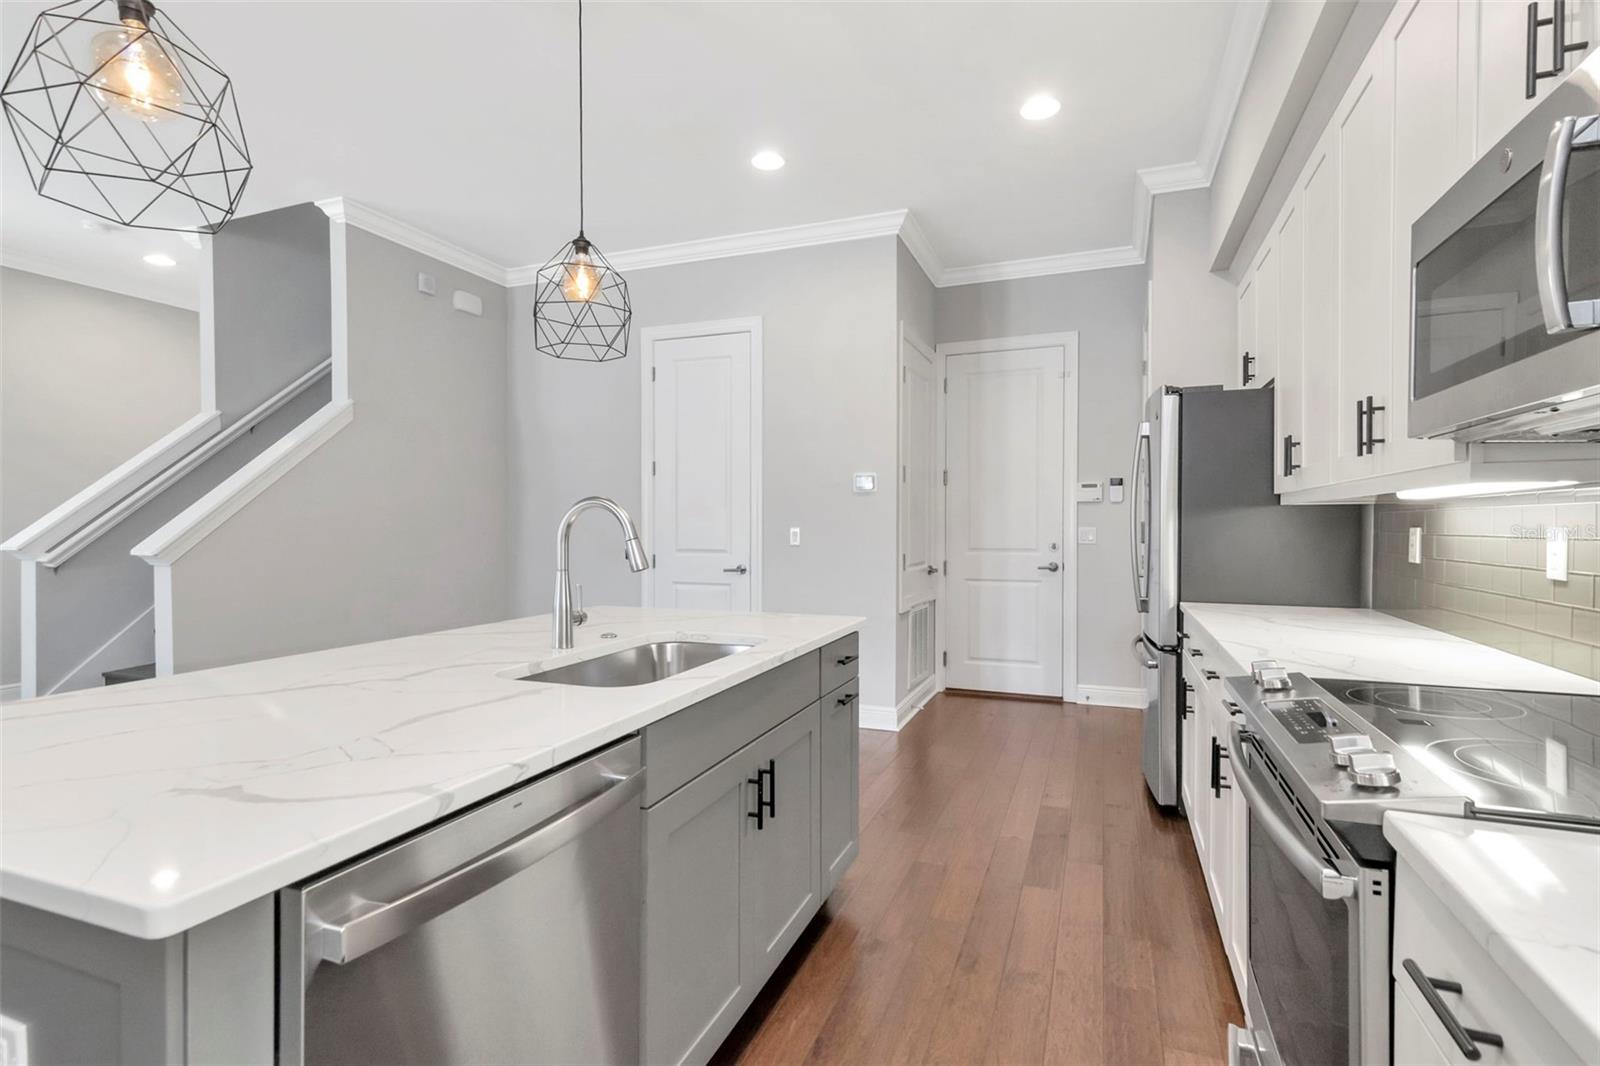
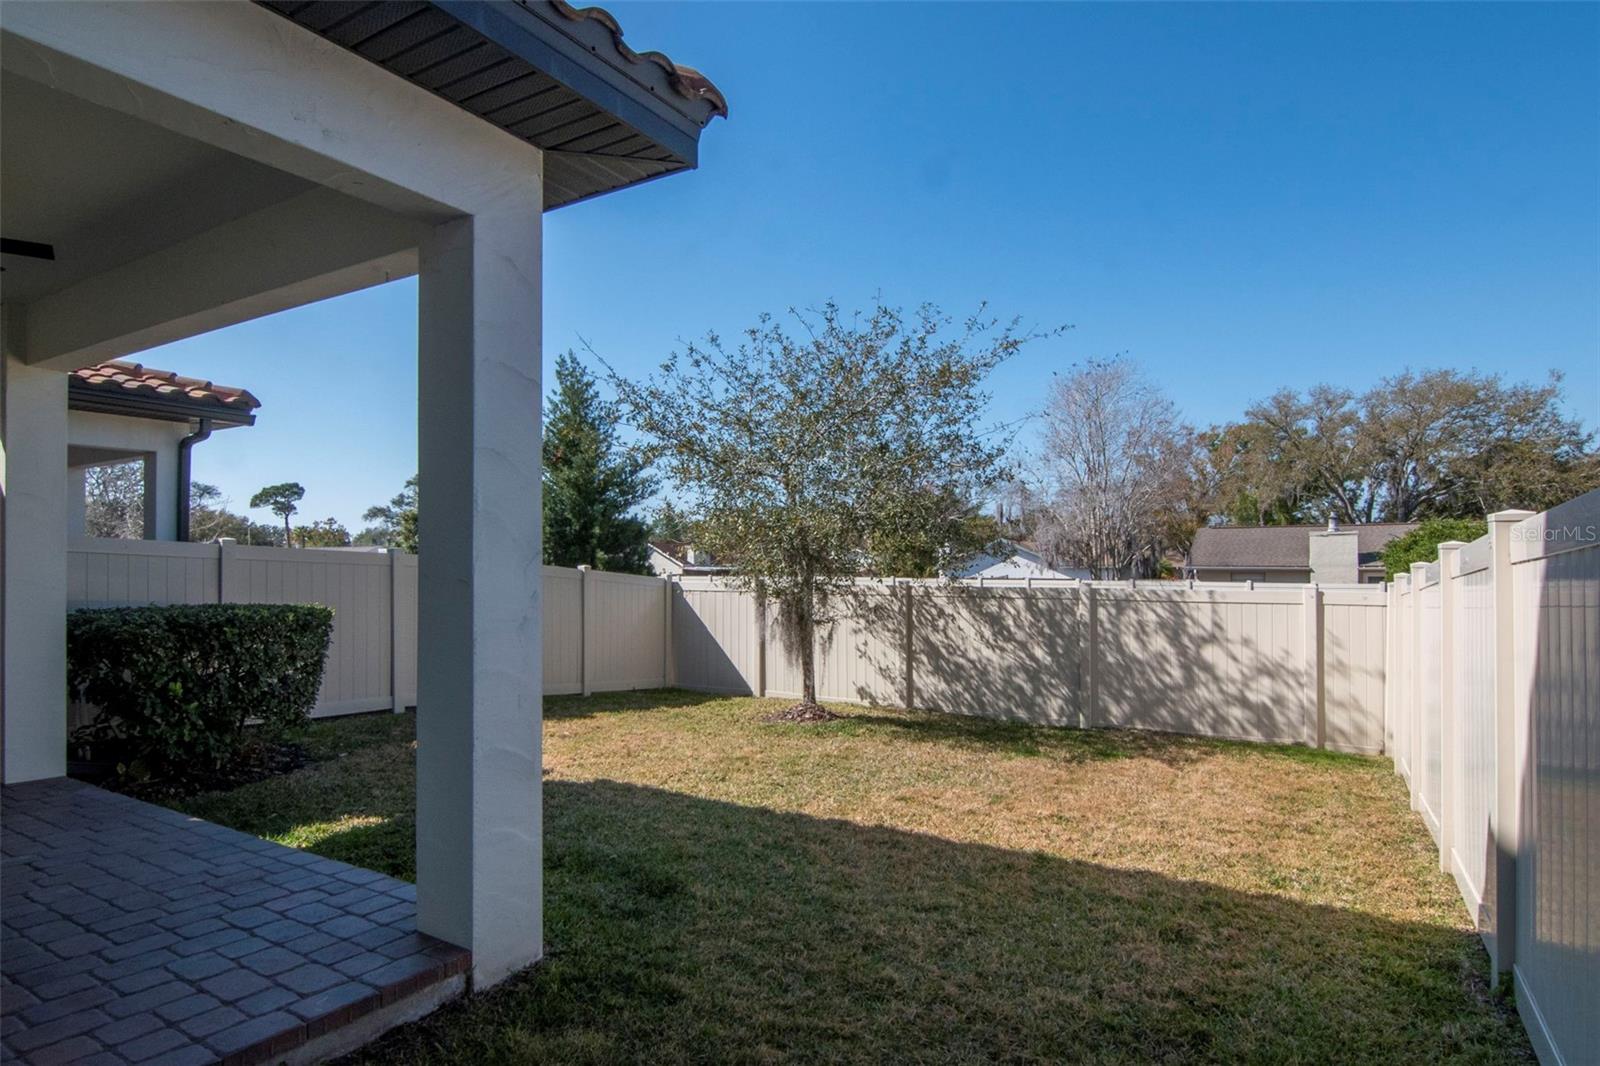
Virtually Staged. Situated within the gated community of Sanctuary at Carrollwood, this beautifully appointed Spanish/Mediterranean-style townhome blends timeless design with modern comfort. Built in 2019, the two-story residence showcases a bright, open-concept floor plan enhanced by soaring 10-foot ceilings, rich wood flooring, a neutral designer palette, and abundant storage throughout. The gourmet kitchen is thoughtfully designed for both everyday living and effortless entertaining, featuring 42-inch cabinetry, quartz countertops, a glass tile backsplash, stainless steel appliances, dual pantries, and a generous island offering additional prep space and seating. Upstairs, the private living quarters include a spacious primary suite, two guest bedrooms, a full guest bath, laundry room, and a versatile bonus nook ideal for a home office or reading space. The primary suite offers a generously sized bedroom, well-appointed bath, and a custom-designed walk-in closet tailored for optimal organization. Both guest bedrooms also feature walk-in closets with custom built-in shelving a rare and valuable upgrade. Just off the great room, the covered patio provides a peaceful retreat overlooking the vinyl-fenced backyard perfect for morning coffee or unwinding at the end of the day. The downstairs HVAC was replaced in 2025 and the garage features an EV charger. Ideally situated near the best of Carrollwood, residents enjoy convenient access to top-rated dining, shopping, and entertainment. Outdoor enthusiasts will appreciate being approximately one mile from Carrollwood Village Park, offering walking trails, a parkour course, dog park, skate park, splash pad, amphitheater, and more. A refined, low-maintenance lifestyle in one of Carrollwood’s most desirable gated communities.
Additional Information
- Interior Features
- Eat-in Kitchen, High Ceilings, Living Room/Dining Room Combo, Open Floorplan, PrimaryBedroom Upstairs, Solid Wood Cabinets, Stone Counters, Thermostat, Walk-In Closet(s)
- Exterior Features
- Hurricane Shutters, Lighting, Sidewalk
- HOA Fee
- $300
- HOA Freqency
- Monthly
- Community Features
- None, Street Lights, No Deed Restriction
- Property Description
- Two Story
- Zoning
- PD
- Appliances
- Dishwasher, Disposal, Dryer, Electric Water Heater, Microwave, Range, Refrigerator, Washer
- Heating
- Central, Electric, Heat Pump
- Air Conditioning
- Central Air
- Exterior Construction
- Block, Stucco
- Exterior Features
- Hurricane Shutters, Lighting, Sidewalk
- Levels
- Two
- Roof
- Tile
- Foundation
- Slab
- Garage
- 2 Car Garage
- Garage Spaces
- 2
- Elementary School
- Essrig-Hb
- Middle School
- Hill-Hb
- High School
- Gaither-HB
Listing courtesy of THE TONI EVERETT COMPANY. 813-839-5000
Mortgage Calculator
StellarMLS is the source of this information via Internet Data Exchange Program. All listing information is deemed reliable but not guaranteed and should be independently verified through personal inspection by appropriate professionals. Listings displayed on this website may be subject to prior sale or removal from sale. Availability of any listing should always be independently verified. Listing information is provided for consumer personal, non-commercial use, solely to identify potential properties for potential purchase. All other use is strictly prohibited and may violate relevant federal and state law. Data last updated on