6054 Yeats Manor Drive, Tampa, FL 33616
- $1,819,000
- 5
- BD
- 4
- BA
- 3,521
- SqFt










- List Price
- $1,819,000
- Status
- ACTIVE
- Days on Market
- 96
- Price Change
- ▼ $60,000 1781834537
- MLS#
- TB8478617
- Subtype
- Residential
- Style
- Two Story, Attached
- Year Built
- 2006
- Bedrooms
- 5
- Bathrooms
- 4
- Full Baths
- 4
- Living Area
- 3,521
- Lot Size
- 6,750
- Acres
- 0.16
- Subdivision
- Westshore Yacht Club Ph 1
- MLS Area Major
- Tampa
Property Description
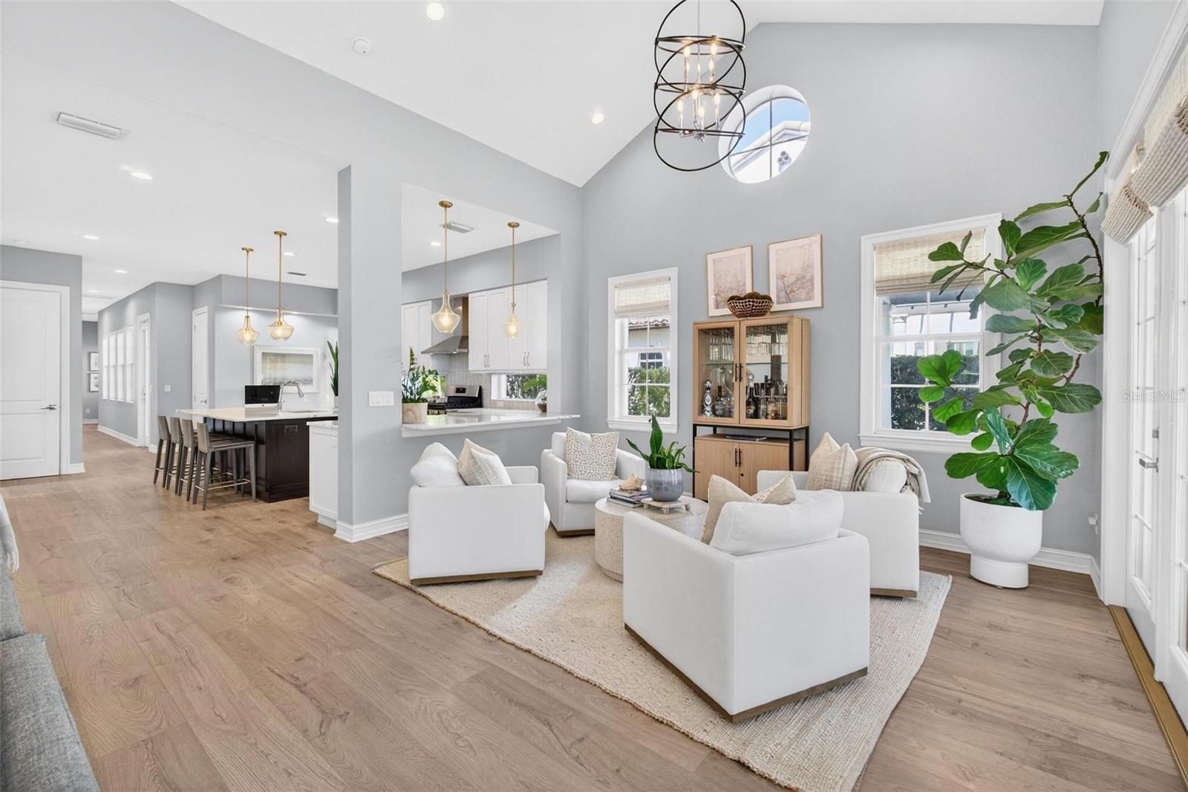
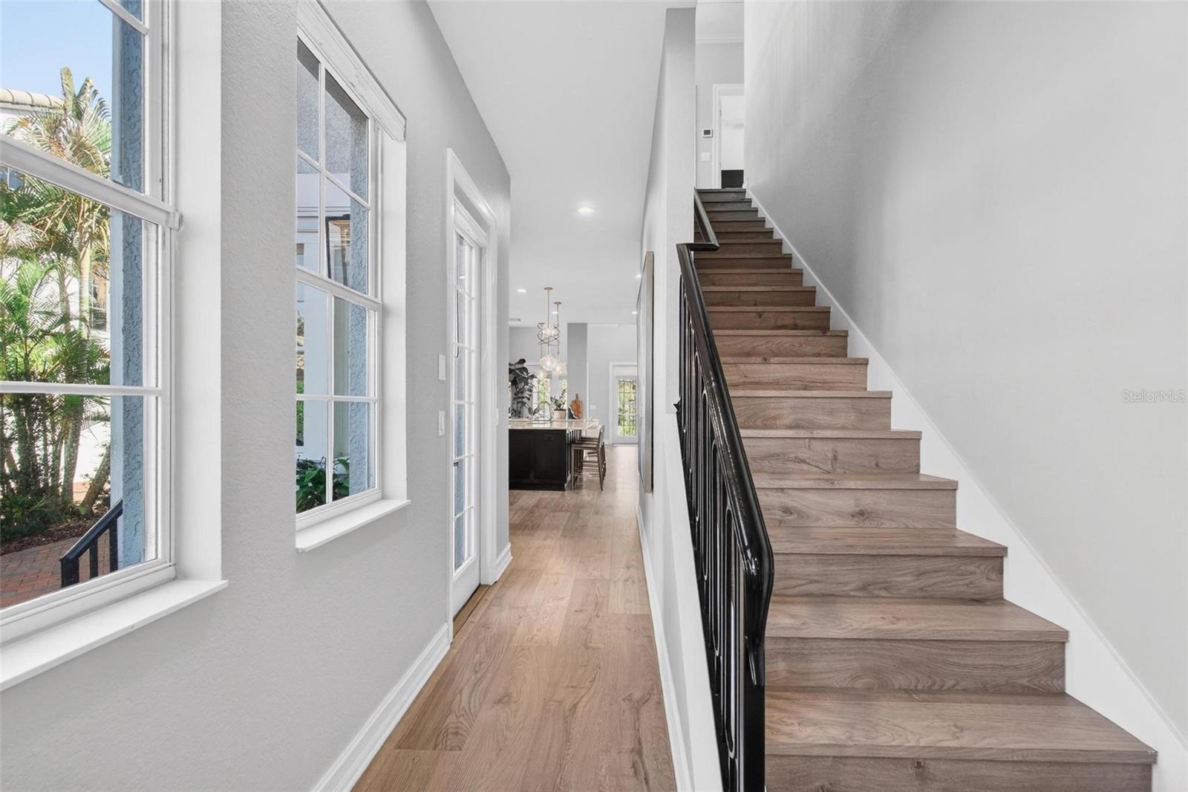
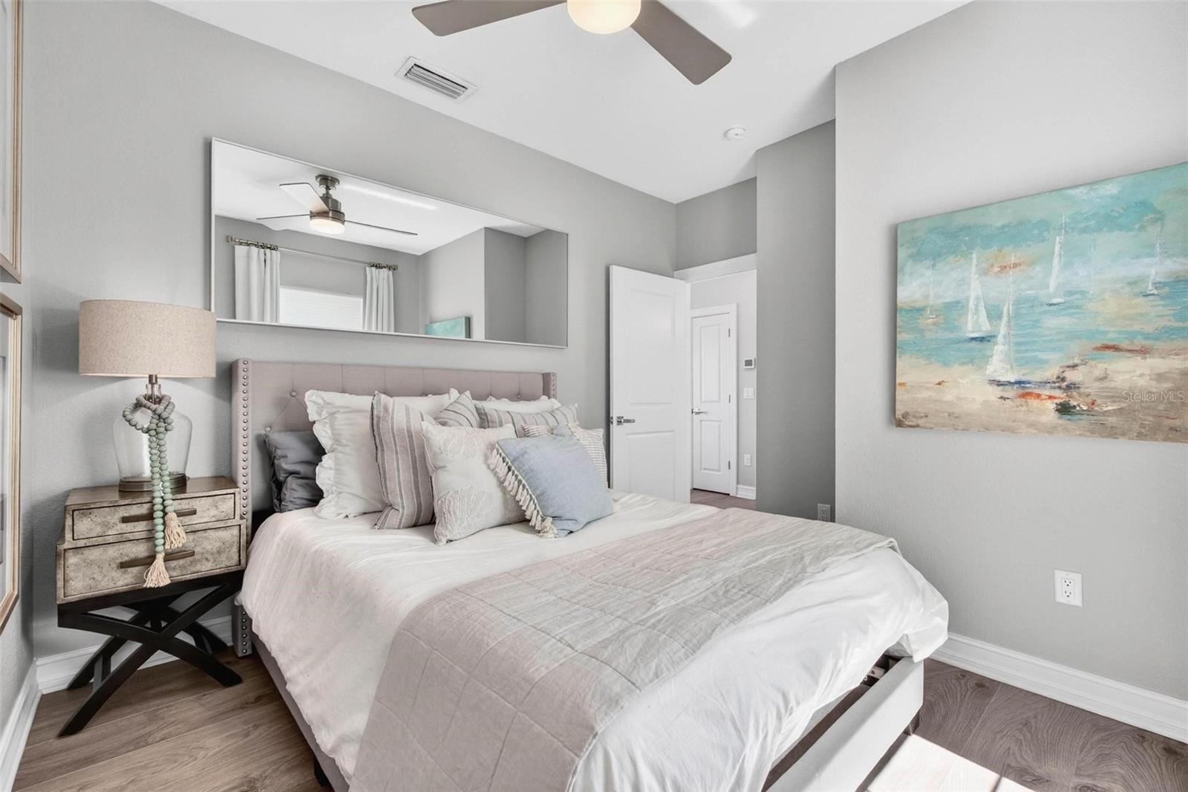
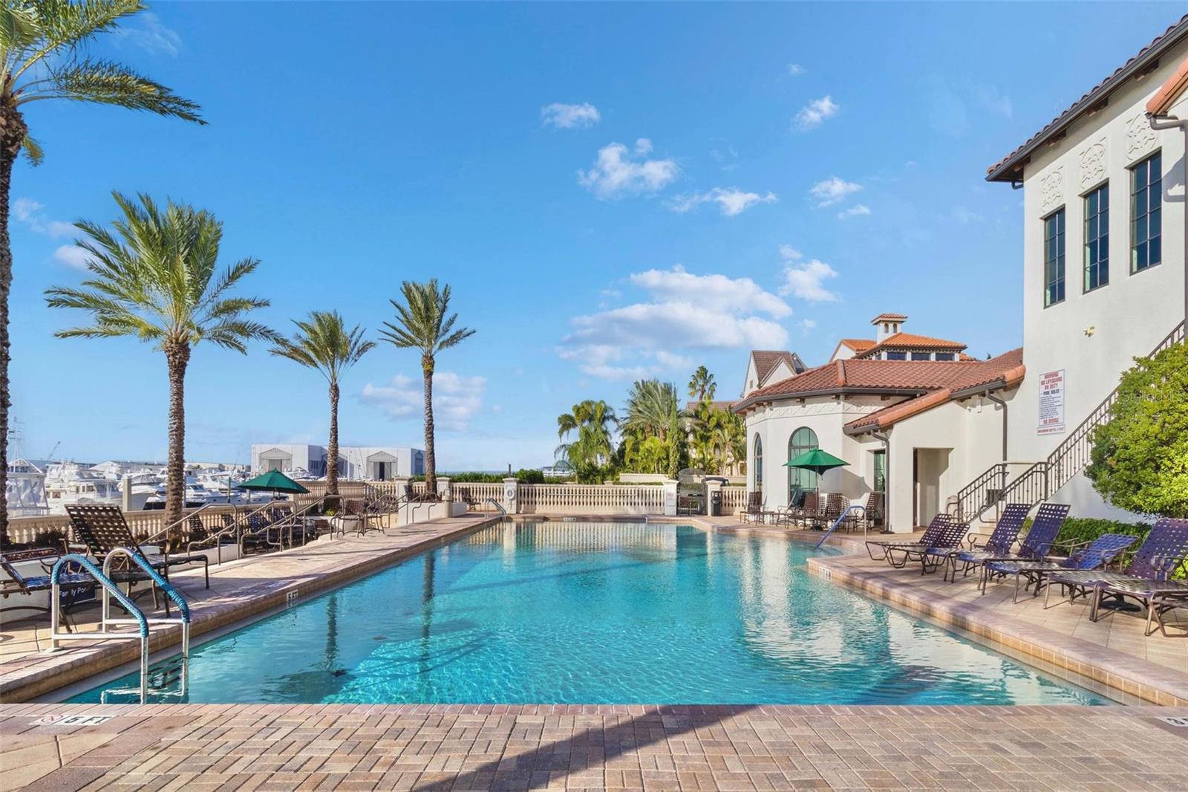
Enjoy Association Dues Paid until end of 2026! Experience life within one of South Tampa’s most exclusive gated waterfront communities—Westshore Yacht Club—where privacy, resort-style amenities, and an unbeatable location define an exceptional living experience. The home offers a transferable Annual Flood Policy and did not suffer any damage during any of the past hurricanes. Set along a picturesque street, this residence makes a lasting impression with its timeless architectural presence—featuring a porte-cochère, tile roof, and classic dormer windows. The front porch, finished with a classic brick patio, offers a warm and inviting introduction to the home and serves as an extension of your living space—perfect for a quiet morning coffee or an evening glass of wine. With three sets of French doors, the home is thoughtfully designed for elegant, traditional entertaining. Immediately upon entry, the space is filled with incredible natural light, enhanced by an abundance of windows and soaring ceilings. The open-concept layout connects the living, dining, and kitchen areas with ease—offering a natural flow that feels both inviting and well-balanced. The kitchen is designed with white cabinetry, stainless steel appliances, and beautiful backsplash windows that bring in additional light. A large island anchors the space, while a peninsula opens to the front sitting area, creating a setting ideal for gathering, conversation, and everyday living. The main level also offers a full bathroom and a versatile bedroom or office, ideal for guests or a private workspace, along with convenient access to the exterior, garage, and back patio. The primary suite is privately tucked away at the rear of the home, creating a peaceful retreat designed for rest and relaxation. The en-suite bathroom features a double vanity, a walk-in shower, and a soaking tub, all complemented by marble finishes that present a timeless elegance, along with a linen closet and a thoughtfully built-out walk-in closet. Upstairs, a large loft filled with natural light provides additional flexible living space, along with three additional bedrooms—one featuring a private en-suite—and a conveniently located laundry room. The backyard offers a peaceful, private setting—perfect for relaxing. A covered patio, outdoor kitchen, private pool, and dedicated lounge area are all surrounded by beautifully updated landscaping, creating a space designed to be enjoyed at your own pace. On days when you feel a bit more social, take a short stroll to the members-only Bay Club, where you’ll enjoy access to two heated pools, a state-of-the-art fitness center, a tiki bar, and a variety of dining options—with the added convenience of food delivery right to your door. As the day winds down, take in Tampa Bay’s breathtaking sunsets from the private marina, where every evening feels like a getaway.
Additional Information
- Amenities
- Cable TV, Clubhouse, Fitness Center, Gated, Pool, Security
- Interior Features
- Built-in Features, Cathedral Ceiling(s), Ceiling Fans(s), High Ceilings, Open Floorplan, Primary Bedroom Main Floor, Solid Surface Counters, Split Bedroom, Stone Counters, Vaulted Ceiling(s), Walk-In Closet(s), Window Treatments
- Exterior Features
- French Doors, Outdoor Grill, Private Entrance, Private Yard, Rain Gutters, Sidewalk
- HOA Fee
- $4,632
- HOA Freqency
- Semi-Annually
- Financing
- Cash, Conventional, VA Loan
- Location
- FloodZone, City Limits, Near Marina, Private, Sidewalk, Street Brick, Paved
- Community Features
- Clubhouse, Deed Restrictions, Dog Park, Fitness Center, Gated Community - Guard, Golf Carts OK, Street Lights, Security
- Property Description
- Two Story, Attached
- Zoning
- PD-A
- Appliances
- Dishwasher, Disposal, Range Hood, Refrigerator, Washer
- Heating
- Electric
- Air Conditioning
- Central Air
- Exterior Construction
- Block, Stucco, Vinyl Siding
- Exterior Features
- French Doors, Outdoor Grill, Private Entrance, Private Yard, Rain Gutters, Sidewalk
- Levels
- Two
- Roof
- Tile
- Foundation
- Slab
- Pool
- Yes
- Pool Type
- In Ground, Salt Water, Self Cleaning
- Parking
- Driveway, Garage Door Opener
- Parking Features
- Driveway, Garage Door Opener
- Garage
- 2 Car Garage
- Garage Spaces
- 2
- Garage Features
- Driveway, Garage Door Opener
- Elementary School
- Lanier-Hb
- Middle School
- Monroe-Hb
- High School
- Robinson-HB
Listing courtesy of SMITH & ASSOCIATES REAL ESTATE. 813-839-3800
Mortgage Calculator
StellarMLS is the source of this information via Internet Data Exchange Program. All listing information is deemed reliable but not guaranteed and should be independently verified through personal inspection by appropriate professionals. Listings displayed on this website may be subject to prior sale or removal from sale. Availability of any listing should always be independently verified. Listing information is provided for consumer personal, non-commercial use, solely to identify potential properties for potential purchase. All other use is strictly prohibited and may violate relevant federal and state law. Data last updated on