4807 N Highland Avenue, Tampa, FL 33603
- $478,000
- 3
- BD
- 3
- BA
- 1,611
- SqFt






- List Price
- $478,000
- Status
- ACTIVE
- Days on Market
- 155
- Price Change
- ▼ $1,000 1784915287
- MLS#
- TB8479195
- Subtype
- Residential
- Style
- One Story
- Year Built
- 1955
- Bedrooms
- 3
- Bathrooms
- 3
- Full Baths
- 2
- Half Baths
- 1
- Living Area
- 1,611
- Lot Size
- 6,750
- Acres
- 0.16
- Subdivision
- Sunshine Park Rev Map
- MLS Area Major
- Tampa / Seminole Heights
Property Description
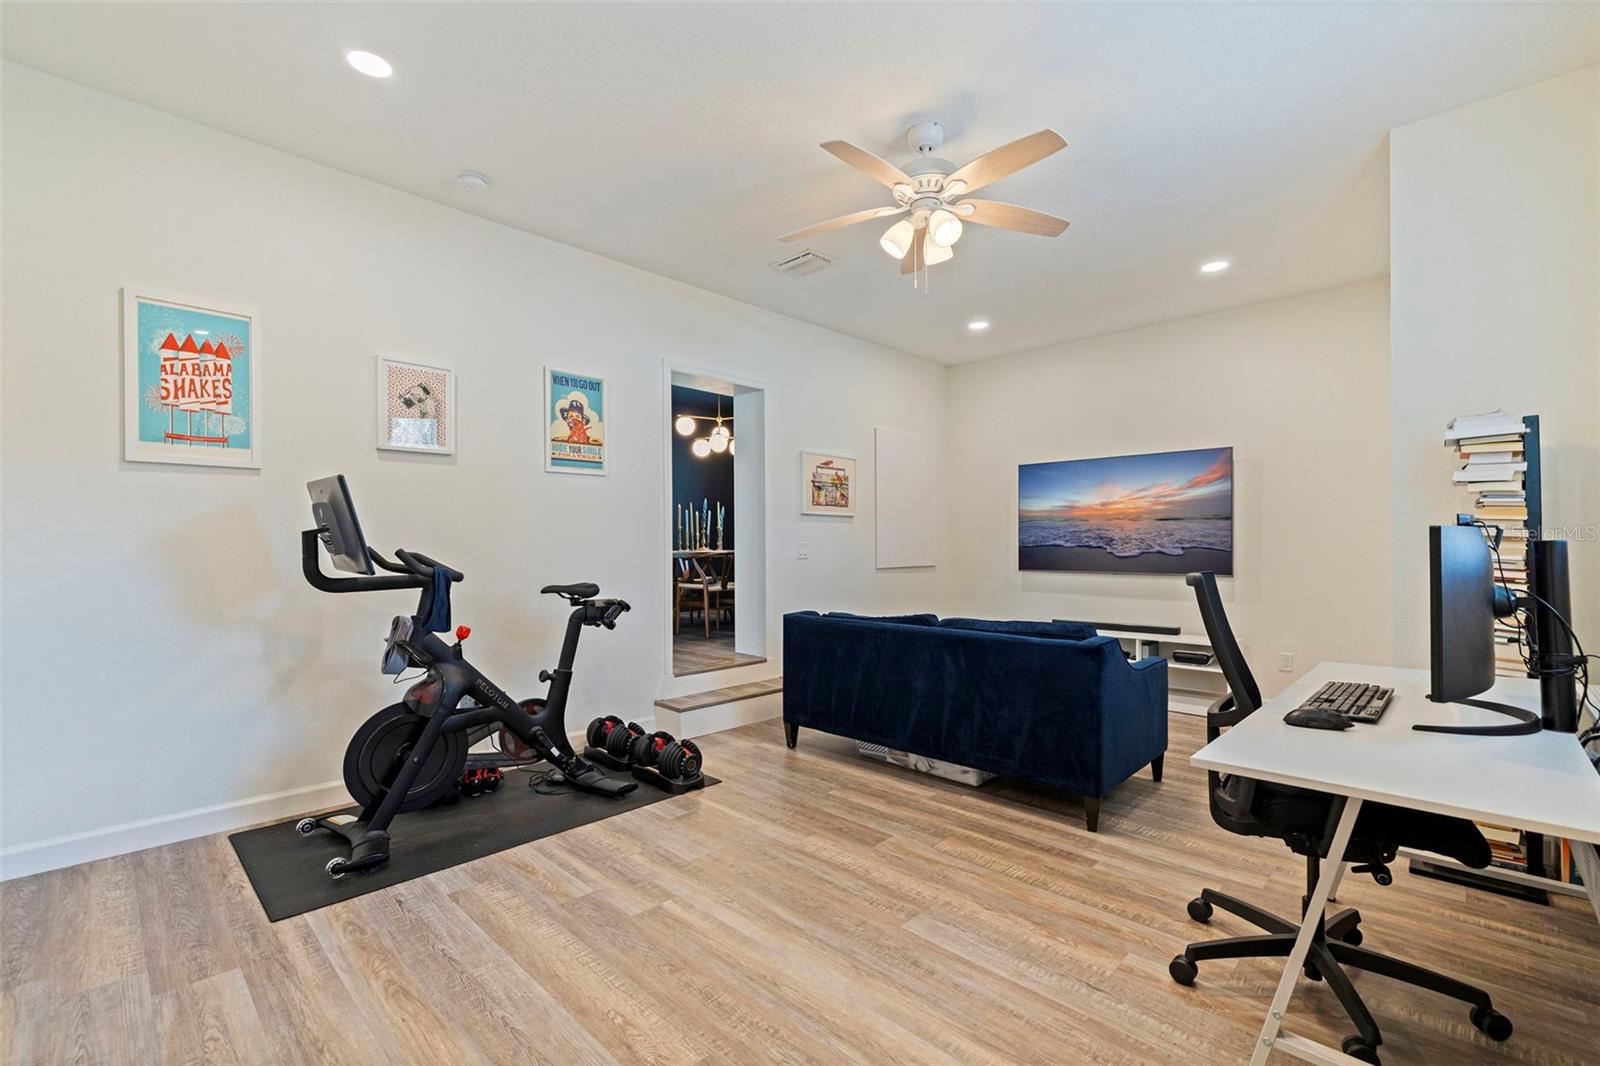
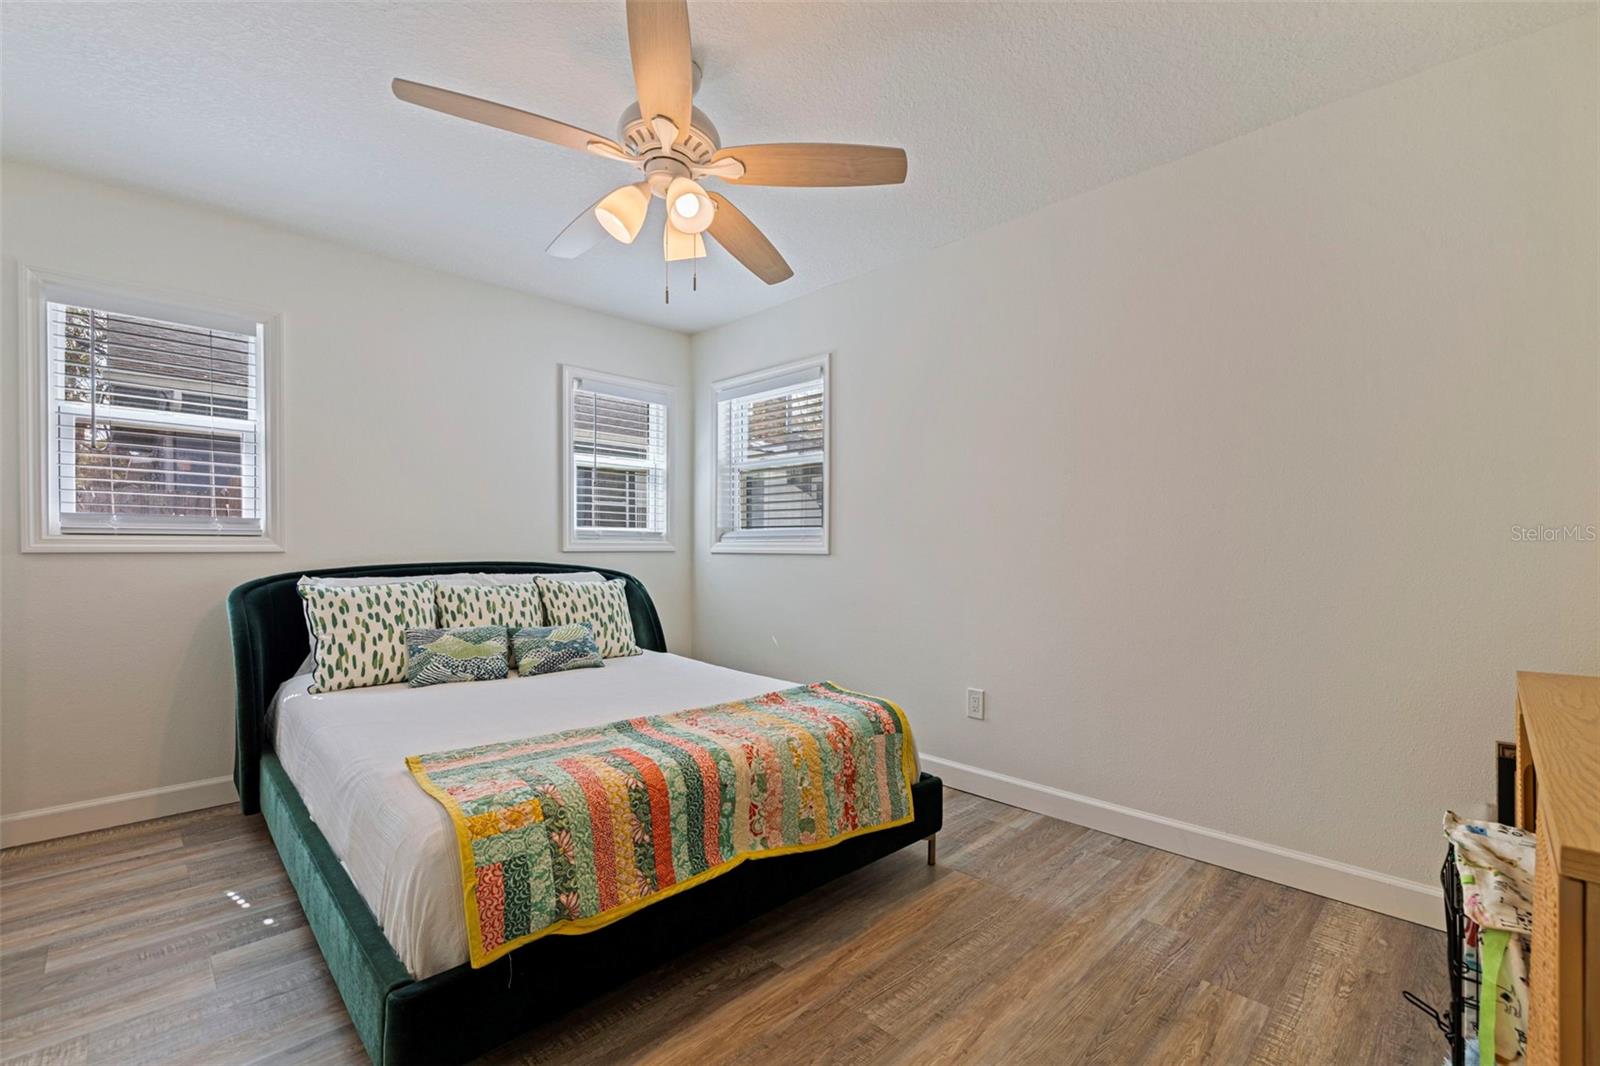
Welcome to this beautifully updated 3-bedroom, 2.5-bath home located in the heart of Seminole Heights, one of Tampa’s most vibrant and sought-after neighborhoods. This residence has been meticulously maintained and thoughtfully updated, offering a move-in-ready opportunity for buyers seeking comfort, style, and an unbeatable location. Situated on an oversized lot of over 6,000 square feet, the fully fenced yard provides ample space to build your dream backyard, add a pool, or create an outdoor entertaining oasis tailored to your lifestyle. What truly sets this property apart is its location. Seminole Heights is known for its unique character, strong sense of community, and thriving local scene filled with popular shops, craft bars, and some of Tampa’s most talked-about restaurants. From weekend brunch spots to local breweries and boutique shopping, everything you need is just minutes away. The home is conveniently located approximately 10 minutes from Downtown Tampa and about 15 minutes from Tampa International Airport, making commuting, travel, and city living effortless. Whether you’re looking for a primary residence in a dynamic neighborhood or a home with long-term upside in one of Tampa’s most desirable areas, this property offers the perfect balance of lifestyle, convenience, and potential.
Additional Information
- Interior Features
- Ceiling Fans(s)
- Exterior Features
- Lighting, Other, Private Yard, Sidewalk
- Financing
- Cash, Conventional, FHA, VA Loan
- Location
- City Limits, Oversized Lot
- Community Features
- Street Lights, No Deed Restriction
- Property Description
- One Story
- Zoning
- SH-RS
- Appliances
- Built-In Oven, Cooktop, Dishwasher, Disposal, Dryer, Microwave, Refrigerator, Washer
- Heating
- Central
- Air Conditioning
- Central Air
- Exterior Construction
- Stucco
- Exterior Features
- Lighting, Other, Private Yard, Sidewalk
- Levels
- One
- Roof
- Shingle
- Foundation
- Block
Listing courtesy of CAPSTAR REAL ESTATE LLC. 727-744-0273
Mortgage Calculator
StellarMLS is the source of this information via Internet Data Exchange Program. All listing information is deemed reliable but not guaranteed and should be independently verified through personal inspection by appropriate professionals. Listings displayed on this website may be subject to prior sale or removal from sale. Availability of any listing should always be independently verified. Listing information is provided for consumer personal, non-commercial use, solely to identify potential properties for potential purchase. All other use is strictly prohibited and may violate relevant federal and state law. Data last updated on