4830 Longwater Way, Tampa, FL 33615
- $1,212,000
- 4
- BD
- 2
- BA
- 2,847
- SqFt






- List Price
- $1,212,000
- Status
- ACTIVE
- Days on Market
- 192
- Price Change
- ▼ $13,000 1787960835
- MLS#
- TB8479322
- Subtype
- Residential
- Style
- One Story
- Architectural Style
- Contemporary
- Year Built
- 1987
- Bedrooms
- 4
- Bathrooms
- 2
- Full Baths
- 2
- Living Area
- 2,847
- Lot Size
- 9,853
- Acres
- 0.22
- Subdivision
- Bayside Village
- MLS Area Major
- Tampa / Town and Country
Property Description
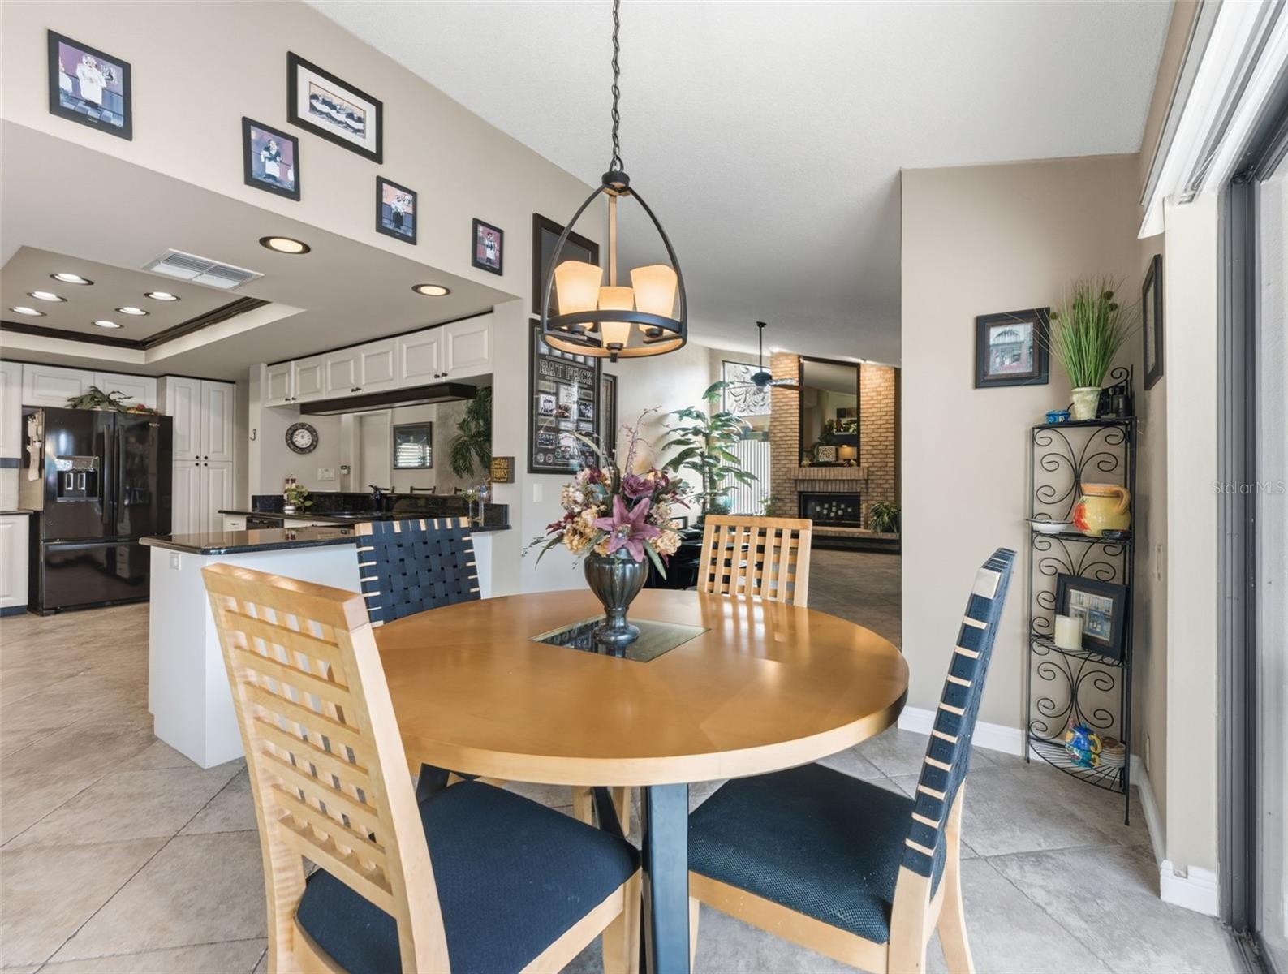
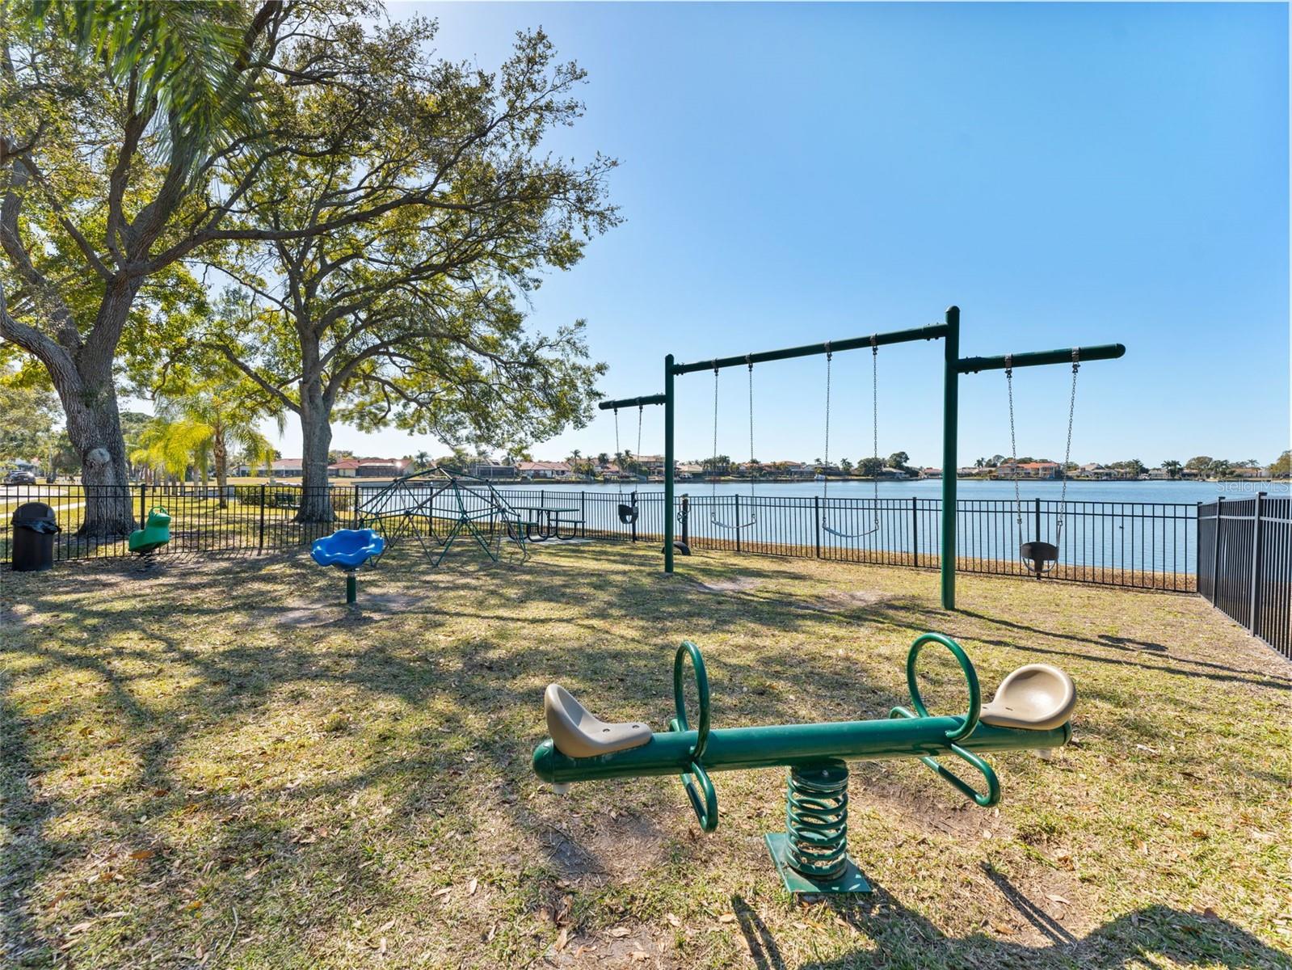
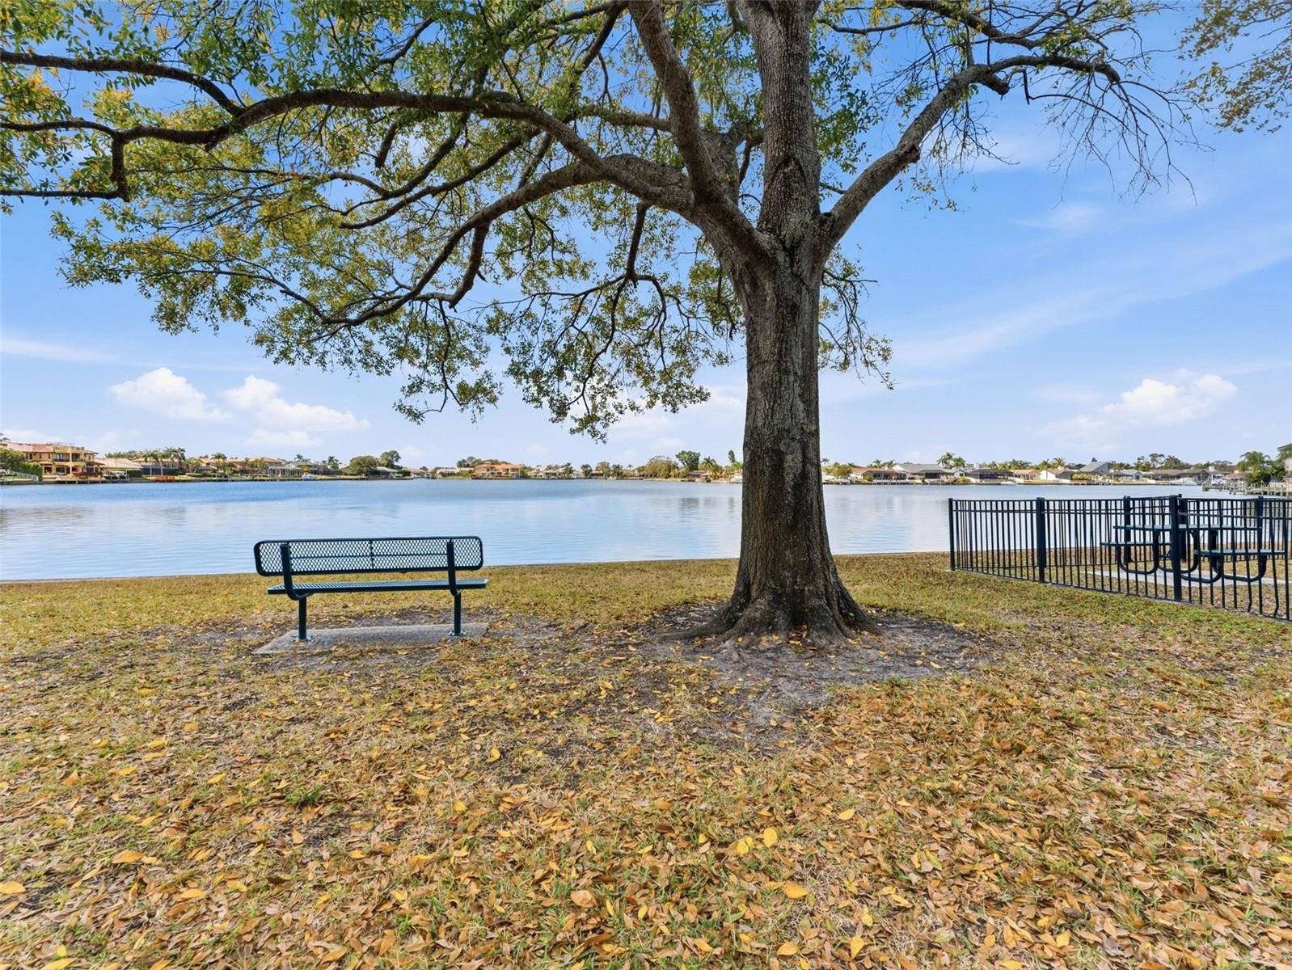
LOCATION WATERFRONT PARADISE BOATER'S DREAM One Of Tampa's Best Kept Secrets... Bayside Stunning WATERFRONT HOMES located In this Upscale Gated Community. Welcome to true Florida Living, AT IT'S FINEST in this beautifully appointed (4) Bedroom (2) bathroom WATERFRONT ARTHUR RUTENBERG single-family home is nestled in the highly desirable gated community of THE VILLAGES OF BAYPORT. Situated on an EXPANSIVE CORNER LOT, this residence offers an exceptional blend of luxury, comfort and outdoor living-perfect for both relaxation and entertaining. Step inside to an OPEN, split floor plan featuring 20' diagonal tile and custom Faux finish on walls in Living room, Dining Room and SPACIOUS FAMILY ROOM, WITH A COZY WOOD BURNING FIREPLACE AND WET BAR all seamlessly connected to light and bright kitchen with GRANITE COUNTERTOPS and a layout ideal for hosting family and friends. PRIMARY BEDROOM AND SITTING AREA OVERLOOKING THE POOL AND CANAL with a luxurious bathroom with a LARGE SEPARATE WALK-IN SHOWER and lighted JETTED TUB, DOUBLE SINK VANITY with QUARTZ countertops, Two (2) 40 X 32 lighted mirrors dimmable, anti-fog vanity mirrors and makeup area fit for a queen. Additional Three (3) roomy bedrooms, Bathroom with pool access and ample laundry room with utility sink and cabinets make up the layout of this home! NEW WATER HEATER 2026! OUTDOOR LIVING IS ELEVATED TO THE NEXT LEVEL with a caged pool, refinished in 2020 and a INCREDIABLE SUN SHELF TO ENJOY! Entertain with ease in the impressive outdoor area that includes an OUTDOOR KITCHEN with gas grill, tiled wet bar and a MASSIVE CONCRETE COUNTER TOP. BOATER'S PARADISE, dock your boat in your backyard with a NEW DOCK (2026) brackish water with NO TIDES!...15 minutes to the Boat lift, 15 minutes to Old Tampa Bay!!! CORNER LOT with Lush Landscaping, circular driveway and a THREE CAR GARAGE! Tile Roof replaced in (2012), A/C interior and exterior replaced in(2014), New marcite and Sun Shelf (2020). The VILLAGES OF BAYPORT is a vibrant community offering a wealth of amenities' Pickleball and tennis courts, a dog park, picnic areas. Residents can also join the neighborhood Social Club and Yacht Club for boating excursions and social events. This Prime location is just minutes from A-rated Gulf Beaches, Tampa International Airport, Downtown Tampa, Great schools, including Berkely Preparatory School, Rocky Point Golf Course and numerous dining options. Experience waterfront living at its finest in this exceptional Bayport residence!! SELLER'S HAVE AGREED TO ASSIST BUYER'S (WITH CLOSING COSTS, UP TO A MAXIMUM OF $10,000).
Additional Information
- Amenities
- Basketball Court, Gated, Park, Pickleball Court(s), Playground, Tennis Court(s)
- Interior Features
- Ceiling Fans(s), Dry Bar, Eat-in Kitchen, Kitchen/Family Room Combo, Living Room/Dining Room Combo, Open Floorplan, Primary Bedroom Main Floor, Solid Surface Counters, Solid Wood Cabinets, Split Bedroom, Stone Counters, Thermostat, Vaulted Ceiling(s), Walk-In Closet(s), Wet Bar, Window Treatments
- Exterior Features
- Hurricane Shutters, Outdoor Grill, Outdoor Kitchen, Rain Gutters
- HOA Freqency
- Annually
- Financing
- Cash, Conventional, FHA, VA Loan
- Location
- Corner Lot, FloodZone, In County, Near Public Transit, Oversized Lot, Sidewalk, Paved
- Community Features
- Buyer Approval Required, Deed Restrictions, Dog Park, Gated Community - Guard, Park, Playground, Sidewalks, Tennis Court(s), Street Lights
- Property Description
- One Story
- Zoning
- PD
- Appliances
- Cooktop, Dishwasher, Disposal, Dryer, Electric Water Heater, Ice Maker, Microwave, Range, Refrigerator, Washer
- Heating
- Central, Electric
- Air Conditioning
- Central Air
- Exterior Construction
- Block, Stucco
- Exterior Features
- Hurricane Shutters, Outdoor Grill, Outdoor Kitchen, Rain Gutters
- Levels
- One
- Roof
- Tile
- Foundation
- Slab
- Pool
- Yes
- Pool Type
- Gunite, In Ground, Outside Bath Access, Screen Enclosure
- Parking
- Circular Driveway, Driveway, Garage Door Opener
- Parking Features
- Circular Driveway, Driveway, Garage Door Opener
- Garage
- 3 Car Garage
- Garage Spaces
- 3
- Garage Features
- Circular Driveway, Driveway, Garage Door Opener
- Elementary School
- Bay Crest-Hb
- Middle School
- Davidsen-Hb
- High School
- Alonso-HB
- View
- Water
Listing courtesy of COLDWELL BANKER REALTY. 813-286-6563
Mortgage Calculator
StellarMLS is the source of this information via Internet Data Exchange Program. All listing information is deemed reliable but not guaranteed and should be independently verified through personal inspection by appropriate professionals. Listings displayed on this website may be subject to prior sale or removal from sale. Availability of any listing should always be independently verified. Listing information is provided for consumer personal, non-commercial use, solely to identify potential properties for potential purchase. All other use is strictly prohibited and may violate relevant federal and state law. Data last updated on