4211 Romano Busciglio Street, Tampa, FL 33619
- $469,000
- 5
- BD
- 3
- BA
- 2,415
- SqFt













- List Price
- $469,000
- Status
- ACTIVE
- Days on Market
- 154
- Price Change
- ▼ $1,000 1779172475
- MLS#
- TB8479595
- Subtype
- Residential
- Style
- Two Story
- Year Built
- 2021
- Bedrooms
- 5
- Bathrooms
- 3
- Full Baths
- 2
- Half Baths
- 1
- Living Area
- 2,415
- Lot Size
- 4,400
- Acres
- 0.10
- Subdivision
- Touchstone Ph 4
- MLS Area Major
- Tampa / Palm River / Progress Village
Property Description
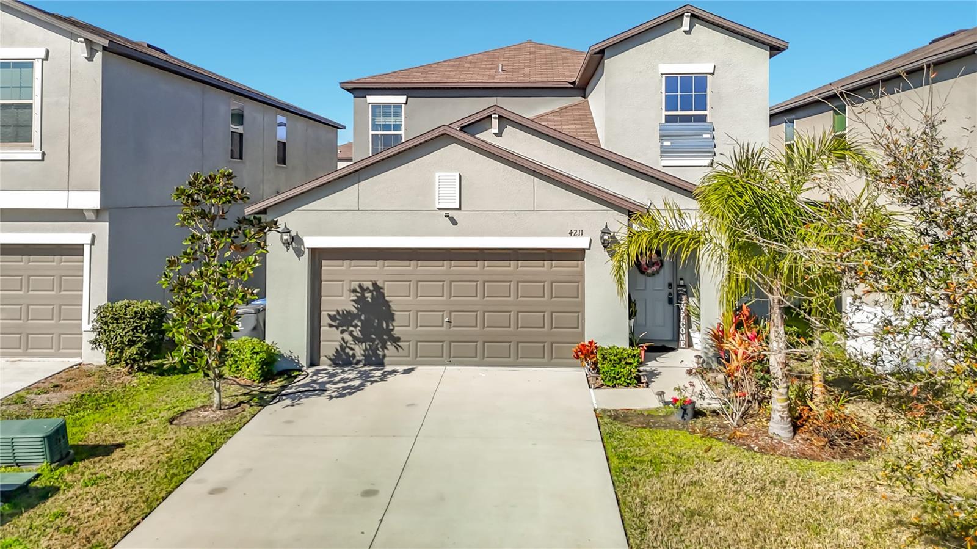
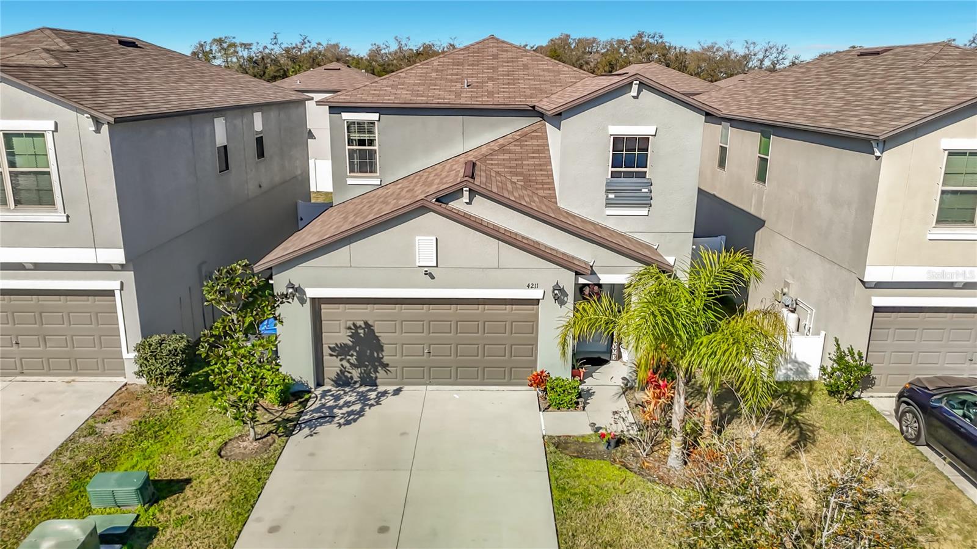
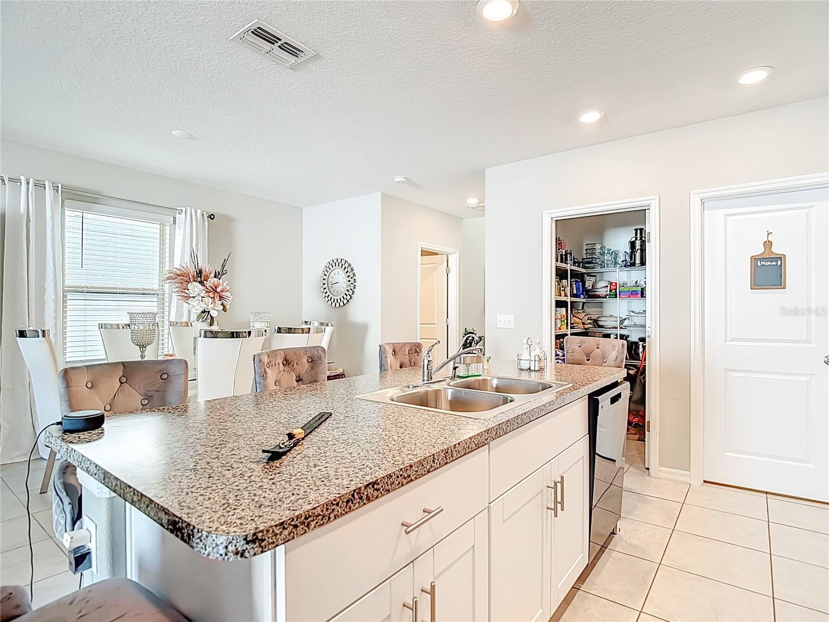
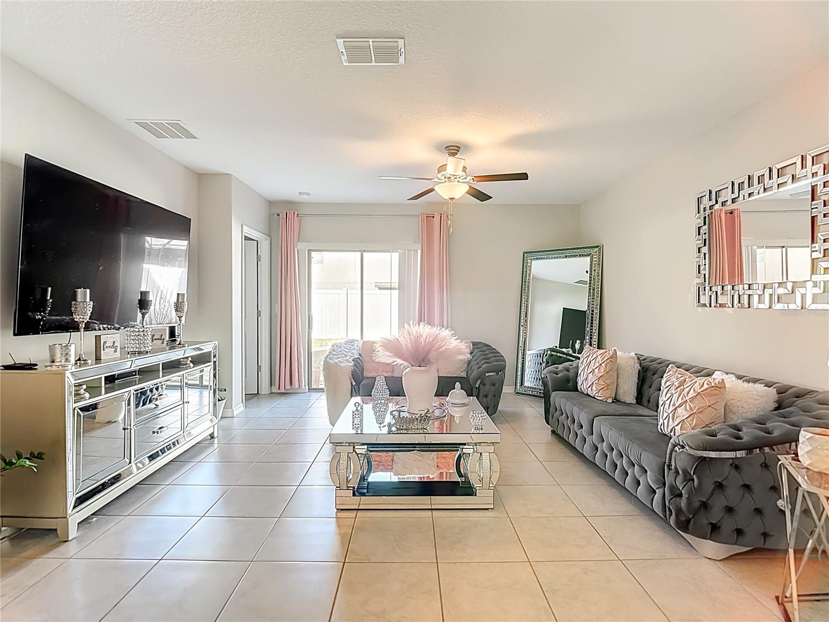
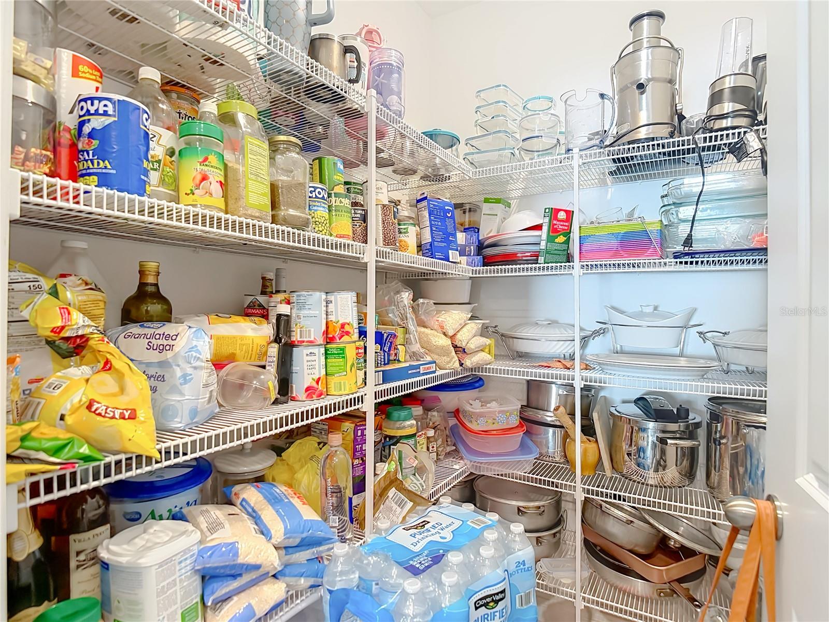

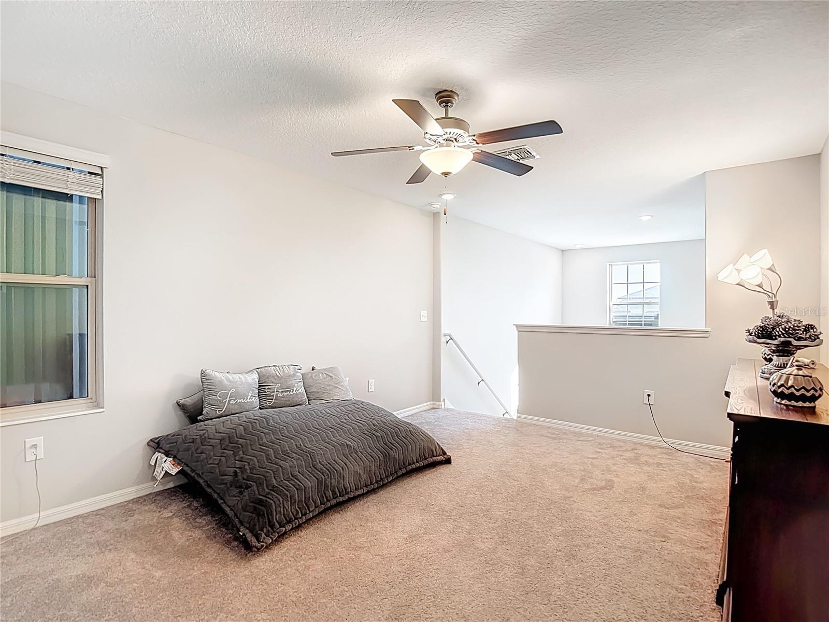
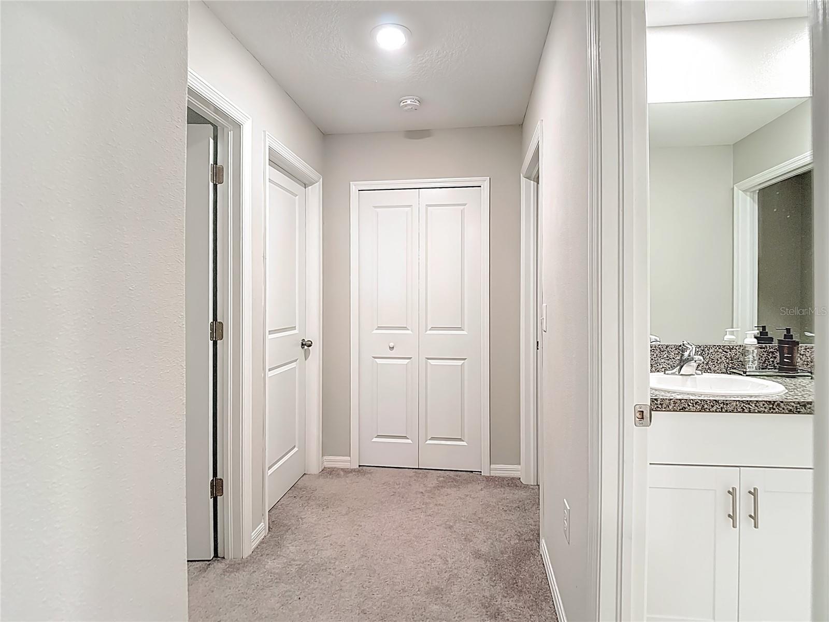
Welcome to this stunning home on Romano Busciglio Street offering 5 bedrooms, a spacious loft, 2.5 bathrooms, and 2,415 sq ft of thoughtfully designed living space. Built in 2021, this move-in ready residence features a bright open-concept floor plan, modern finishes, hurricane shutters, and no flood insurance required for added peace of mind. A standout feature is the primary suite conveniently located on the first floor, providing privacy and comfort. The owner’s retreat includes a walk-in closet and a spacious en-suite bathroom with dual sinks and a walk-in shower. The kitchen is designed for both functionality and style, showcasing stainless steel appliances, generous counter space, a pantry, and a large island that overlooks the living and dining areas — perfect for entertaining or everyday living. Upstairs, the versatile loft offers additional flexible space ideal for a media room, home office, or play area, along with four well-sized secondary bedrooms and a full bathroom. Step outside to a fully fenced backyard offering privacy and room to relax or customize your outdoor space. Located in the highly desirable Touchstone community, residents enjoy resort-style amenities including a pool, fitness center, playground, and clubhouse. The location offers exceptional convenience, with shopping, dining, major highways, and downtown Tampa all just about 10–15 minutes away, making daily commutes and entertainment easily accessible.
Additional Information
- Interior Features
- Ceiling Fans(s), Eat-in Kitchen, High Ceilings, Kitchen/Family Room Combo, Living Room/Dining Room Combo, Open Floorplan, Primary Bedroom Main Floor, Split Bedroom, Thermostat, Walk-In Closet(s)
- Exterior Features
- Private Mailbox, Sidewalk
- Taxes
- $276,238
- HOA Fee
- $368
- HOA Freqency
- Annually
- Financing
- Cash, Conventional, FHA, USDA Loan, VA Loan
- Community Features
- No Deed Restriction
- Property Description
- Two Story
- Zoning
- PD
- Appliances
- Dishwasher, Microwave, Range, Refrigerator, Washer, Water Filtration System
- Heating
- Central
- Air Conditioning
- Central Air
- Exterior Construction
- Metal Frame, Stucco, Frame
- Exterior Features
- Private Mailbox, Sidewalk
- Stories
- 2
- Levels
- Two
- Roof
- Shingle
- Foundation
- Slab
- Parking
- Driveway, Garage Door Opener, Ground Level, On Street
- Parking Features
- Driveway, Garage Door Opener, Ground Level, On Street
- Garage
- 2 Car Garage
- Garage Spaces
- 2
- Garage Features
- Driveway, Garage Door Opener, Ground Level, On Street
- Elementary School
- Bing-Hb
- Middle School
- Giunta Middle-Hb
- High School
- Spoto High-HB
Listing courtesy of RE/MAX BAYSIDE REALTY LLC. 813-938-1781
Mortgage Calculator
StellarMLS is the source of this information via Internet Data Exchange Program. All listing information is deemed reliable but not guaranteed and should be independently verified through personal inspection by appropriate professionals. Listings displayed on this website may be subject to prior sale or removal from sale. Availability of any listing should always be independently verified. Listing information is provided for consumer personal, non-commercial use, solely to identify potential properties for potential purchase. All other use is strictly prohibited and may violate relevant federal and state law. Data last updated on