3401 Cypress Head Court, Tampa, FL 33618
- $299,000
- 3
- BD
- 3
- BA
- 1,690
- SqFt




- List Price
- $299,000
- Status
- ACTIVE
- Days on Market
- 197
- Price Change
- ▼ $11,000 1787339367
- MLS#
- TB8479684
- Subtype
- Residential
- Style
- Two Story
- Year Built
- 1992
- Bedrooms
- 3
- Bathrooms
- 3
- Full Baths
- 2
- Half Baths
- 1
- Living Area
- 1,690
- Lot Size
- 1,838
- Acres
- 0.04
- Subdivision
- Lake Ellen Walk
- Building Name
- 3401
- MLS Area Major
- Tampa / Carrollwood / Lake Carroll
Property Description
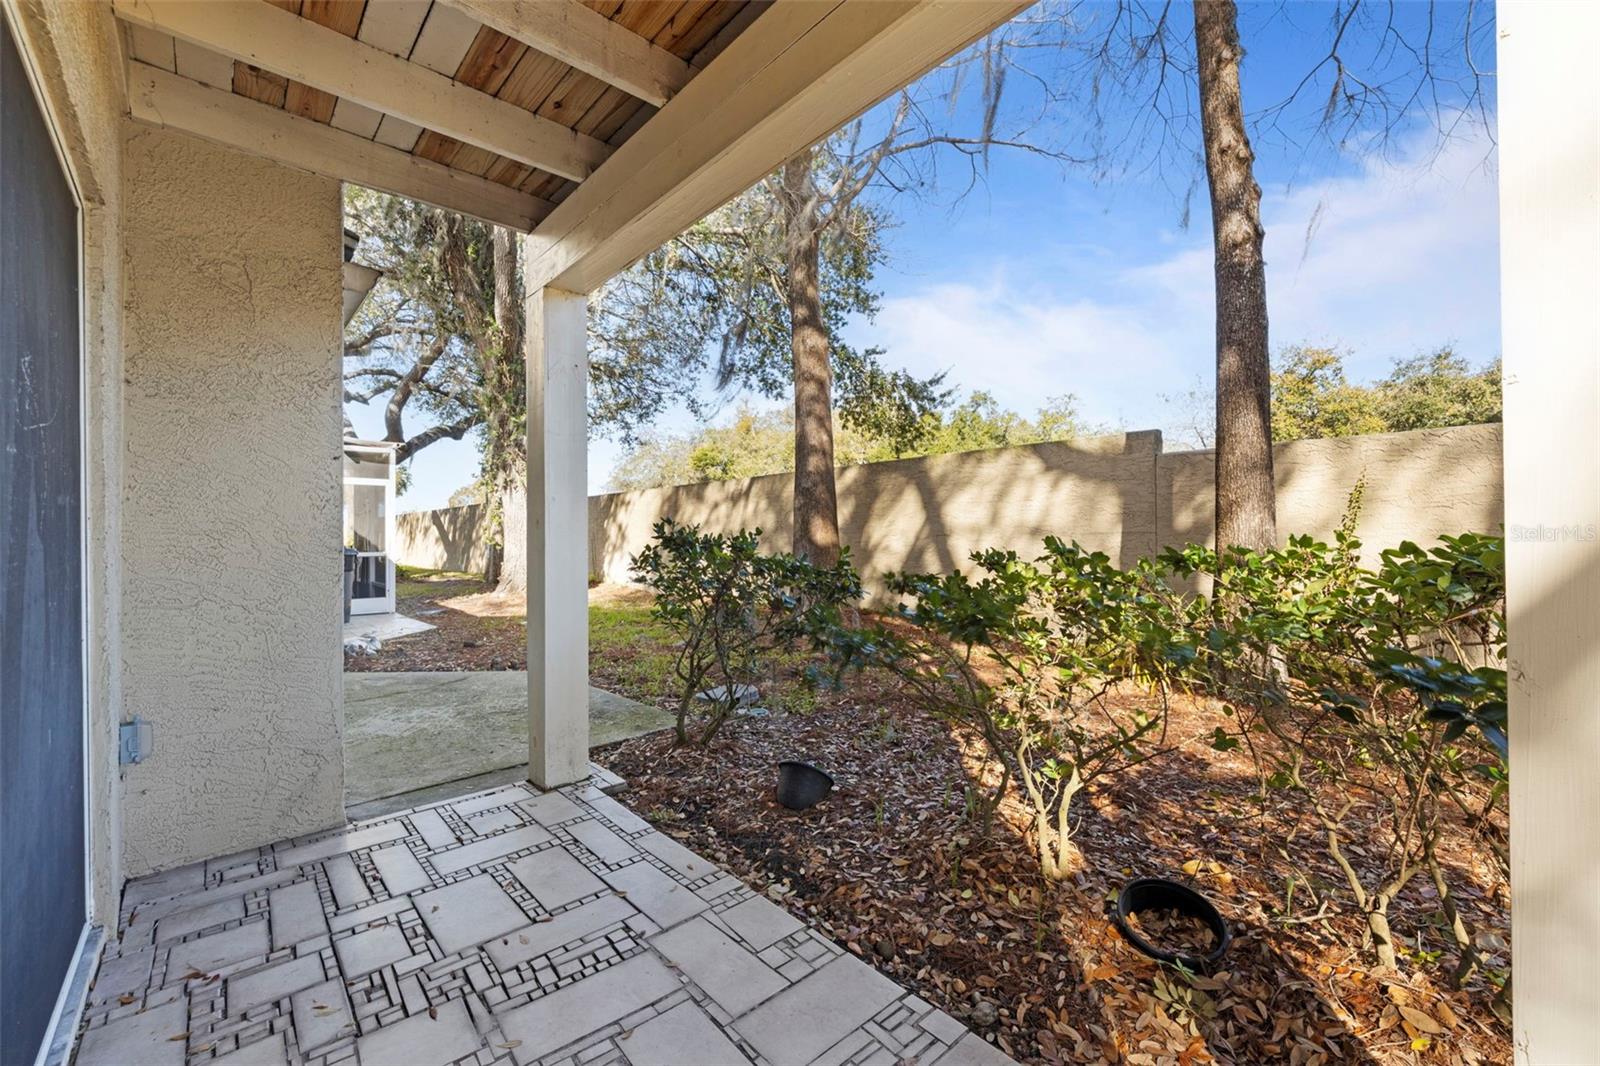
Welcome to the heart of Carrollwood, where style, comfort, and location come together in this beautifully updated three-bedroom, two-and-a-half-bath townhome. Situated in the desirable Lake Ellen Walk community, this residence offers refined living with thoughtful upgrades throughout. From the moment you enter, you’ll appreciate the open and inviting layout. The kitchen has been completely reimagined with new stainless steel appliances, elegant marble countertops, cabinetry, and a designer backsplash; creating a perfect space for both everyday living and entertaining. The first-floor primary suite provides privacy and convenience, featuring an oversized walk-in closet and a tastefully renovated en-suite bath designed with modern finishes. Upstairs, two generously sized bedrooms showcase vaulted ceilings that enhance the light and airy feel. One bedroom offers a private balcony; the ideal spot for morning coffee or unwinding at sunset. The remodeled upstairs bath includes a sleek walk-in shower, and additional attic access provides valuable extra storage. Practicality meets peace of mind with a detached garage, an additional assigned parking space, and a metal roof just 5 years old. Residents of Lake Ellen Walk enjoy access to a waterfront pool, jacuzzi, a fully equipped fitness center, barbecue area, and access to scenic walking path perfect for evening strolls. This move-in-ready townhome blends comfort and community living in one of Carrollwood’s most sought-after locations.
Additional Information
- Interior Features
- Ceiling Fans(s), Primary Bedroom Main Floor
- Exterior Features
- Balcony, Rain Gutters
- HOA Fee
- $511
- HOA Freqency
- Monthly
- Financing
- Cash, Conventional, VA Loan
- Community Features
- Clubhouse, Community Mailbox, Deed Restrictions, Fitness Center, Pool
- Property Description
- Two Story
- Zoning
- PD
- Appliances
- Dishwasher, Microwave, Range, Refrigerator
- Heating
- Central, Electric
- Air Conditioning
- Central Air
- Exterior Construction
- Block, Stucco
- Exterior Features
- Balcony, Rain Gutters
- Levels
- Two
- Roof
- Metal
- Foundation
- Slab
- Pool
- Yes
- Parking
- Guest
- Parking Features
- Guest
- Garage
- 1 Car Garage
- Garage Spaces
- 1
- Garage Features
- Guest
Listing courtesy of REAL BROKER, LLC. 855-450-0442
Mortgage Calculator
StellarMLS is the source of this information via Internet Data Exchange Program. All listing information is deemed reliable but not guaranteed and should be independently verified through personal inspection by appropriate professionals. Listings displayed on this website may be subject to prior sale or removal from sale. Availability of any listing should always be independently verified. Listing information is provided for consumer personal, non-commercial use, solely to identify potential properties for potential purchase. All other use is strictly prohibited and may violate relevant federal and state law. Data last updated on