1000 Water Street Unit 1502, Tampa, FL 33602
- $4,600,000
- 3
- BD
- 4
- BA
- 3,014
- SqFt










- List Price
- $4,600,000
- Status
- ACTIVE
- Days on Market
- 198
- MLS#
- TB8479910
- Subtype
- Residential
- Style
- One Story
- Architectural Style
- Contemporary
- Year Built
- 2022
- Bedrooms
- 3
- Bathrooms
- 4
- Full Baths
- 3
- Half Baths
- 1
- Living Area
- 3,014
- Lot Size
- 401
- Acres
- 0.01
- Subdivision
- 1000 Water Street Condominium
- Building Name
- The Tampa Edition
- MLS Area Major
- Tampa
Property Description
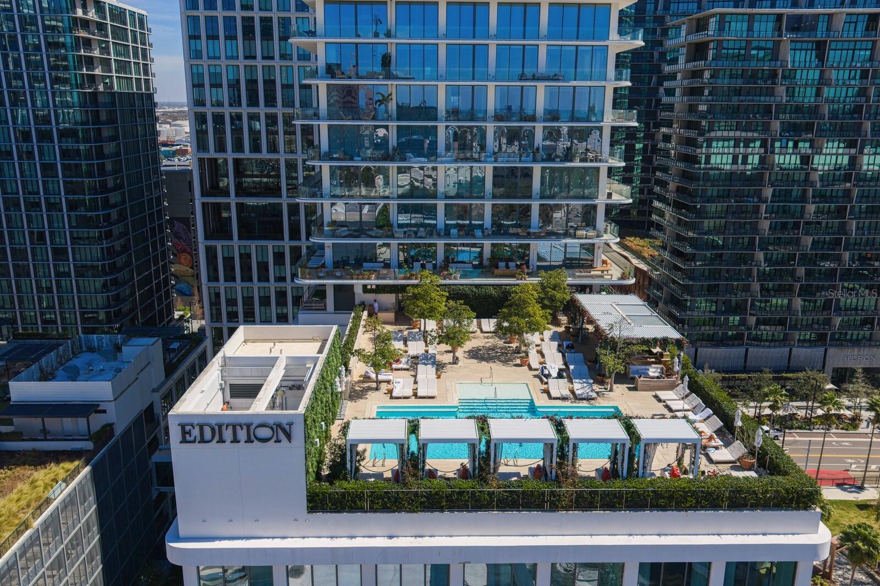
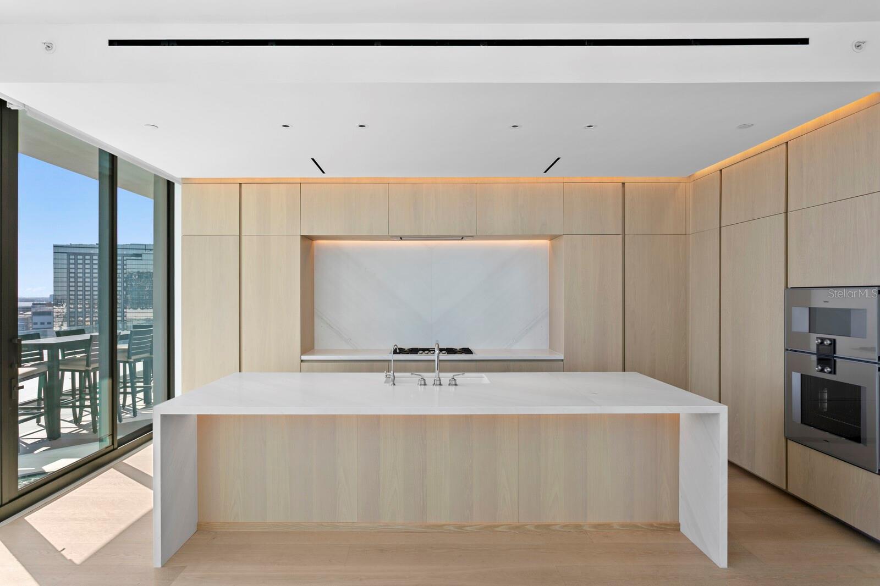
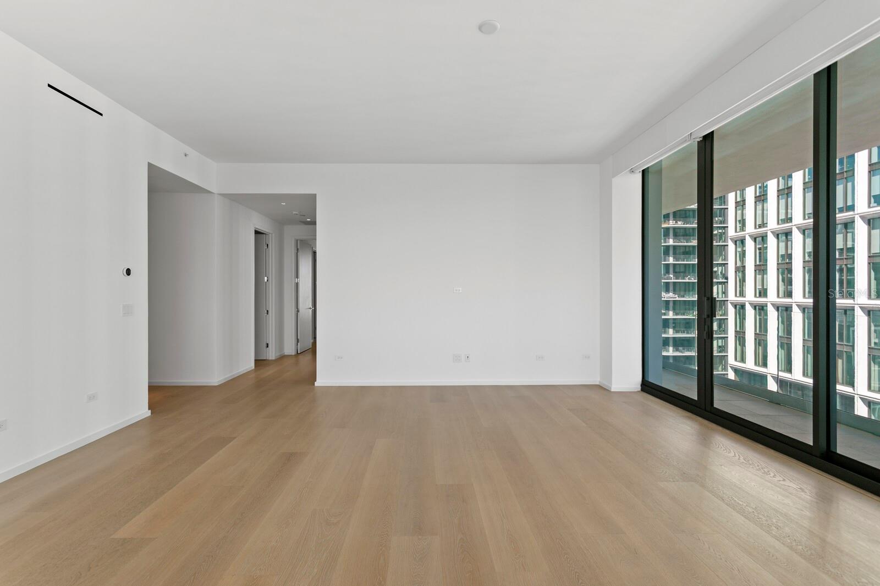
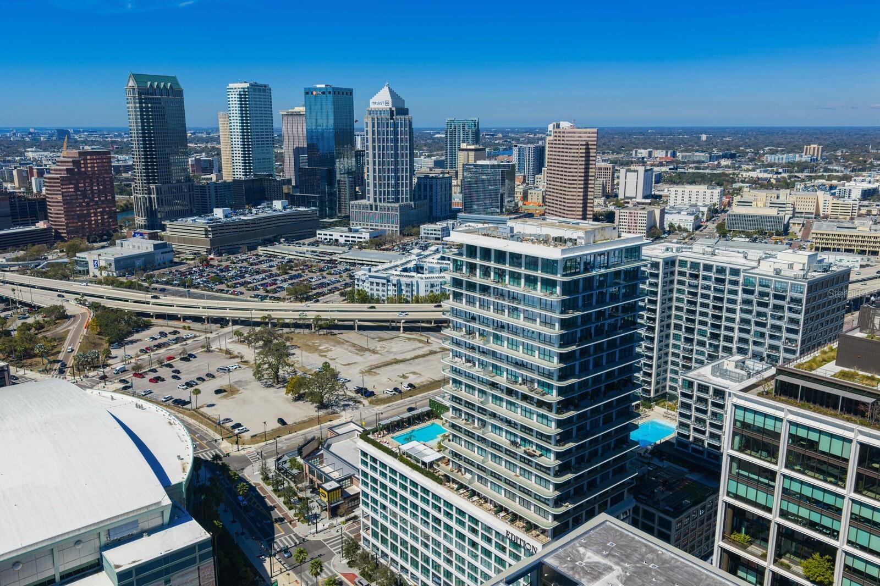
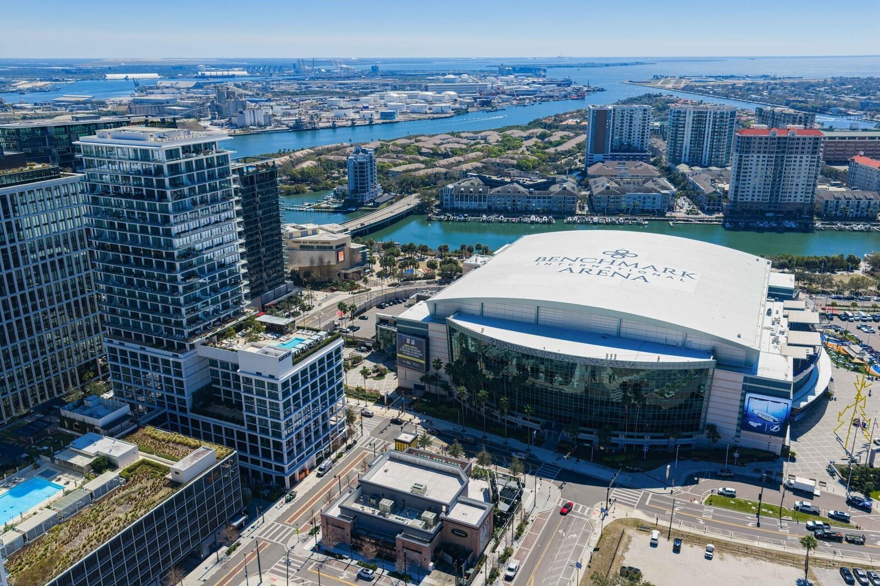
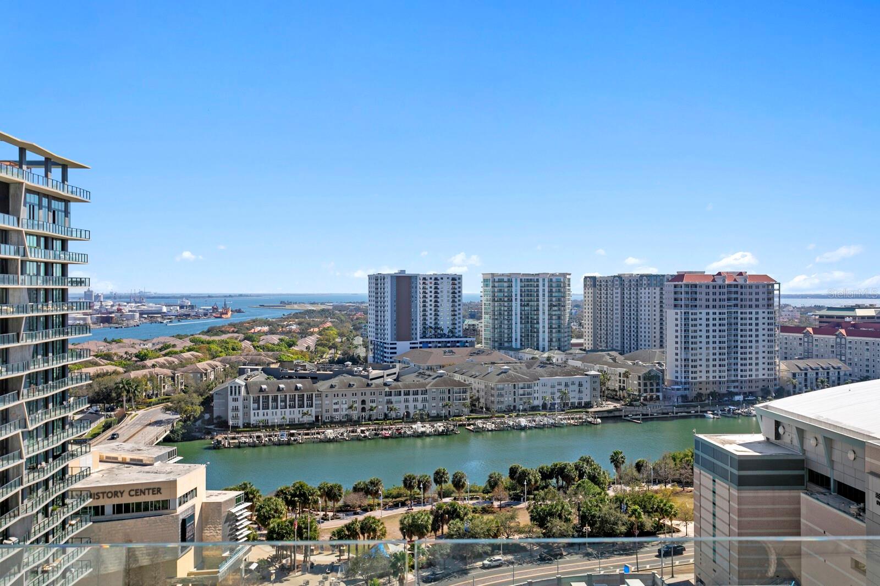
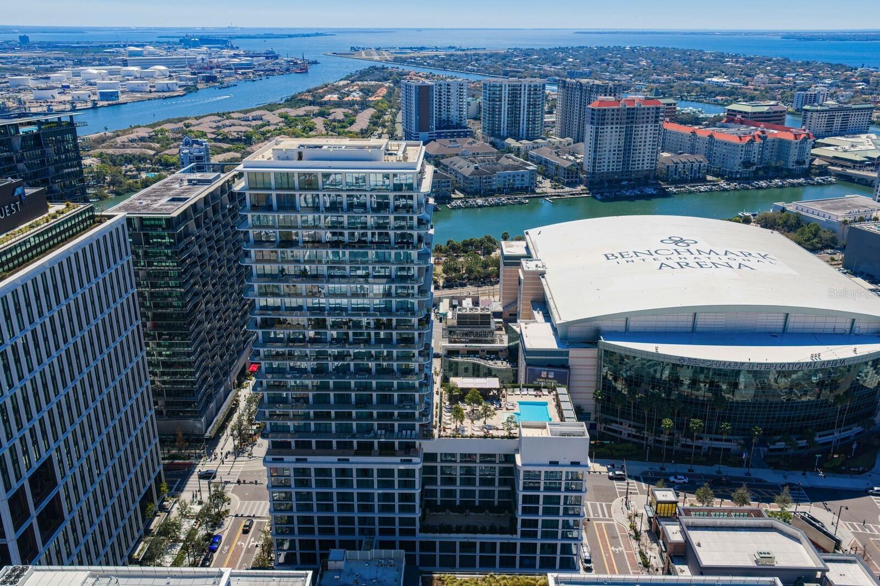
Virtually Staged. Welcome to Residence 1502 at The Tampa EDITION, an exceptional luxury corner home rising above Tampa’s only five-star hotel in the heart of Water Street Tampa. Completed in 2022, this boutique residential collection offers just 38 private residences, delivering rare exclusivity, privacy, and service. This stunning 3-bedroom, 3 full and 1 half bath residence spans approx. 3,014 sq ft of refined interior living space, with over 4,094 total sq ft including an expansive wraparound terrace. Ten-foot ceilings and floor-to-ceiling windows frame sweeping views of Tampa Bay, the downtown skyline, and the vibrant Water Street district, filling the home with natural light. The open-concept layout seamlessly connects the living and dining areas, complemented by a den/office ideal for flexible living. Finishes include 10” wide-plank Grato white oak hardwood flooring, stone and tile accents, and custom Molteni Italian millwork throughout. The chef’s kitchen features a striking Polaris White marble waterfall island, Gaggenau gas cooktop and ovens, wine cooler, Miele vent hood, and premium appliances. The spa-inspired primary suite offers a serene retreat with 24x24 Polaris marble, a deep Kaldewei freestanding soaking tub, and bespoke Molteni cabinetry. Custom closets and motorized window shades with blackout features enhance comfort throughout. The post-less glass-railed terrace creates a seamless indoor-outdoor experience, ideal for entertaining or quiet mornings overlooking the water and city. The home includes 3 assigned covered garage parking spaces, a dedicated storage unit, and EV charging station. Residents enjoy a private residential entrance, lobby, elevators, concierge, and residents-only gym and lounge, along with access to the Tampa EDITION’s rooftop pool, spa, fitness center, valet, and seven curated dining venues including Michelin-star chef, John Fraser, -driven experiences. Located within the WELL-certified Water Street Tampa community, offering 24-hour security and walkability to the Riverwalk, waterfront parks, shopping, dining, arts, and entertainment. 1000 Water Street #1502 represents the pinnacle of downtown Tampa living.
Additional Information
- Amenities
- Elevators, Fitness Center
- Interior Features
- High Ceilings, Living Room/Dining Room Combo, Open Floorplan, Solid Surface Counters, Solid Wood Cabinets, Stone Counters, Walk-In Closet(s)
- Exterior Features
- Balcony, Sliding Doors
- Monthly Condo Fee
- 5427
- Condo Fees
- $5427
- Condo Fees Term
- Monthly
- Pets Allowed
- Yes
- Pets
- Yes
- Max Pet Weight
- 150
- Pet Size
- Extra Large (101+ Lbs.)
- Building Name
- The Tampa Edition
- Financing
- Cash, Conventional
- Location
- City Limits, Sidewalk
- Community Features
- Fitness Center, Pool, Restaurant, Sidewalks, No Deed Restriction
- Property Description
- One Story
- Zoning
- CBD-2
- Appliances
- Built-In Oven, Cooktop, Dishwasher, Dryer, Microwave, Refrigerator, Washer, Wine Refrigerator
- Heating
- Central
- Air Conditioning
- Central Air
- Exterior Construction
- Concrete
- Exterior Features
- Balcony, Sliding Doors
- Stories
- 26
- Levels
- One
- Roof
- Concrete, Metal
- Foundation
- Slab
- Pool
- Yes
- Parking
- Assigned, Covered, Valet
- Parking Features
- Assigned, Covered, Valet
- Garage
- 3 Car Garage
- Garage Spaces
- 3
- Garage Features
- Assigned, Covered, Valet
- Elementary School
- Booker T. Washington-Hb
- Middle School
- Stewart-Hb
- High School
- Blake-HB
Listing courtesy of COASTAL PROPERTIES GROUP INTER. 813-756-1111
Mortgage Calculator
StellarMLS is the source of this information via Internet Data Exchange Program. All listing information is deemed reliable but not guaranteed and should be independently verified through personal inspection by appropriate professionals. Listings displayed on this website may be subject to prior sale or removal from sale. Availability of any listing should always be independently verified. Listing information is provided for consumer personal, non-commercial use, solely to identify potential properties for potential purchase. All other use is strictly prohibited and may violate relevant federal and state law. Data last updated on