8419 Laurelon Place, Tampa, FL 33637
- $149,500
- 2
- BD
- 2
- BA
- 1,190
- SqFt






- List Price
- $149,500
- Status
- ACTIVE
- Days on Market
- 194
- Price Change
- ▲ $2,000 1786858265
- MLS#
- TB8482048
- Subtype
- Residential
- Style
- Two Story, Attached
- Architectural Style
- Florida
- Year Built
- 1986
- Bedrooms
- 2
- Bathrooms
- 2
- Full Baths
- 1
- Half Baths
- 1
- Living Area
- 1,190
- Lot Size
- 554
- Acres
- 0.01
- Subdivision
- Laurelon Village Of Meadowood
- Building Name
- N/A
- MLS Area Major
- Tampa / Temple Terrace
Property Description
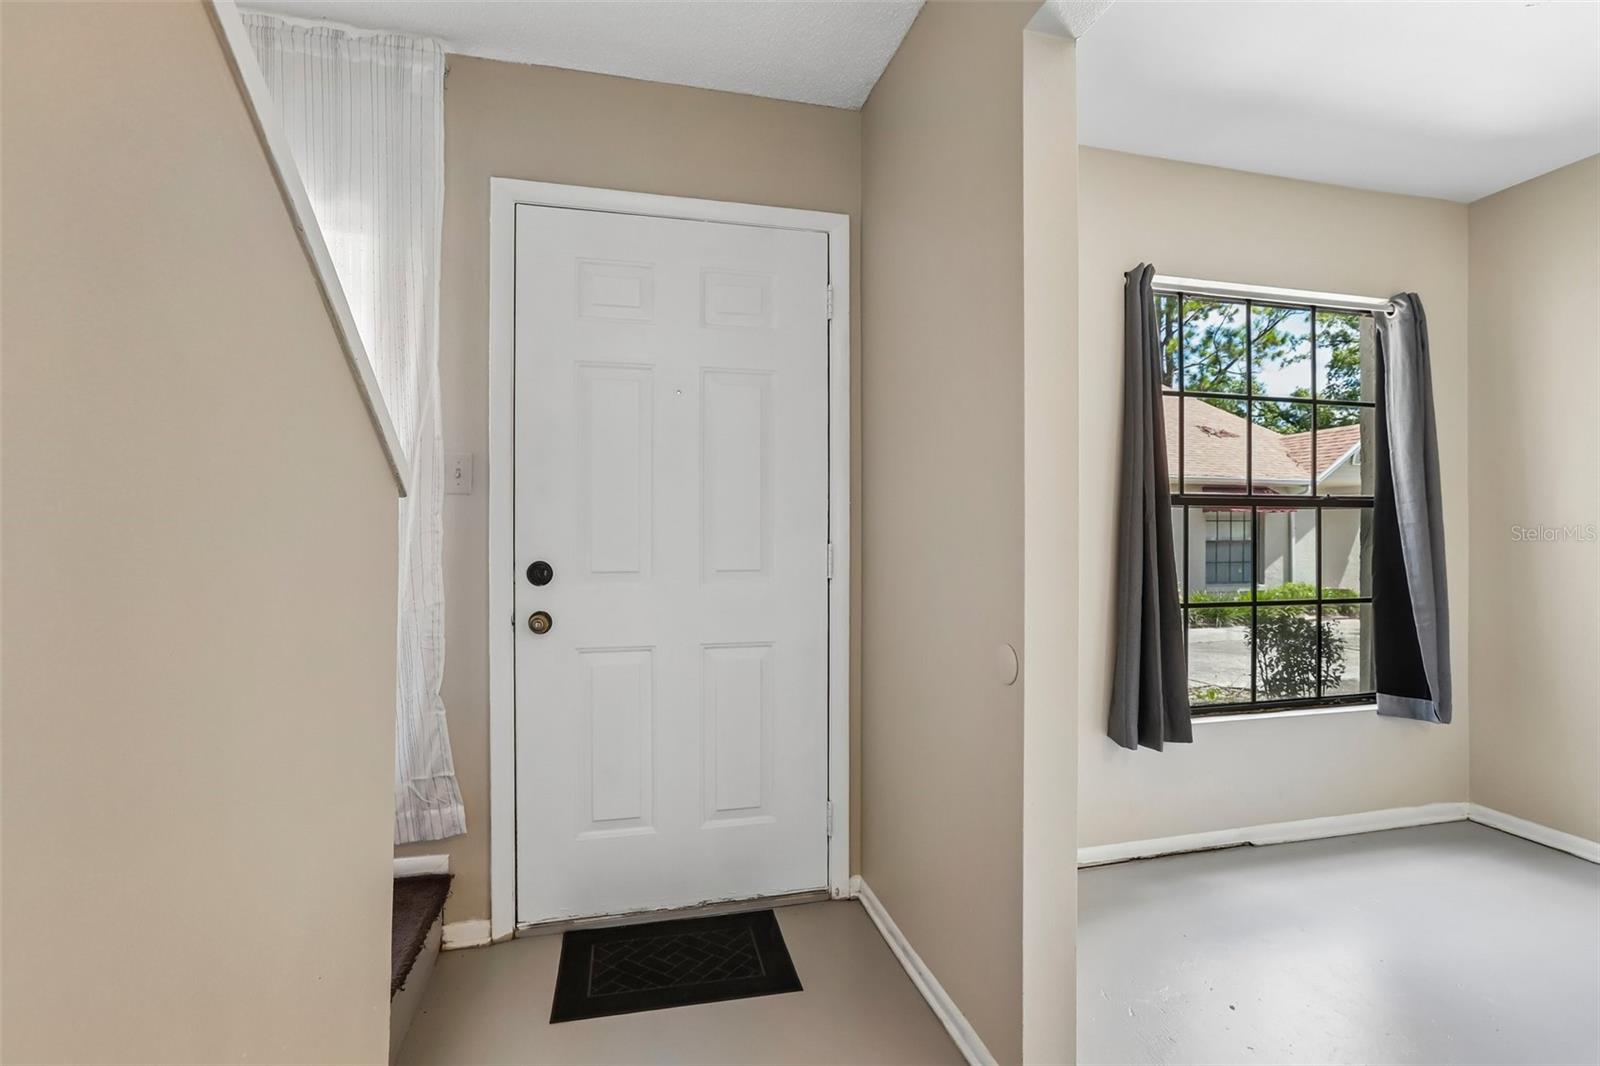
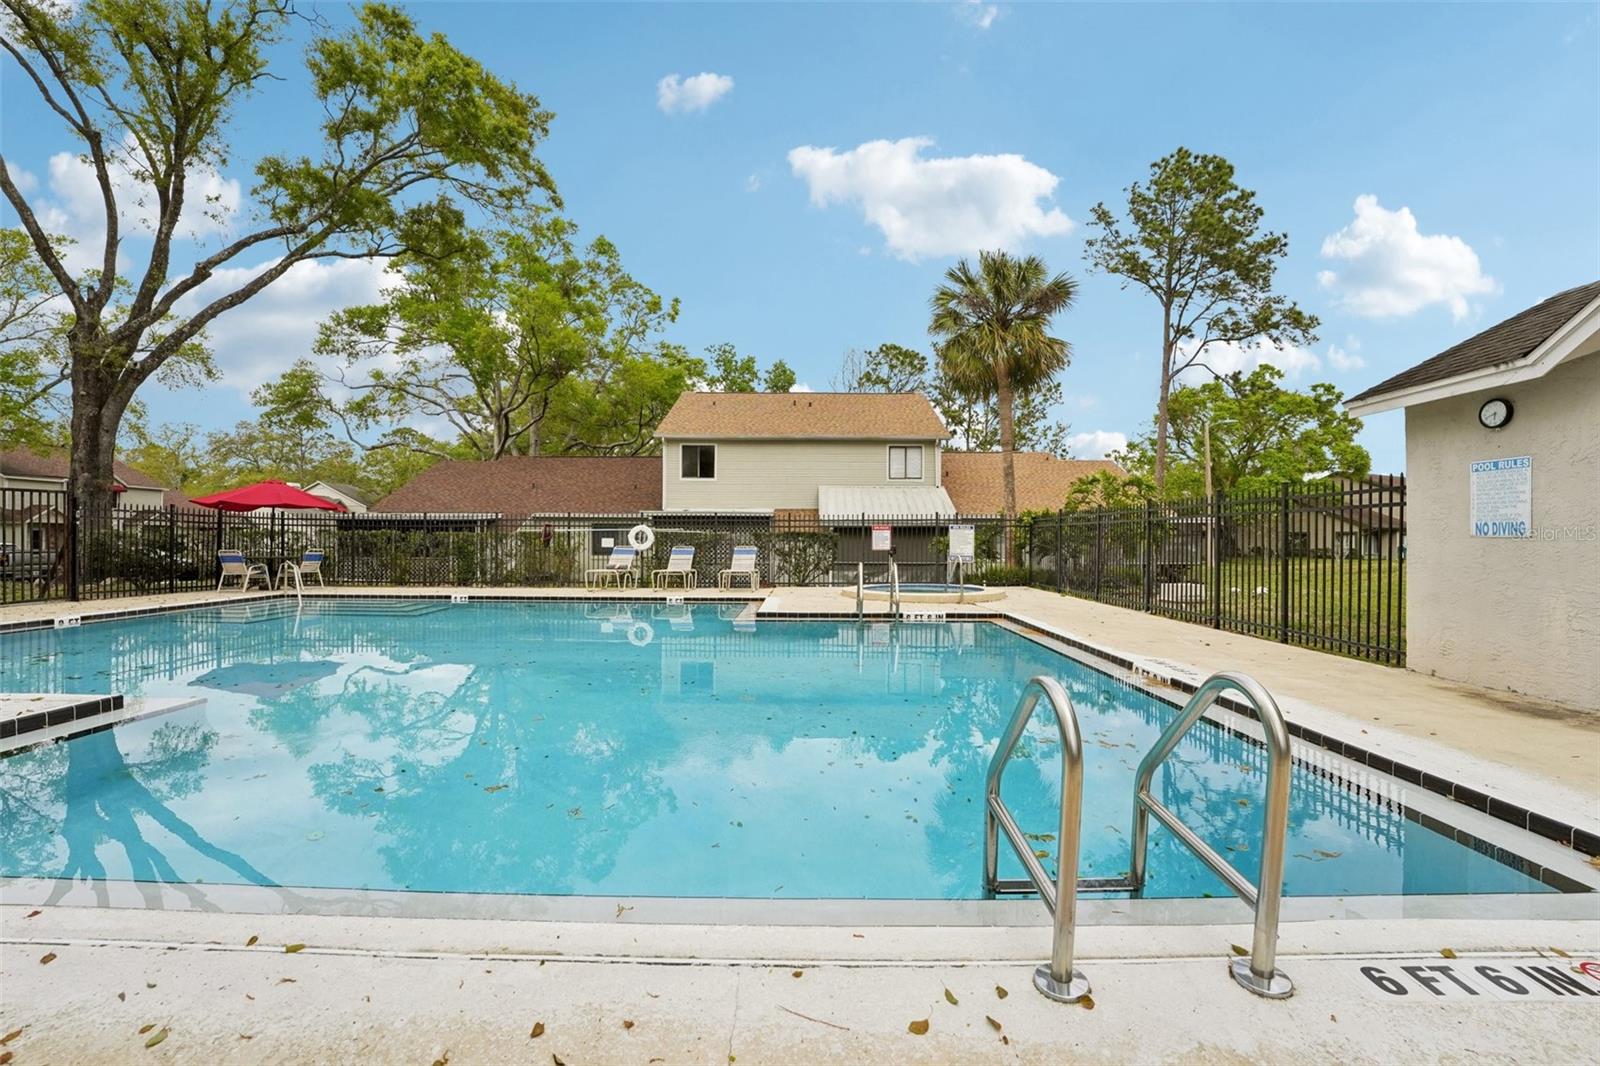
Welcome to Laurelon Village in Meadowood—a peaceful, picturesque community offering an affordable opportunity for homeowners and investors alike. This freshly painted two-story townhome is move-in ready, while its attractive price leaves room for your personal updates and design choices. The first floor features a spacious eat-in kitchen with a breakfast bar that opens to the living and dining areas. Glass sliders lead to a private screened-in patio with a convenient storage closet—perfect for relaxing or entertaining. A half bath is also located on the main level for added convenience. Upstairs, you’ll find two spacious en-suite bedrooms, along with a versatile Jack-and-Jill-style bedroom featuring private vanities. A conveniently located laundry room completes the second floor. Recent improvements include a new AC unit, water heater, washer and dryer, and roof, helping provide added peace of mind for the next owner. Meadowood Village offers an energetic, resort-style lifestyle with three community pools—including one just steps from the home—two hot tubs, two tennis courts, and a clubhouse. The community is conveniently located near USF, Busch Gardens, Hard Rock Casino, shopping, dining, and entertainment. With easy access to I-75, I-275, and I-4, this Temple Terrace location makes commuting to Downtown Tampa, Tampa International Airport, and surrounding areas simple. Whether you’re looking for a comfortable family home or an affordable investment opportunity, this property offers excellent potential in a convenient and amenity-rich community.
Additional Information
- Amenities
- Clubhouse, Park, Pool, Tennis Court(s)
- Interior Features
- Living Room/Dining Room Combo, Ceiling Fans(s)
- Exterior Features
- Storage, Sidewalk, Sliding Doors
- HOA Fee
- $596
- HOA Freqency
- Monthly
- Financing
- Cash, Conventional
- Location
- City Limits, Sidewalk, Paved
- Community Features
- Clubhouse, No Deed Restriction
- Property Description
- Two Story, Attached
- Zoning
- PD
- Appliances
- Range, Range Hood, Refrigerator, Washer, Dryer
- Heating
- Central
- Air Conditioning
- Central Air
- Exterior Construction
- Frame
- Exterior Features
- Storage, Sidewalk, Sliding Doors
- Levels
- Two
- Roof
- Shingle
- Foundation
- Slab
- Parking
- Assigned
- Parking Features
- Assigned
- Garage Features
- Assigned
- Elementary School
- Folsom-Hb
- Middle School
- Greco-Hb
- High School
- King-HB
- View
- Pool
Listing courtesy of REALTY OF AMERICA. 321-732-5369
Mortgage Calculator
StellarMLS is the source of this information via Internet Data Exchange Program. All listing information is deemed reliable but not guaranteed and should be independently verified through personal inspection by appropriate professionals. Listings displayed on this website may be subject to prior sale or removal from sale. Availability of any listing should always be independently verified. Listing information is provided for consumer personal, non-commercial use, solely to identify potential properties for potential purchase. All other use is strictly prohibited and may violate relevant federal and state law. Data last updated on