18311 Bridle Club Drive, Tampa, FL 33647
- $220,000
- 3
- BD
- 2
- BA
- 1,335
- SqFt






- List Price
- $220,000
- Status
- ACTIVE
- Days on Market
- 148
- Price Change
- ▼ $14,900 1780041758
- MLS#
- TB8482501
- Subtype
- Residential
- Style
- One Story
- Architectural Style
- Traditional
- Year Built
- 2003
- Bedrooms
- 3
- Bathrooms
- 2
- Full Baths
- 2
- Living Area
- 1,335
- Lot Size
- 2
- Subdivision
- Equestrian Parc At Highwoods P
- Building Name
- 6
- MLS Area Major
- Tampa / Tampa Palms
Property Description
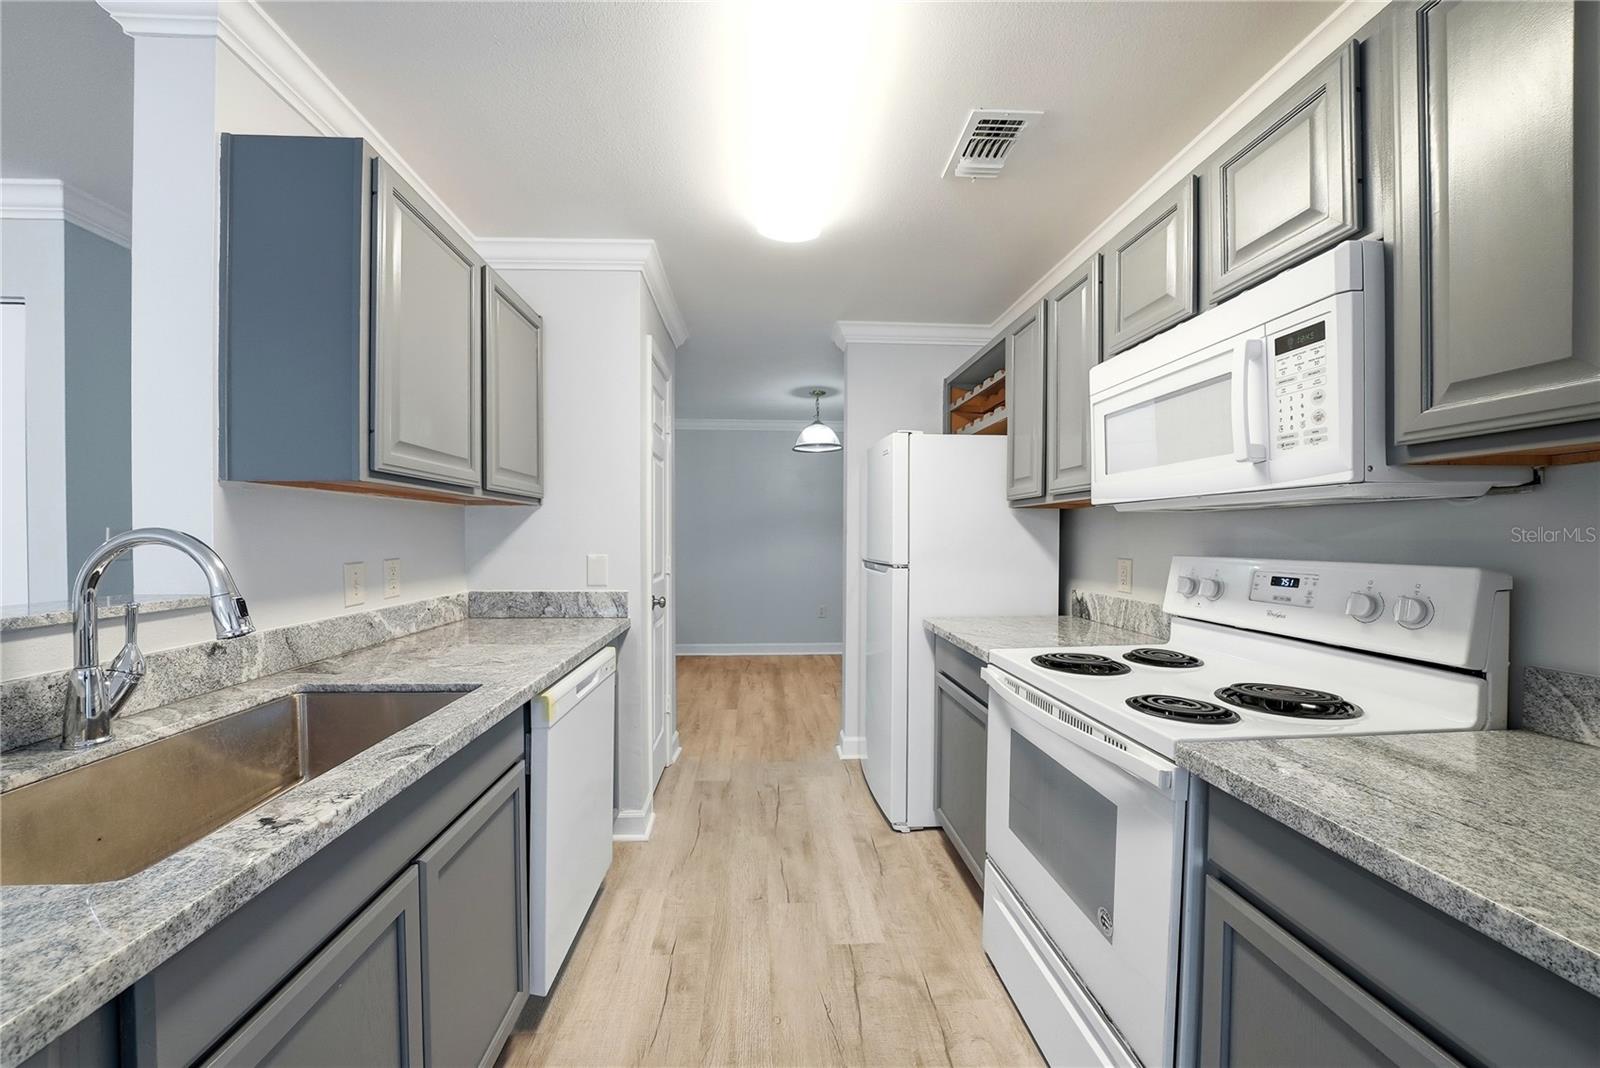
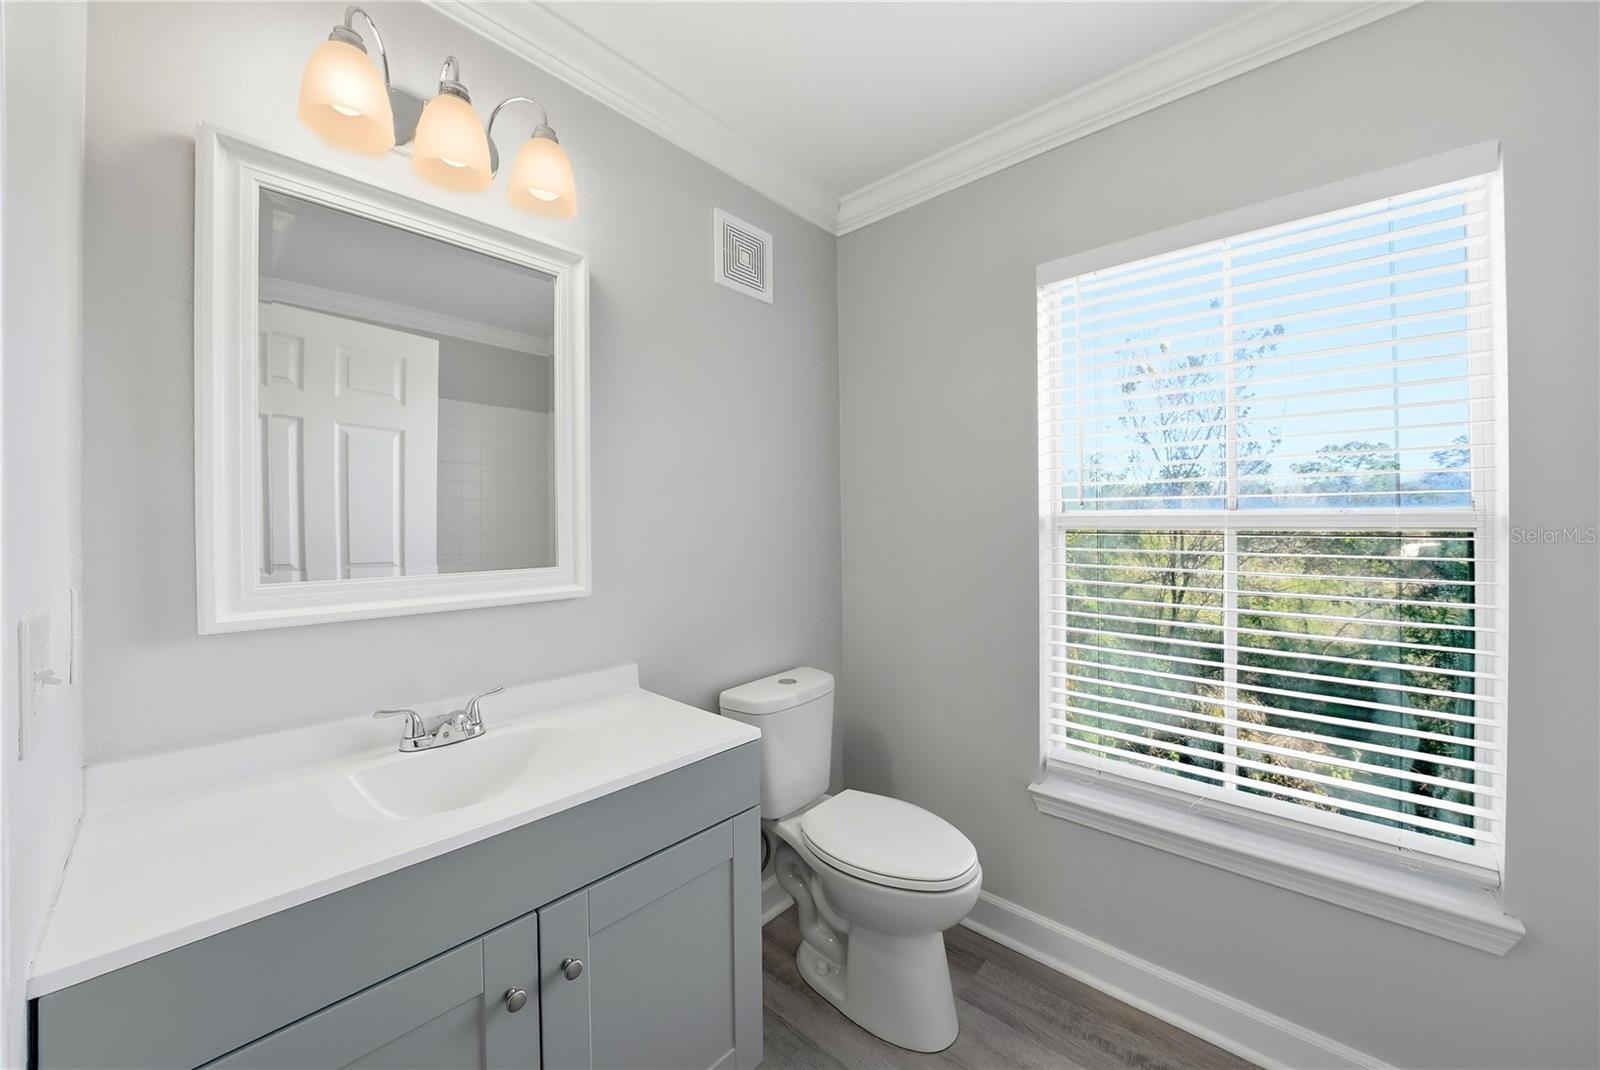
BRAND NEW RENOVATED SPACIOUS UNIT!!! COMES WITH ONE CAR GARAGE AND BALCONY!!! 3 BEDS 2 BATHS SPACIOUS UNIT WITH BROAD WINDOWS AND GORGEOUS RENOVATION ON THE SECOND FLOOR OF EQUESTRIAN PARC! This unit is absolutely beautiful located in a GATED COMMUNITY with good school zone. Enjoy HOA amenities including swimming pool, tennis court, volleyball, car wash, playground, clubhouse and more! Close to I-75 and within minutes drive of major retail including Walmart, Home Depot, Publix, and AMC Theatre. DON'T MISS THIS UNIQUE OPPORTUNITY, COME SEE IT TODAY!
Additional Information
- Interior Features
- Ceiling Fans(s), Crown Molding, Kitchen/Family Room Combo, Living Room/Dining Room Combo, Open Floorplan, Stone Counters, Thermostat, Walk-In Closet(s)
- Exterior Features
- Balcony, Sidewalk, Sliding Doors
- Taxes
- $233
- HOA Fee
- $479
- HOA Freqency
- Monthly
- Pets Allowed
- Yes
- Pets
- Yes
- Complex/Comm Name
- Equestrian Parc
- Building Name
- 6
- Financing
- Cash, Conventional
- Location
- City Limits, Paved
- Community Features
- Clubhouse, Deed Restrictions, Fitness Center, Gated Community - No Guard, Playground, Pool, Sidewalks, Tennis Court(s), Street Lights
- Property Description
- One Story
- Zoning
- PD-A
- Appliances
- Dishwasher, Disposal, Dryer, Electric Water Heater, Exhaust Fan, Microwave, Range, Range Hood, Refrigerator
- Heating
- Central
- Air Conditioning
- Central Air
- Exterior Construction
- Frame, Wood Siding
- Exterior Features
- Balcony, Sidewalk, Sliding Doors
- Stories
- 1
- Levels
- One
- Roof
- Shingle
- Foundation
- Slab
- Pool
- Yes
- Pool Type
- In Ground
- Garage
- 1 Car Garage
- Garage Spaces
- 1
- Elementary School
- Clark-Hb
- Middle School
- Liberty-Hb
- High School
- Freedom-HB
- View
- Trees/Woods
Listing courtesy of TPPM REALTY. 813-252-7836
Mortgage Calculator
StellarMLS is the source of this information via Internet Data Exchange Program. All listing information is deemed reliable but not guaranteed and should be independently verified through personal inspection by appropriate professionals. Listings displayed on this website may be subject to prior sale or removal from sale. Availability of any listing should always be independently verified. Listing information is provided for consumer personal, non-commercial use, solely to identify potential properties for potential purchase. All other use is strictly prohibited and may violate relevant federal and state law. Data last updated on