5419 Sweetwater Terrace Circle Unit 3-20, Tampa, FL 33634
- $215,000
- 3
- BD
- 2
- BA
- 1,408
- SqFt




- List Price
- $215,000
- Status
- ACTIVE
- Days on Market
- 189
- MLS#
- TB8483455
- Subtype
- Residential
- Style
- Three+ Story
- Year Built
- 1984
- Bedrooms
- 3
- Bathrooms
- 2
- Full Baths
- 2
- Living Area
- 1,408
- Lot Size
- 810
- Acres
- 0.02
- Subdivision
- Sweetwater Twnhm Condo Ph3
- Building Name
- 1
- MLS Area Major
- Tampa
Property Description
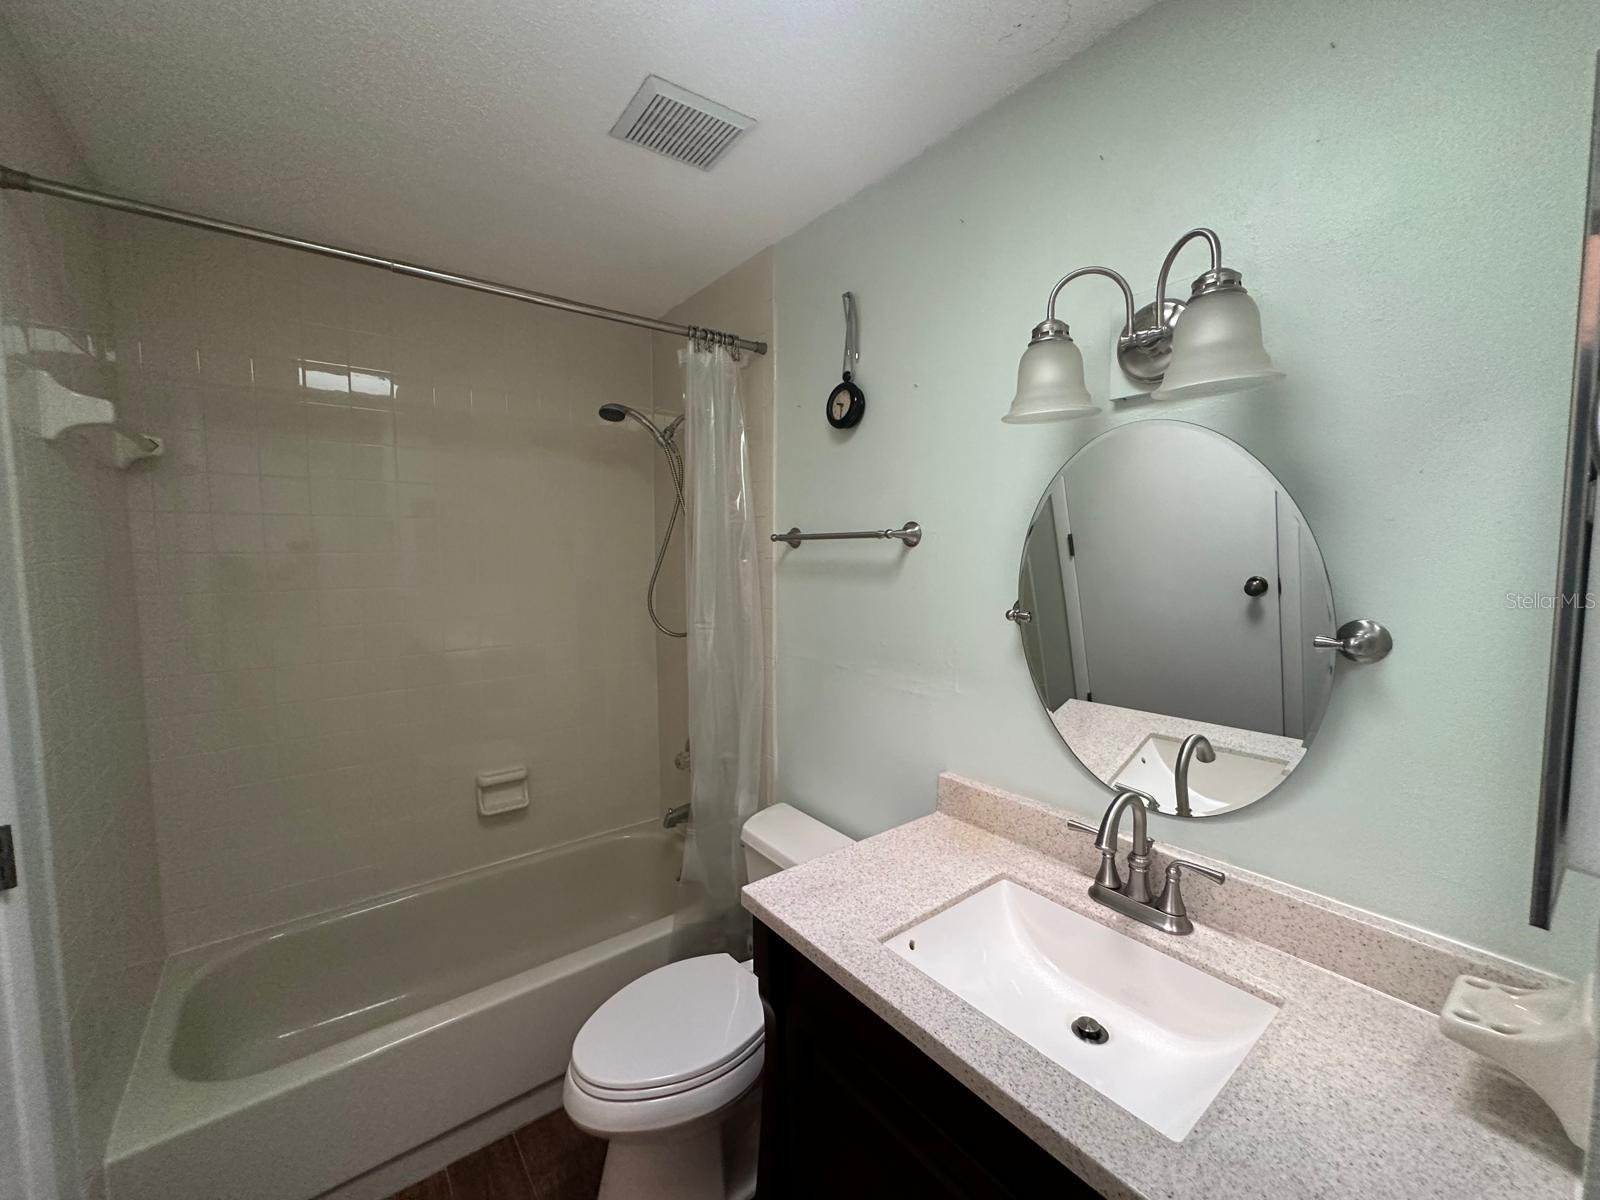
Located across the street from Rocky Point Golf Course and just minutes from Tampa International Airport, this three bedroom, two bathroom townhome offers coastal living with exceptional convenience. The interior features real hardwood flooring, plantation shutters, and abundant natural light, creating a warm and inviting atmosphere throughout. Enjoy canal access with fishing opportunities right outside your door, adding to the home’s unique lifestyle appeal. The home includes a spacious two car garage offering exceptional flexibility. While currently configured as a two car garage, the space provides the potential for expanded parking or can be reimagined to create additional functional areas. One area can be converted back into a sauna, or utilized as a home gym, office, or customized to suit your lifestyle needs. A convenient full size garage shower is also included, ideal for rinsing off after time at the beach or pool. The property has been very well maintained and thoughtfully cared for. The air conditioning system is approximately one year old, providing added comfort and peace of mind. A security system also conveys with the home. Recent improvements include new pavement completed in 2026, and a new pool scheduled for installation in March 2026, enhancing both value and outdoor enjoyment. This property blends functionality, comfort, and long term potential in one versatile offering.
Additional Information
- Interior Features
- Cathedral Ceiling(s), Ceiling Fans(s), Thermostat, Walk-In Closet(s), Window Treatments
- Exterior Features
- Balcony, Courtyard, Sidewalk
- HOA Freqency
- Monthly
- Monthly Condo Fee
- 703
- Condo Fees
- $703
- Condo Fees Term
- Monthly
- Pets Allowed
- Yes
- Pets
- Yes
- Building Name
- 1
- Financing
- Cash, Conventional
- Community Features
- Buyer Approval Required, Community Mailbox, Pool, Sidewalks, No Deed Restriction
- Property Description
- Three+ Story
- Zoning
- RMC-20
- Appliances
- Convection Oven, Cooktop, Disposal, Freezer, Ice Maker, Microwave, Range Hood, Refrigerator, Tankless Water Heater
- Heating
- Central
- Air Conditioning
- Central Air
- Exterior Construction
- Block
- Exterior Features
- Balcony, Courtyard, Sidewalk
- Stories
- 3
- Levels
- Three Or More
- Roof
- Shingle
- Foundation
- Slab
- Pool
- Yes
- Pool Type
- In Ground
- Garage
- 2 Car Garage
- Garage Spaces
- 2
- View
- Garden
Listing courtesy of REALTY ONE GROUP SUNSHINE. 727-325-5843
Mortgage Calculator
StellarMLS is the source of this information via Internet Data Exchange Program. All listing information is deemed reliable but not guaranteed and should be independently verified through personal inspection by appropriate professionals. Listings displayed on this website may be subject to prior sale or removal from sale. Availability of any listing should always be independently verified. Listing information is provided for consumer personal, non-commercial use, solely to identify potential properties for potential purchase. All other use is strictly prohibited and may violate relevant federal and state law. Data last updated on