10262 Memorial Highway, Tampa, FL 33615
- $849,900
- 6
- BD
- 5
- BA
- 3,500
- SqFt








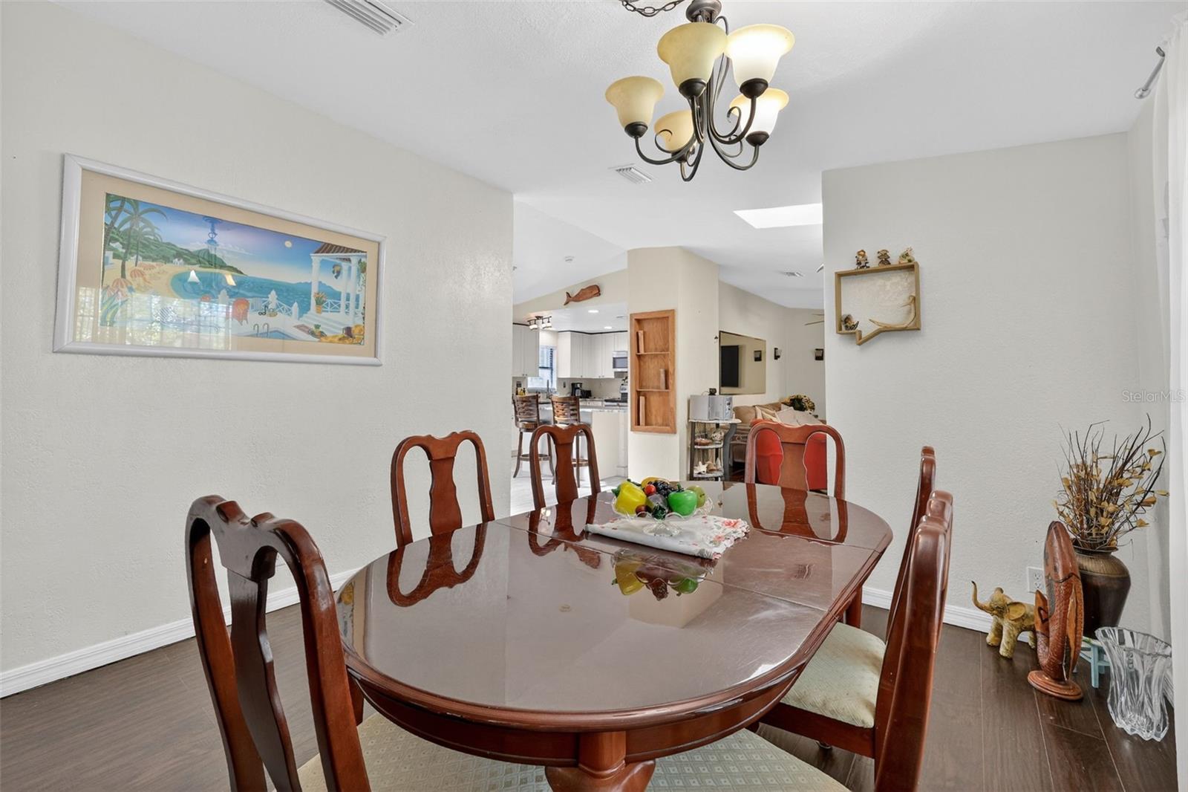


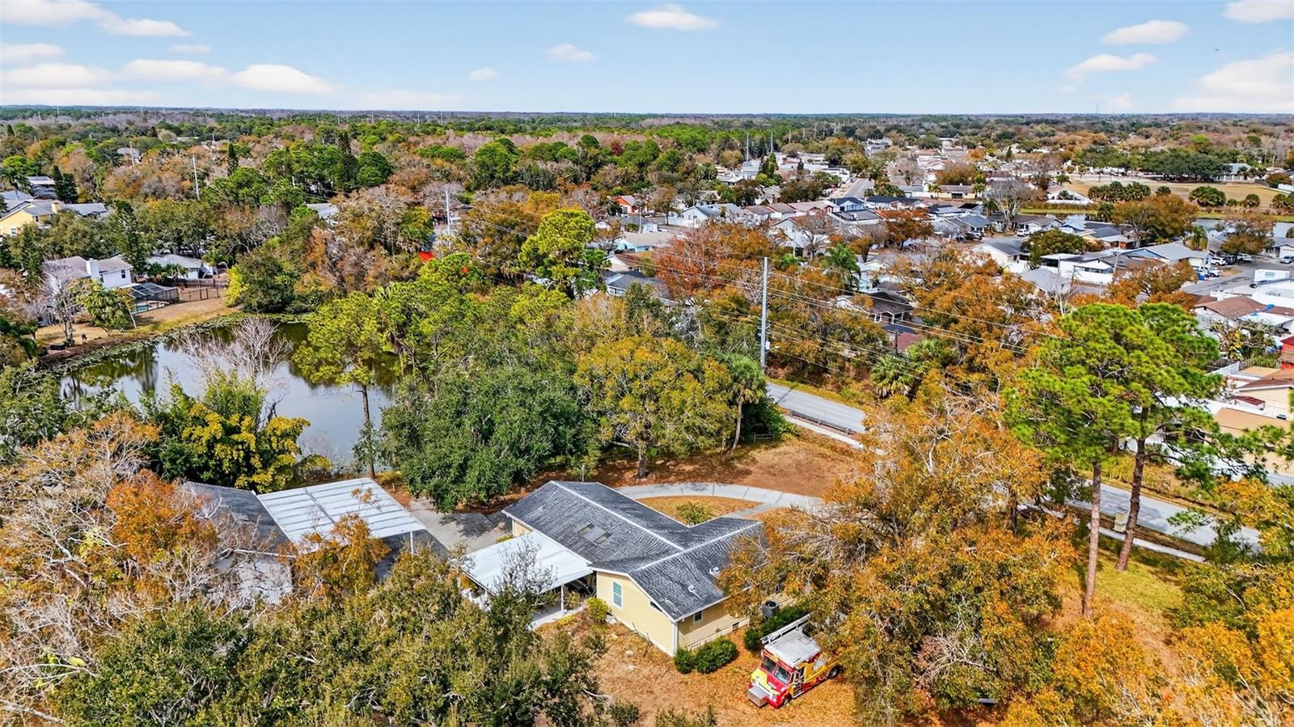
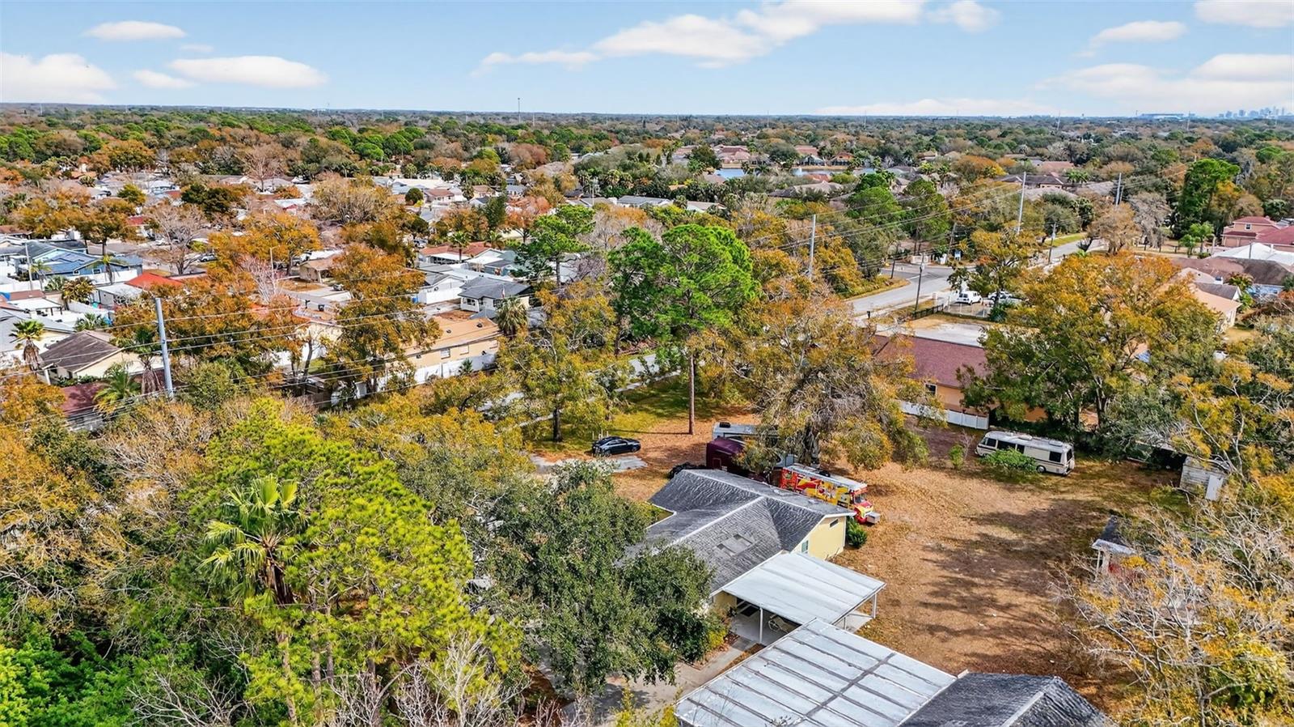


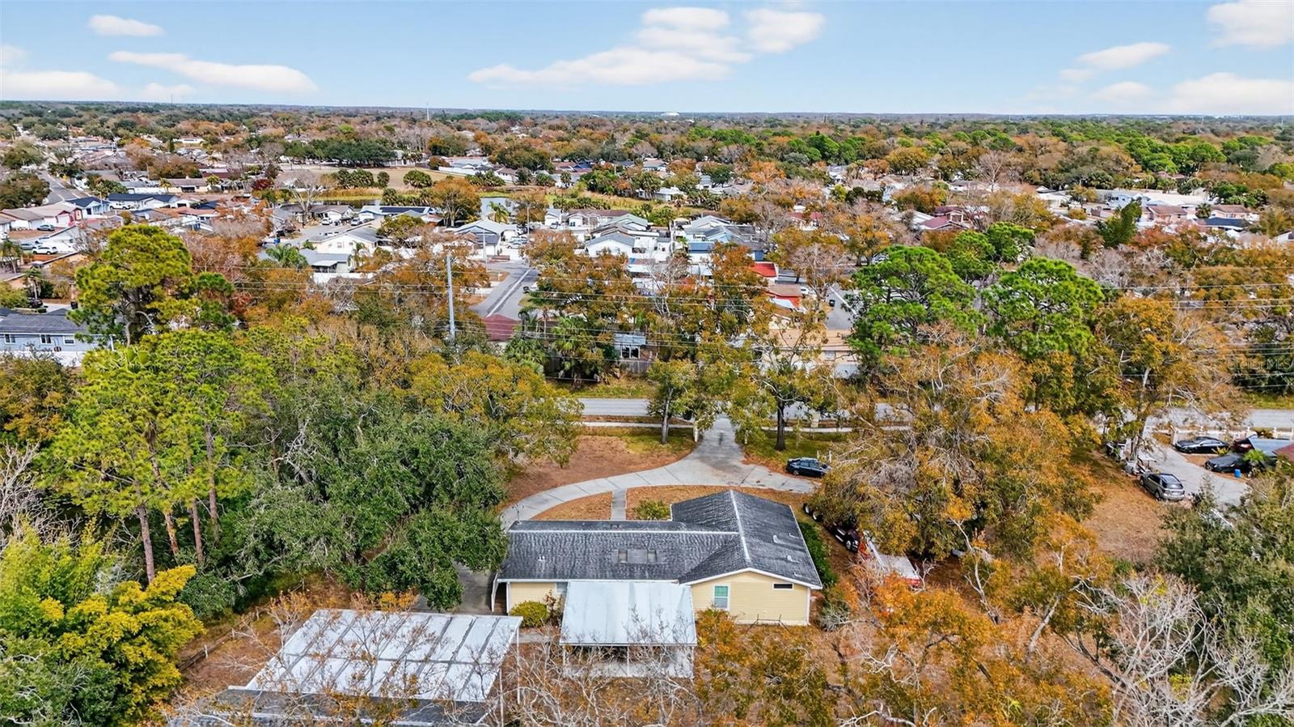


- List Price
- $849,900
- Status
- ACTIVE
- Days on Market
- 141
- MLS#
- TB8484255
- Subtype
- Residential
- Style
- One Story
- Year Built
- 1985
- Bedrooms
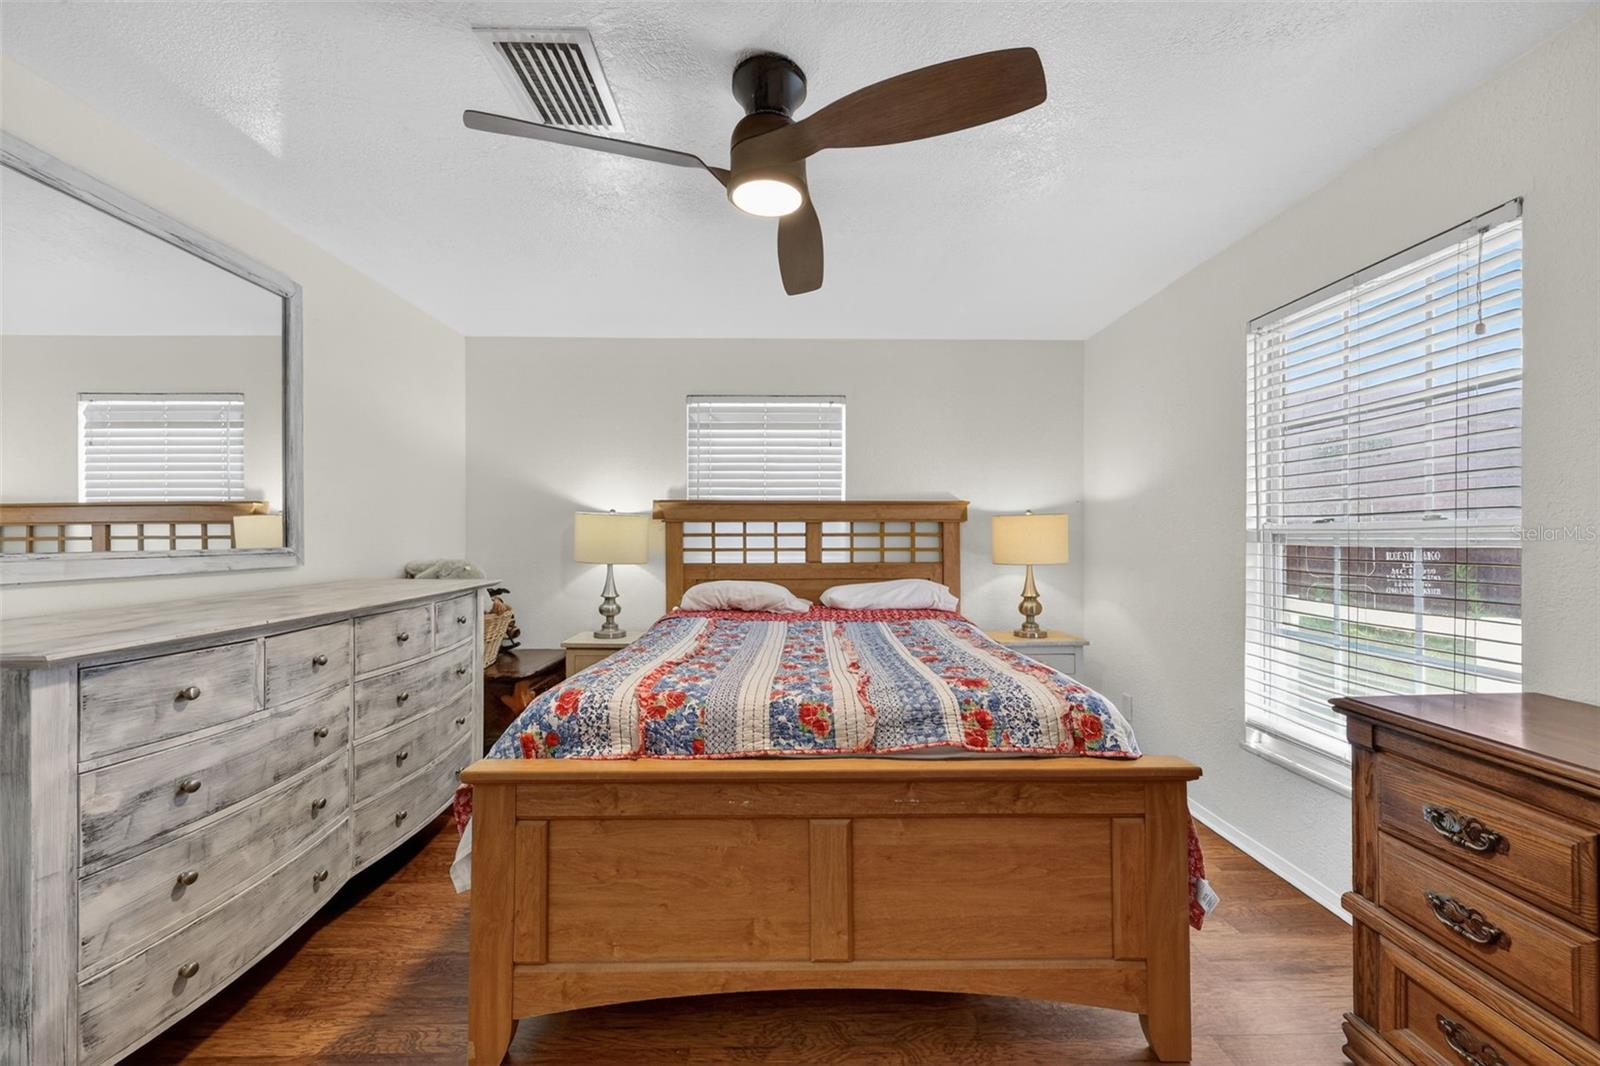
- 6
- Bathrooms
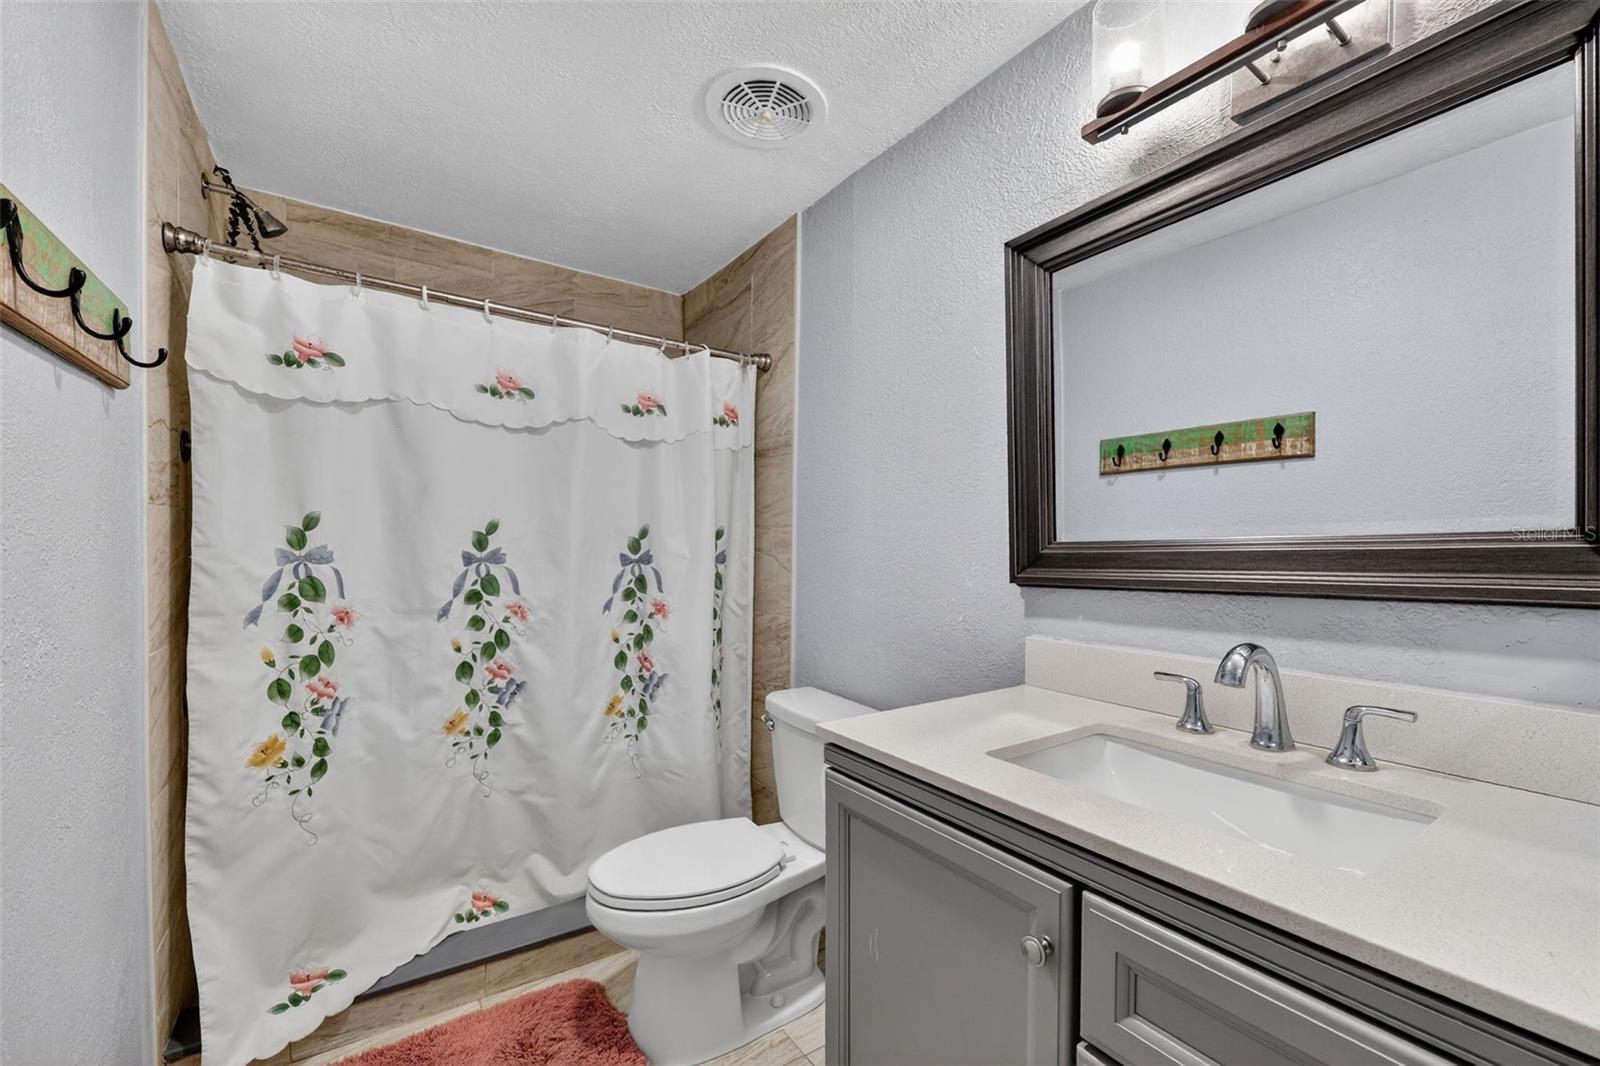
- 5
- Full Baths
- 5
- Living Area
- 3,500
- Lot Size
- 40,800
- Acres
- 0.94
- Subdivision
- Elliott & Harrison Sub
- MLS Area Major
- Tampa / Town and Country
Property Description
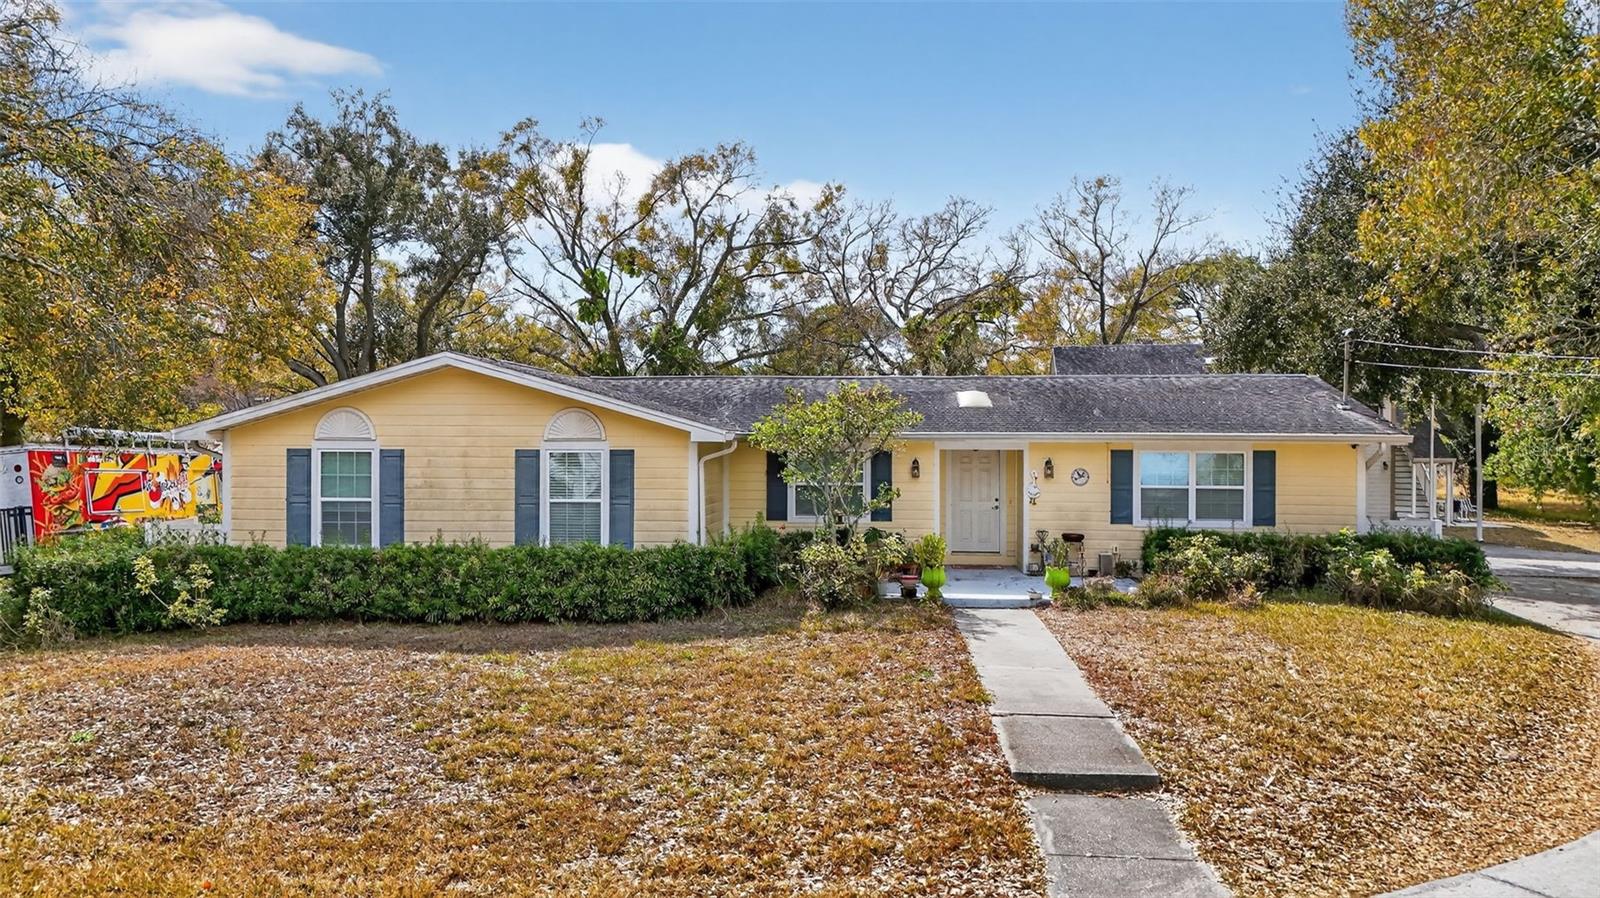
Investor’s dream! Situated on 1 acre in a prime location, this unique property features two homes plus an in-law residence, offering excellent potential for vacation rentals, multi-generational living, or strong passive income. The first home offers 3 bedrooms and 2 bathrooms. The second home is a two-story property, with the first floor featuring a 2-bedroom, 1-bath unit (880 sq ft) and the second floor offering a 2-bedroom, 2-bath unit (880 sq ft). With multiple living spaces and income opportunities, this property is perfect for investors, extended families, or those looking to generate rental income. Investor’s Dream Opportunity! Rare 1-acre property in a prime location featuring multiple residences with excellent income potential. This unique property includes two homes plus an in-law residence, making it ideal for vacation rentals, multi-generational living, or long-term rental income. The main home offers 3 bedrooms and 2 bathrooms, while the second home is a two-story property with two separate living spaces. The first floor features a 2-bedroom, 1-bath unit with 880 sq ft, and the second floor offers a 2-bedroom, 2-bath unit with 880 sq ft. With multiple units on a spacious acre of land, this property provides endless possibilities for investors, large families, or those looking to generate passive income. Don’t miss this rare opportunity to own a versatile income-producing property with incredible potential!
Additional Information
- Interior Features
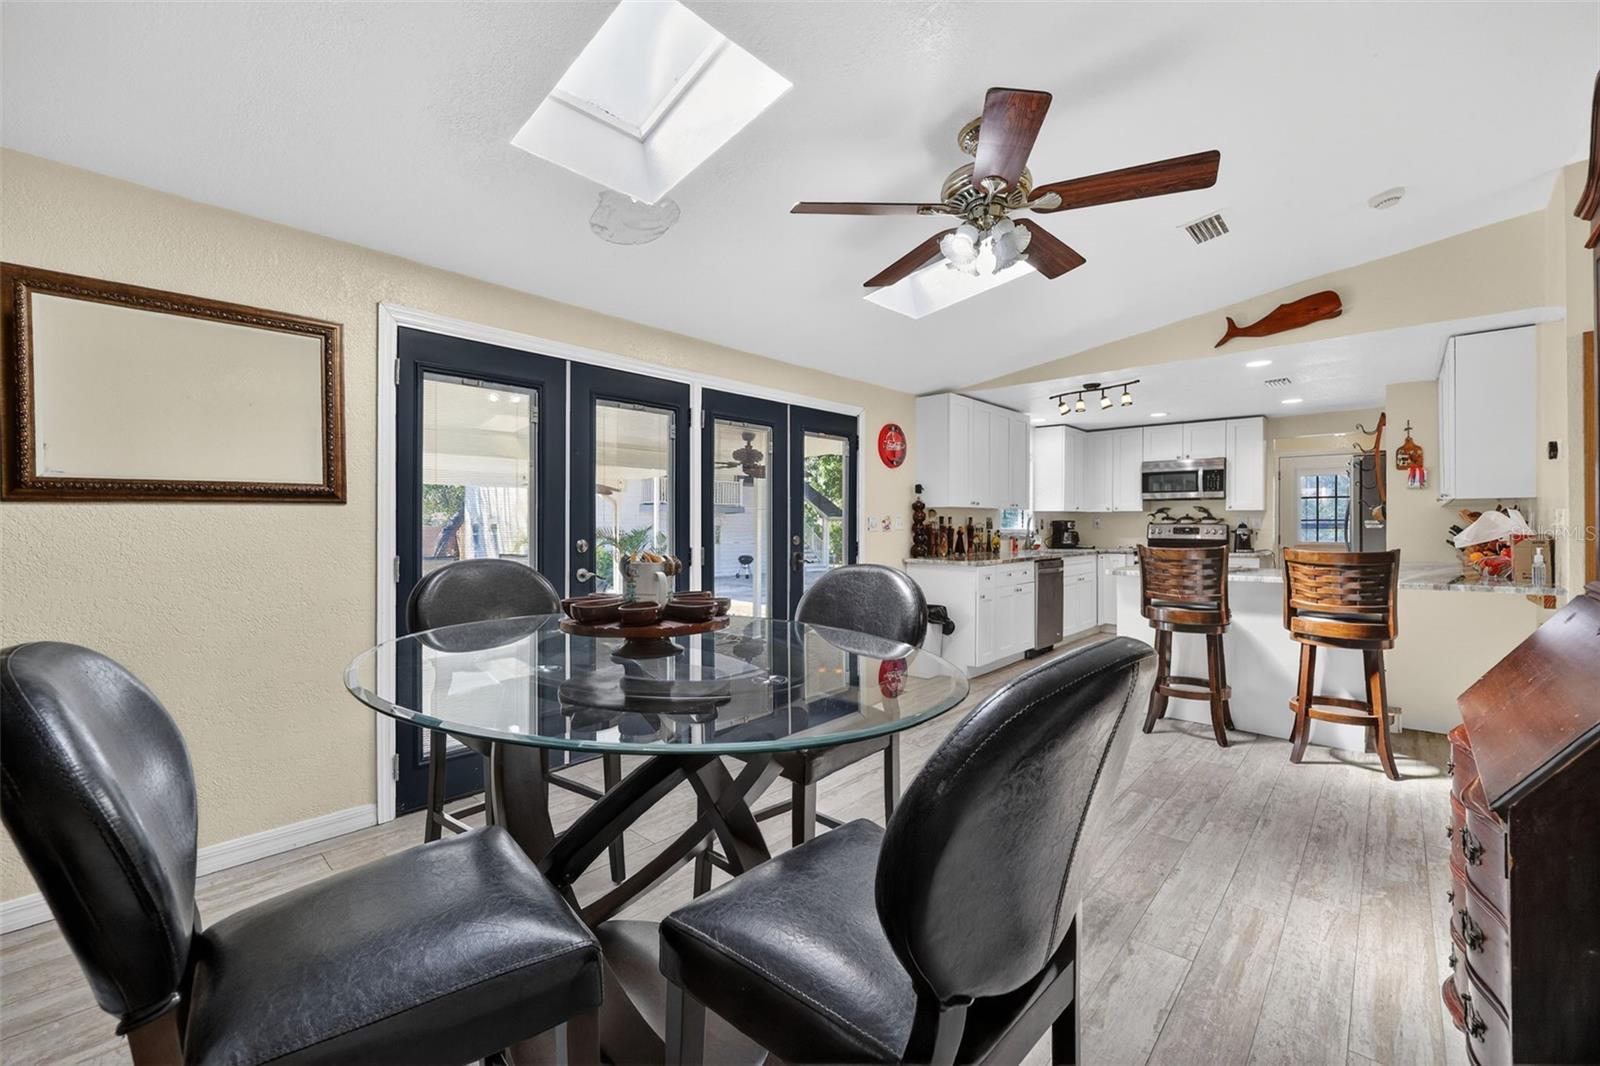
- Cathedral Ceiling(s), Ceiling Fans(s), High Ceilings, Kitchen/Family Room Combo, Living Room/Dining Room Combo, Open Floorplan, Primary Bedroom Main Floor, Solid Surface Counters, Solid Wood Cabinets, Stone Counters, Thermostat, Walk-In Closet(s)
- Financing
- Cash, Conventional, FHA, USDA Loan, VA Loan
- Location
- Flood Insurance Required, FloodZone, Oversized Lot, Sidewalk
- Community Features
- Street Lights, No Deed Restriction
- Property Description
- One Story
- Zoning
- RSC-6
- Appliances
- Dishwasher, Disposal, Electric Water Heater, Ice Maker, Microwave, Range, Refrigerator
- Heating
- Electric
- Air Conditioning
- Central Air
- Exterior Construction
- Block, Cedar, Stucco, Frame
- Stories
- 1
- Levels
- One
- Roof
- Shingle
- Foundation
- Block, Crawlspace
- Garage
- 4 Car Carport
- Elementary School
- Bay Crest-Hb
- Middle School
- Davidsen-Hb
- High School
- Alonso-HB
- View
- Water
Listing courtesy of NEXTHOME BY THE BAY. 813-789-5555
Mortgage Calculator
StellarMLS is the source of this information via Internet Data Exchange Program. All listing information is deemed reliable but not guaranteed and should be independently verified through personal inspection by appropriate professionals. Listings displayed on this website may be subject to prior sale or removal from sale. Availability of any listing should always be independently verified. Listing information is provided for consumer personal, non-commercial use, solely to identify potential properties for potential purchase. All other use is strictly prohibited and may violate relevant federal and state law. Data last updated on