9204 Fox Sparrow Road, Tampa, FL 33626
- $457,800
- 3
- BD
- 3
- BA
- 1,933
- SqFt









- List Price
- $457,800
- Status
- ACTIVE
- Days on Market
- 110
- Price Change
- ▼ $100 1784846461
- MLS#
- TB8484519
- Subtype
- Residential
- Style
- Two Story
- Year Built
- 2018
- Bedrooms
- 3
- Bathrooms
- 3
- Full Baths
- 2
- Half Baths
- 1
- Living Area
- 1,933
- Lot Size
- 2,200
- Acres
- 0.05
- Subdivision
- West Lake Twnhms Ph 2
- Building Name
- 9204
- MLS Area Major
- Tampa/Northdale/Westchase
Property Description
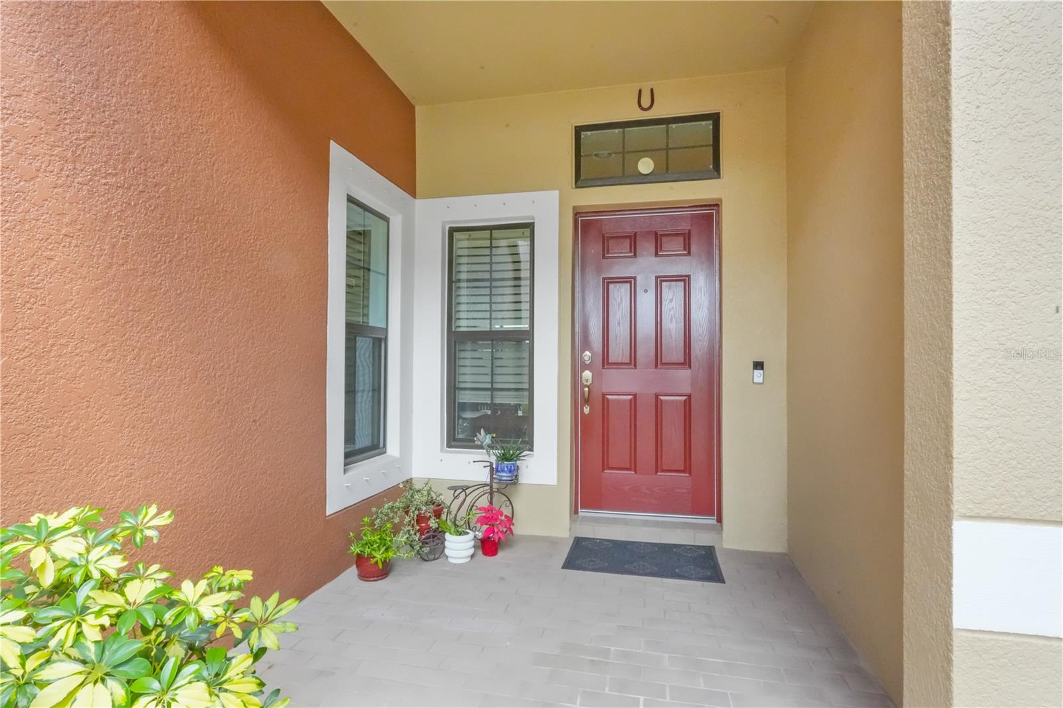
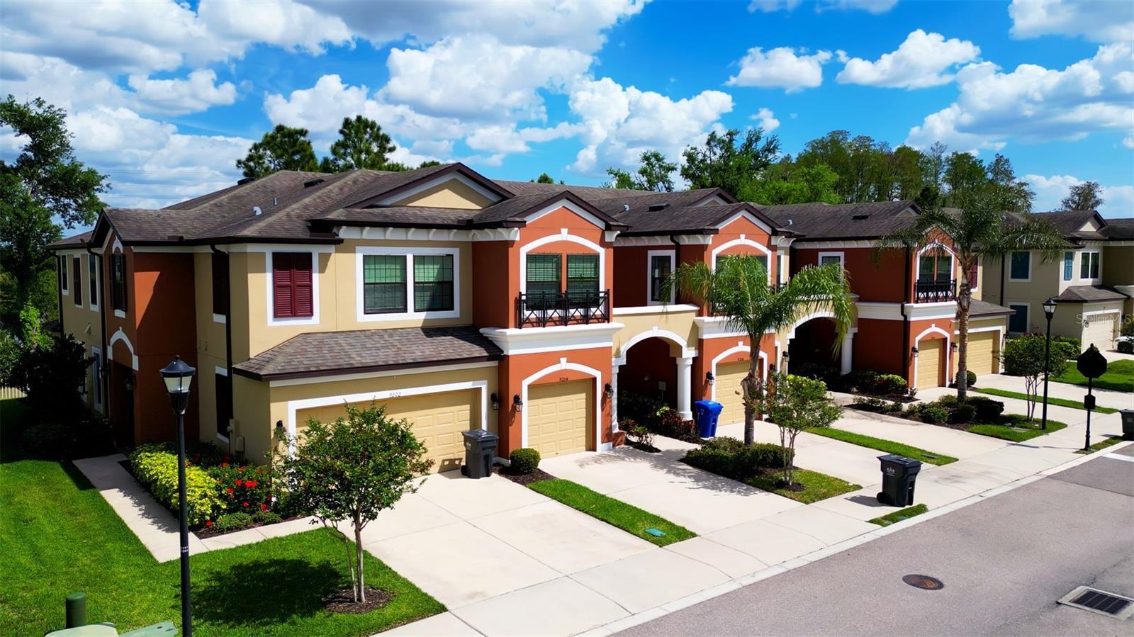
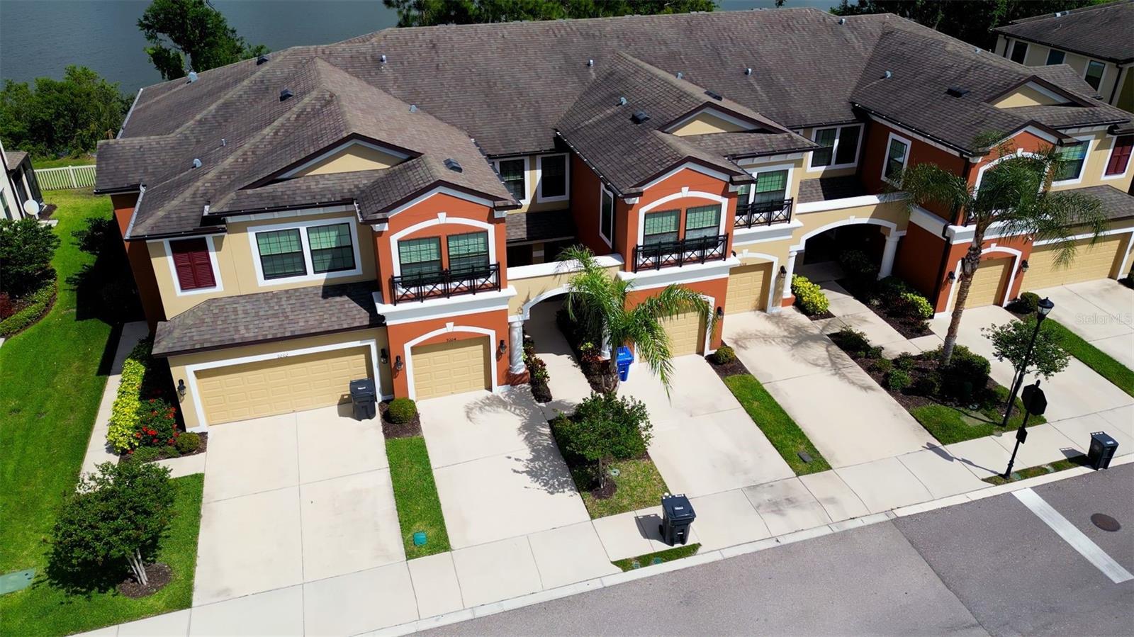
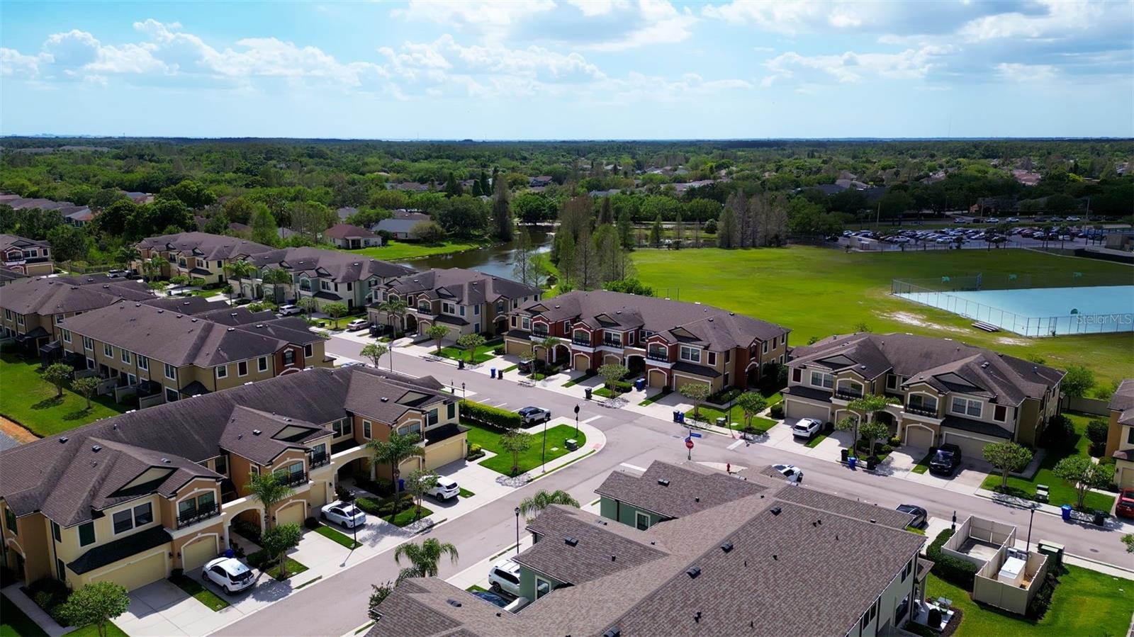
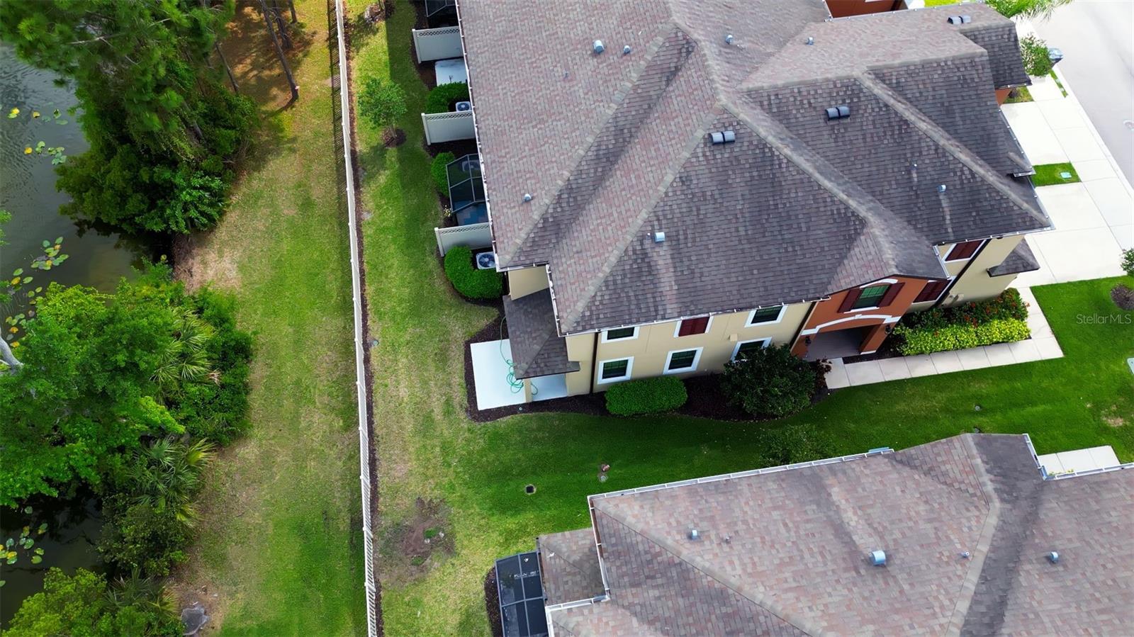
Seller offering $3,000 toward buyer's closing costs or new appliances at closing (subject to lender approval). Don't miss this added value! Welcome to this beautifully maintained 3BR/2.5BA townhome in the highly sought-after Westchase area, offering exceptional value in a prime Tampa location! Zoned for top-rated schools and located in a quiet, well-kept community, this move-in-ready home is situated in a non-flood zone with no flood insurance required and NO CDD fees. This spacious layout features an open floor plan, perfect for everyday living and entertaining, with tile flooring on the main level and wood flooring on the stairs and throughout the second floor. Enjoy peaceful pond views from your screened-in patio, creating the perfect relaxing outdoor space to unwind and enjoy Florida living at its finest. Additional highlights: new water softener 2026, new water heater 2026, low HOA fees, and low-maintenance living with HOA services that include water, trash, sewer, exterior maintenance, grounds maintenance and in wall pest control system. Conveniently located near shopping, dining, major roadways, and Tampa International Airport, this turnkey property is a rare opportunity in a desirable community. This property is in a top-rated school district, minutes from Tampa International Airport, located in a gated community, in a non-flood zone. Don’t miss your chance to own this must-see townhome—schedule your private showing today!
Additional Information
- Amenities
- Gated, Playground, Pool
- Interior Features
- Ceiling Fans(s), Crown Molding, Eat-in Kitchen, High Ceilings, In Wall Pest System, Kitchen/Family Room Combo, Open Floorplan, PrimaryBedroom Upstairs
- Exterior Features
- Sidewalk
- HOA Fee
- $305
- HOA Freqency
- Monthly
- Financing
- Cash, Conventional, FHA, VA Loan
- Community Features
- Community Mailbox, Gated Community - No Guard, Irrigation-Reclaimed Water, Pool, Sidewalks, No Deed Restriction
- Property Description
- Two Story
- Zoning
- PD
- Appliances
- Dishwasher, Dryer, Microwave, Range, Refrigerator, Washer, Water Softener
- Heating
- Central
- Air Conditioning
- Central Air
- Exterior Construction
- Block, Stucco, Frame
- Exterior Features
- Sidewalk
- Stories
- 2
- Levels
- Two
- Roof
- Shingle
- Foundation
- Slab
- Pool
- Yes
- Parking
- Driveway, Garage Door Opener
- Parking Features
- Driveway, Garage Door Opener
- Garage
- 1 Car Garage
- Garage Spaces
- 1
- Garage Features
- Driveway, Garage Door Opener
- Elementary School
- Deer Park Elem-Hb
- Middle School
- Davidsen-Hb
- High School
- Sickles-HB
- View
- Water
Listing courtesy of REALNET FLORIDA REAL ESTATE. greg.vanderwel@realnettampabay.com
Mortgage Calculator
StellarMLS is the source of this information via Internet Data Exchange Program. All listing information is deemed reliable but not guaranteed and should be independently verified through personal inspection by appropriate professionals. Listings displayed on this website may be subject to prior sale or removal from sale. Availability of any listing should always be independently verified. Listing information is provided for consumer personal, non-commercial use, solely to identify potential properties for potential purchase. All other use is strictly prohibited and may violate relevant federal and state law. Data last updated on