16504 Avila Boulevard, Tampa, FL 33613
- $2,650,000
- 4
- BD
- 5
- BA
- 5,122
- SqFt





- List Price
- $2,650,000
- Status
- ACTIVE
- Days on Market
- 134
- Price Change
- ▼ $100,000 1784331556
- MLS#
- TB8485075
- Subtype
- Residential
- Style
- One Story
- Architectural Style
- Florida
- Year Built
- 1993
- Bedrooms
- 4
- Bathrooms
- 5
- Full Baths
- 4
- Half Baths
- 1
- Living Area
- 5,122
- Lot Size
- 33,106
- Acres
- 0.76
- Subdivision
- Avila Unit 1
- MLS Area Major
- Tampa
Property Description
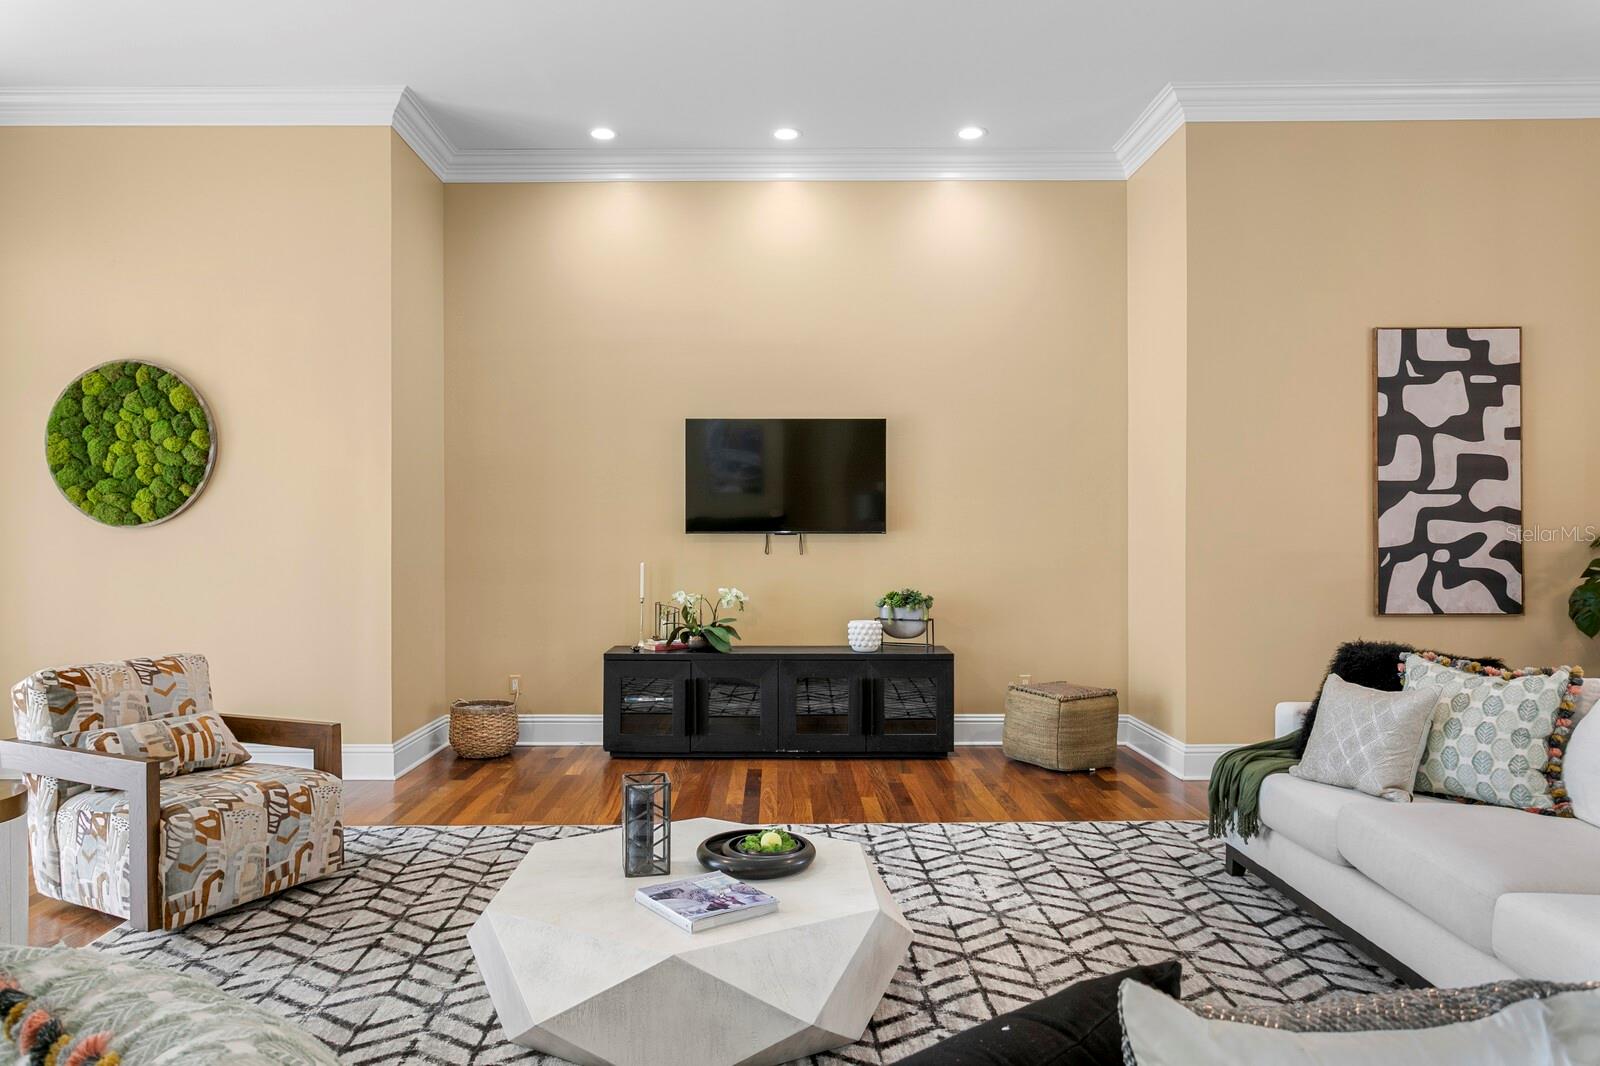
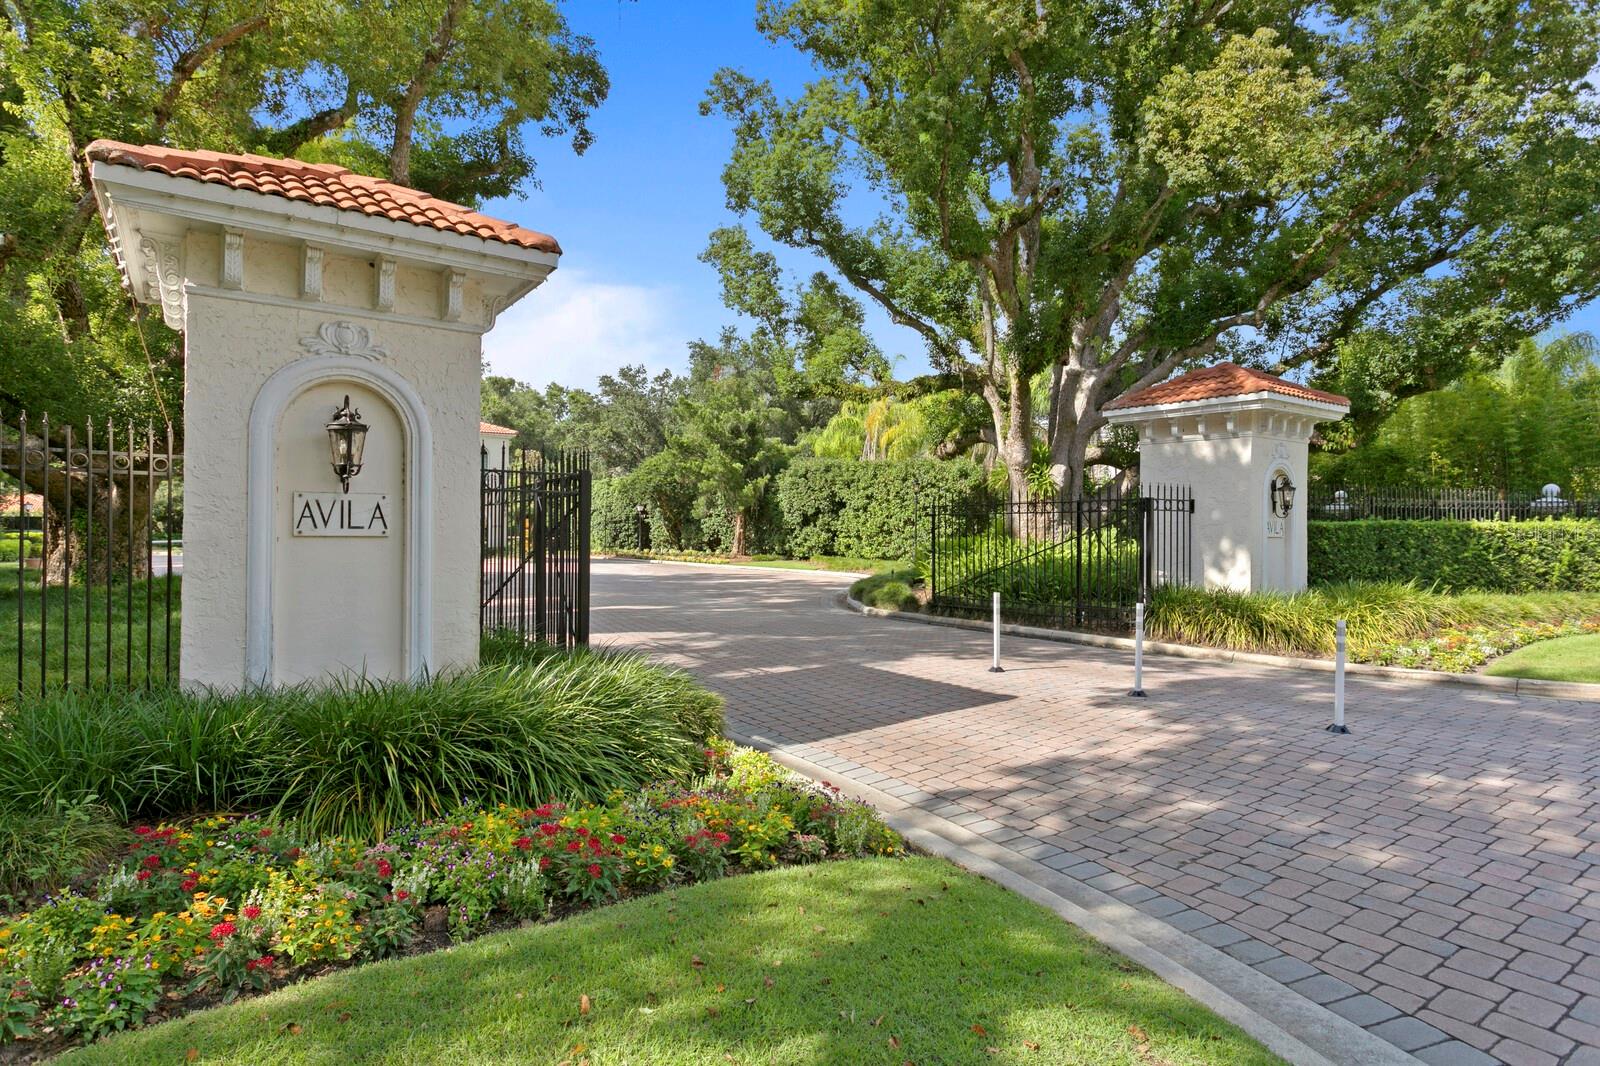
This spectacular custom executive home is situated in Avila, Tampa Bay’s premier guard-gated golf and country club community. Featuring a highly sought-after single-story, bright, open floor plan, the residence boasts 4 bedrooms, 4.5 baths, a formal office, and generously sized rooms throughout. The circular paver driveway and double etched glass doors lead into an impressive foyer with soaring 20-foot ceilings and striking Brazilian flooring. From the foyer, enjoy a formal living room, dining room, spacious family room, a chef’s kitchen equipped with a Wolf cooktop, Wolf double ovens, warming drawer, Sub-Zero refrigerator and freezer, ASKO dishwasher, ice maker, water filtration system, a large 12-foot island, and breakfast area. Most rooms overlook the sparkling heated free-form pool and limestone lanai, complete with an outdoor bath, & summer kitchen —perfect for both large gatherings and intimate get-togethers. The luxurious Owner’s retreat features ample space, a sitting area, pool access, and a spa-like bath with dual sinks, a walk-in tub, shower, bidet, and a custom 12 x 13 closet. There’s also a guest bedroom with an ensuite bath and walk-in closet, along with two additional bedrooms that share a Jack-and-Jill bathroom and have pool access. Additional highlights include a huge four-car garage with high-impact doors, a whole-house Generac generator, security system, water softener system, impact-resistant windows and doors, elegant crown moldings, 8-inch baseboards, and plantation shutters. The home underwent a full renovation in 2015 with ongoing updates since—a true must-see! Flood Zone X
Additional Information
- Amenities
- Basketball Court, Fence Restrictions, Gated, Park, Pickleball Court(s), Playground, Security, Vehicle Restrictions
- Interior Features
- Ceiling Fans(s), Crown Molding, High Ceilings, Kitchen/Family Room Combo, Open Floorplan, Primary Bedroom Main Floor, Solid Surface Counters, Solid Wood Cabinets, Split Bedroom, Stone Counters, Walk-In Closet(s), Window Treatments
- Exterior Features
- Lighting, Outdoor Grill, Outdoor Kitchen, Rain Gutters, Sliding Doors, Sprinkler Metered
- HOA Fee
- $8,422
- HOA Freqency
- Annually
- Financing
- Cash, Conventional, VA Loan
- Location
- Corner Lot, In County, Irregular Lot, Landscaped, Near Golf Course, Oversized Lot, Paved, Private
- Community Features
- Deed Restrictions, Dog Park, Gated Community - Guard, Golf Carts OK, Golf, Irrigation-Reclaimed Water, No Truck/RV/Motorcycle Parking, Park, Playground, Special Community Restrictions, Street Lights, Golf Community, Security
- Property Description
- One Story
- Zoning
- PD
- Appliances
- Built-In Oven, Convection Oven, Cooktop, Dishwasher, Disposal, Dryer, Freezer, Gas Water Heater, Ice Maker, Microwave, Refrigerator, Washer, Water Purifier, Water Softener
- Heating
- Electric, Heat Pump, Zoned
- Air Conditioning
- Central Air, Zoned
- Exterior Construction
- Block, Stucco
- Exterior Features
- Lighting, Outdoor Grill, Outdoor Kitchen, Rain Gutters, Sliding Doors, Sprinkler Metered
- Levels
- One
- Roof
- Shingle
- Foundation
- Slab
- Pool
- Yes
- Pool Type
- Gunite, Heated, In Ground, Lighting, Outside Bath Access, Screen Enclosure
- Parking
- Circular Driveway, Driveway, Garage Door Opener, Garage Faces Rear, Oversized
- Parking Features
- Circular Driveway, Driveway, Garage Door Opener, Garage Faces Rear, Oversized
- Garage
- 4 Car Garage
- Garage Spaces
- 4
- Garage Features
- Circular Driveway, Driveway, Garage Door Opener, Garage Faces Rear, Oversized
- Elementary School
- Maniscalco-Hb
- Middle School
- Buchanan-Hb
- High School
- Gaither-HB
- View
- Garden
Listing courtesy of CENTURY 21 CIRCLE. 813-962-0441
Mortgage Calculator
StellarMLS is the source of this information via Internet Data Exchange Program. All listing information is deemed reliable but not guaranteed and should be independently verified through personal inspection by appropriate professionals. Listings displayed on this website may be subject to prior sale or removal from sale. Availability of any listing should always be independently verified. Listing information is provided for consumer personal, non-commercial use, solely to identify potential properties for potential purchase. All other use is strictly prohibited and may violate relevant federal and state law. Data last updated on