809 W Linebaugh Avenue Unit 1B, Tampa, FL 33612
- $574,900
- 3
- BD
- 4
- BA
- 2,283
- SqFt





- List Price
- $574,900
- Status
- ACTIVE
- Days on Market
- 138
- MLS#
- TB8485551
- Subtype
- Residential
- Style
- Three+ Story
- New Construction
- Yes
- Year Built
- 2024
- Bedrooms
- 3
- Bathrooms
- 4
- Full Baths
- 3
- Half Baths
- 1
- Living Area
- 2,283
- Lot Size
- 21,840
- Acres
- 0.50
- Subdivision
- Unplatted
- Building Name
- 1b
- MLS Area Major
- Tampa / Forest Hills
Property Description
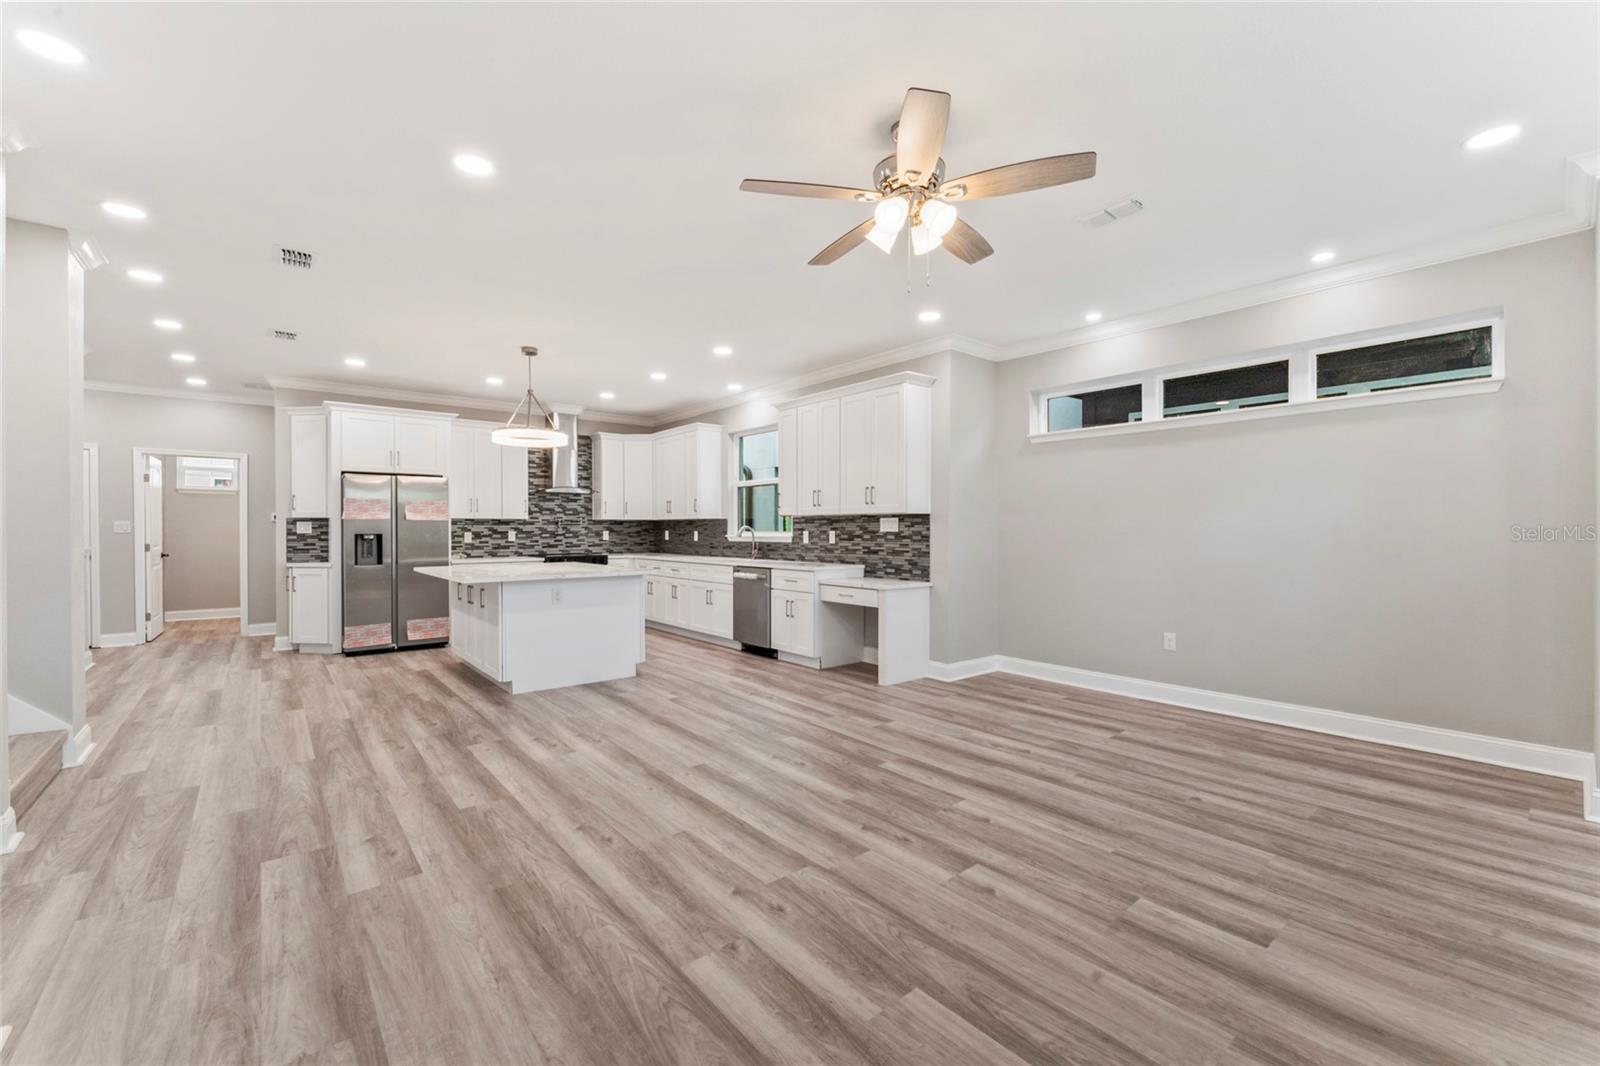
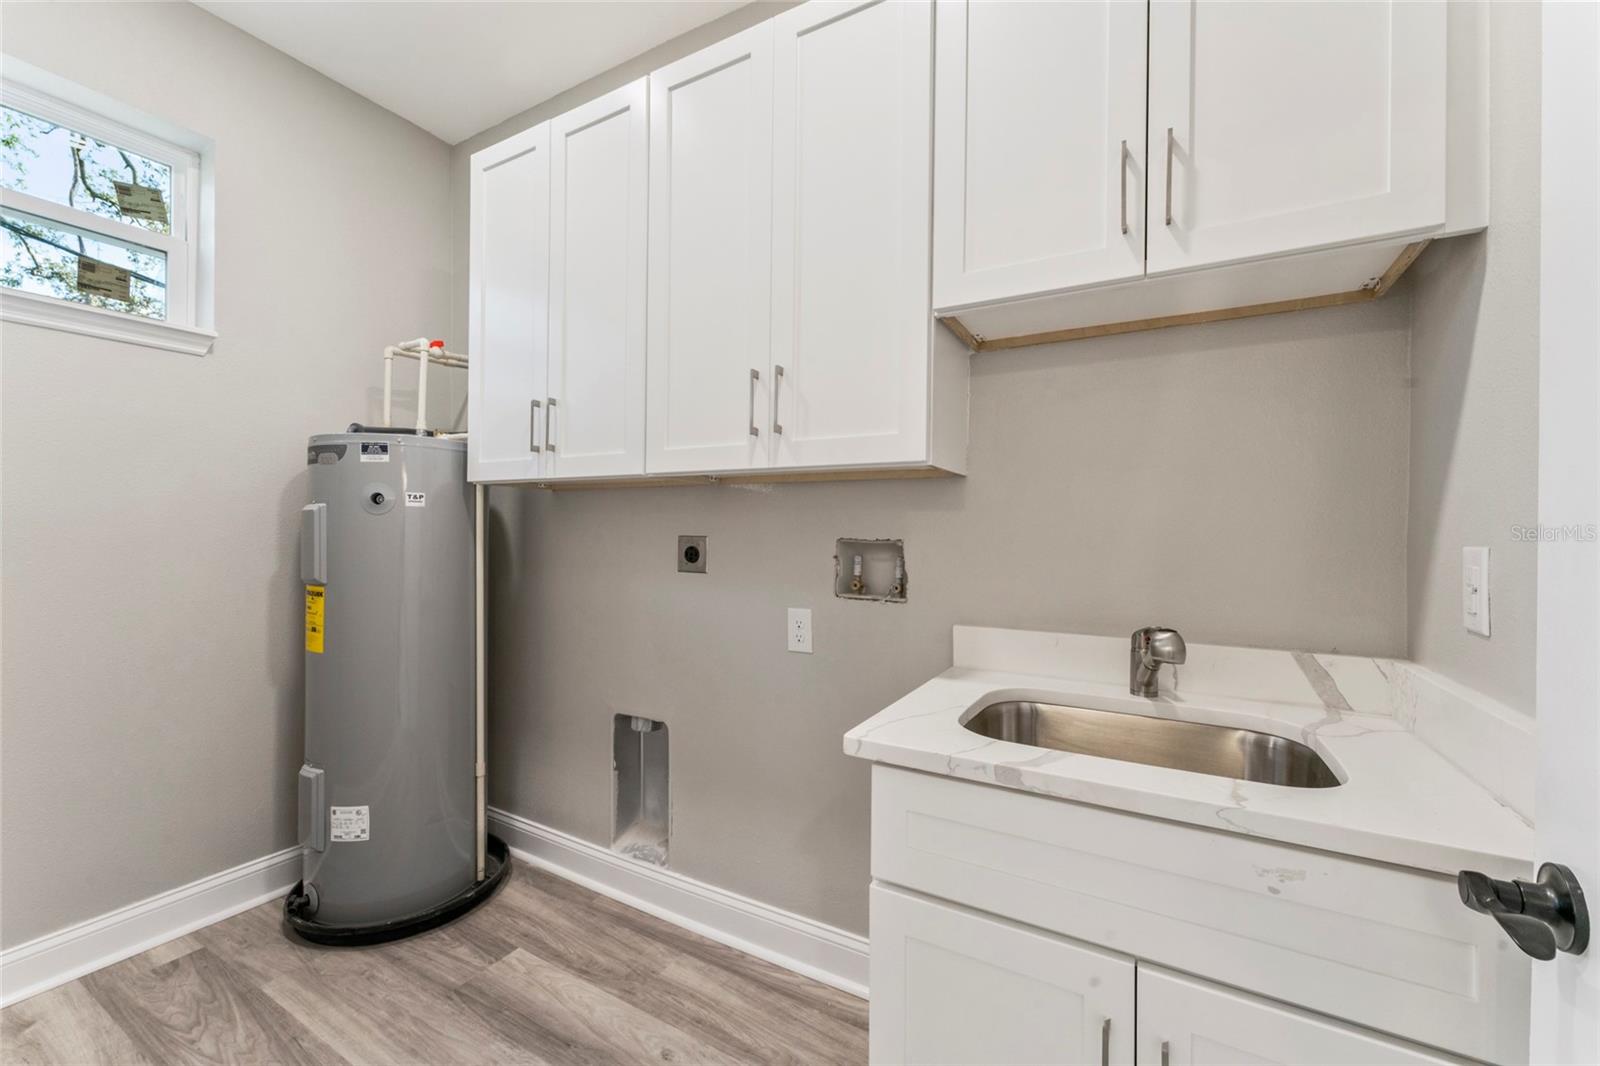
One or more photo(s) has been virtually staged. Under Construction. New Development nestled in the desirable Forest Hills area, this captivating end unit boasts an expansive 2,283 sqft layout spread gracefully across three levels. With 3 bedrooms and 3 bathrooms, this home harmoniously blends timeless architecture with contemporary flair to accommodate both present-day desires and future aspirations.Highlights of this impeccable abode include:First-floor convenience with garage access and a private ensuite. Second-floor sanctuary comprising a cozy family room, well-appointed kitchen, convenient pantry, elegant dining space, and an additional bathroom. Third-floor retreat showcasing a lavish master suite featuring a secluded water closet, dual multi-function showers, an indulgent oversized free-standing garden tub, separate walk-in closets, and premium interior/exterior doors Luxurious touches abound, including:High-end finishes such as impact-rated sliders and windows, Quartz countertops, soft-close cabinets, stainless steel appliances, crown molding, decorative tray ceilings, and opulent hardwood floors. Ensuring utmost safety and tranquility, the home is constructed with concrete block throughout all levels. Perfectly positioned in the heart of Forest Hills, residents will delight in the proximity to esteemed golf courses and delightful local eateries, all within easy walking distance. Experience the epitome of refined living in this exquisite residence, where elegance meets functionality in perfect harmony. **** Phase 1 Builder Price Special! Also ask about our incentives!
Additional Information
- Interior Features
- Ceiling Fans(s), Kitchen/Family Room Combo, Thermostat
- Exterior Features
- French Doors
- HOA Fee
- $200
- HOA Freqency
- Monthly
- Financing
- Cash, Conventional, FHA, VA Loan
- Location
- City Limits, Landscaped
- Community Features
- None, No Deed Restriction
- Property Description
- Three+ Story
- Zoning
- PD
- Appliances
- Cooktop, Dishwasher, Disposal, Electric Water Heater, Refrigerator
- Heating
- Central
- Air Conditioning
- Central Air
- Exterior Construction
- Block
- Exterior Features
- French Doors
- Stories
- 3
- Levels
- Three Or More
- Roof
- Shingle
- Foundation
- Slab
- Garage
- 2 Car Garage
- Garage Spaces
- 2
Listing courtesy of OCEAN BLUE REALTY,INC.. 813-935-7481
Mortgage Calculator
StellarMLS is the source of this information via Internet Data Exchange Program. All listing information is deemed reliable but not guaranteed and should be independently verified through personal inspection by appropriate professionals. Listings displayed on this website may be subject to prior sale or removal from sale. Availability of any listing should always be independently verified. Listing information is provided for consumer personal, non-commercial use, solely to identify potential properties for potential purchase. All other use is strictly prohibited and may violate relevant federal and state law. Data last updated on