4916 Carlyle Road, Tampa, FL 33615
- $397,900
- 4
- BD
- 2
- BA
- 1,392
- SqFt






- List Price
- $397,900
- Status
- ACTIVE
- Days on Market
- 138
- Price Change
- ▼ $2,000 1782461399
- MLS#
- TB8485753
- Subtype
- Residential
- Style
- One Story
- Year Built
- 1960
- Bedrooms
- 4
- Bathrooms
- 2
- Full Baths
- 2
- Living Area
- 1,392
- Lot Size
- 6,100
- Acres
- 0.14
- Subdivision
- Holliday Village Sec 1
- MLS Area Major
- Tampa / Town and Country
Property Description
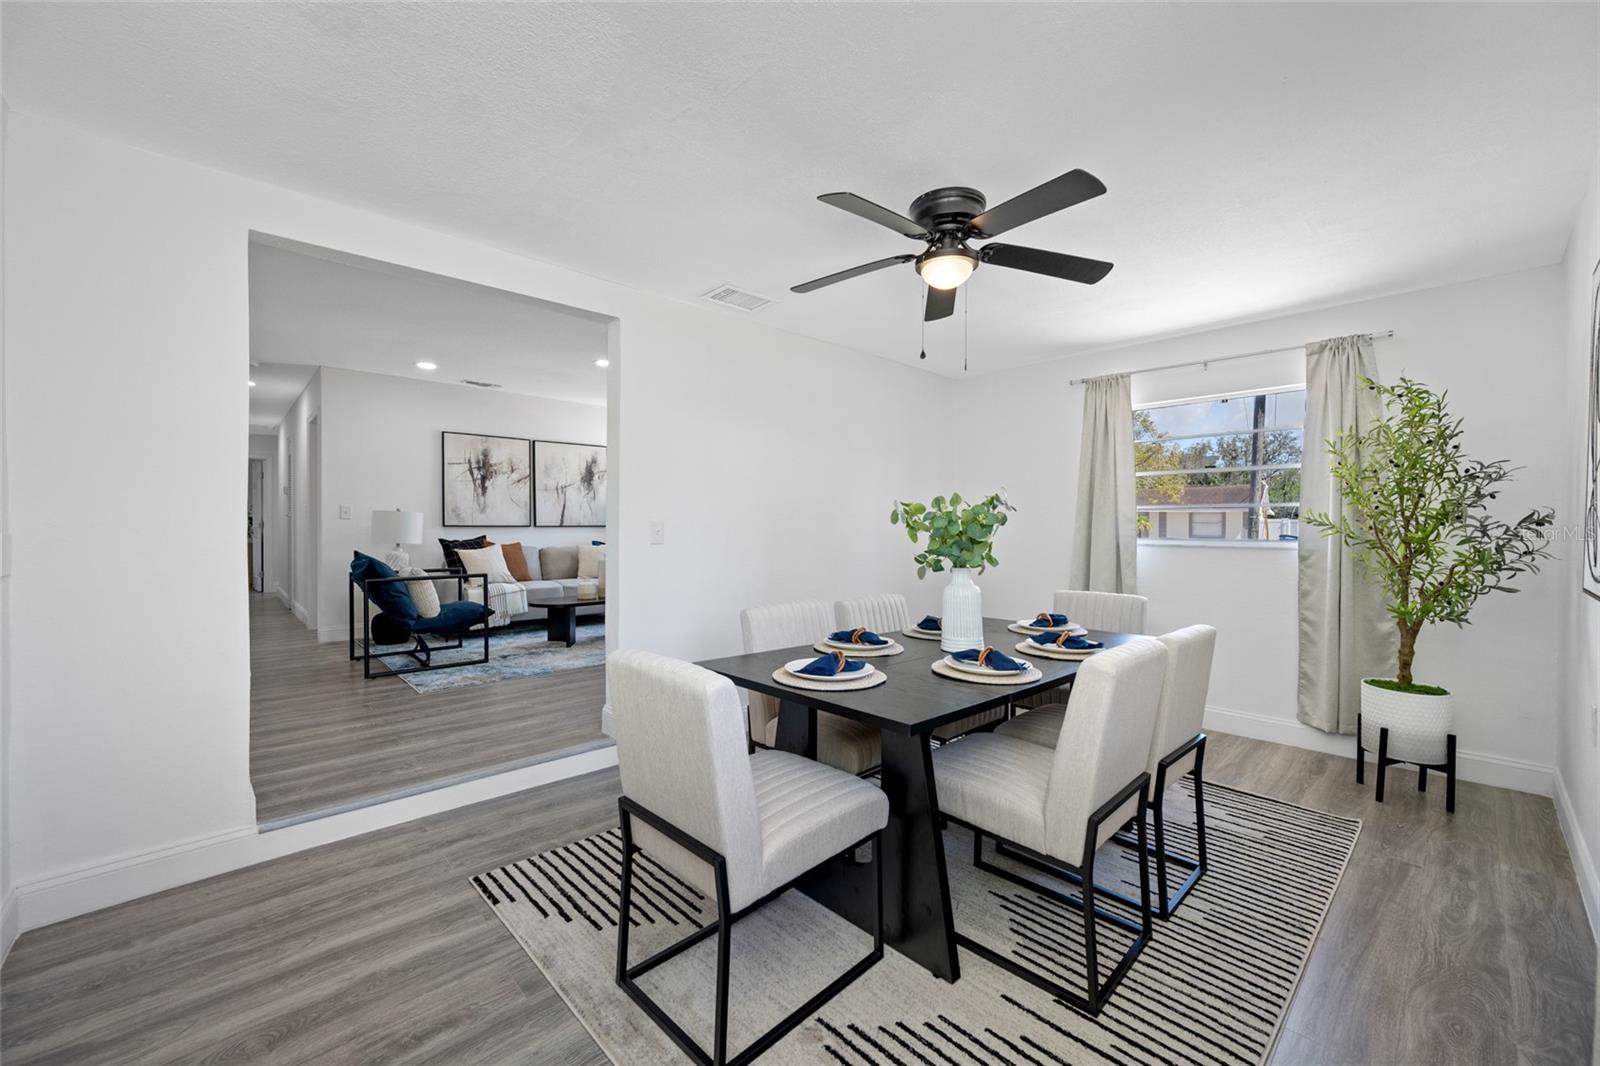
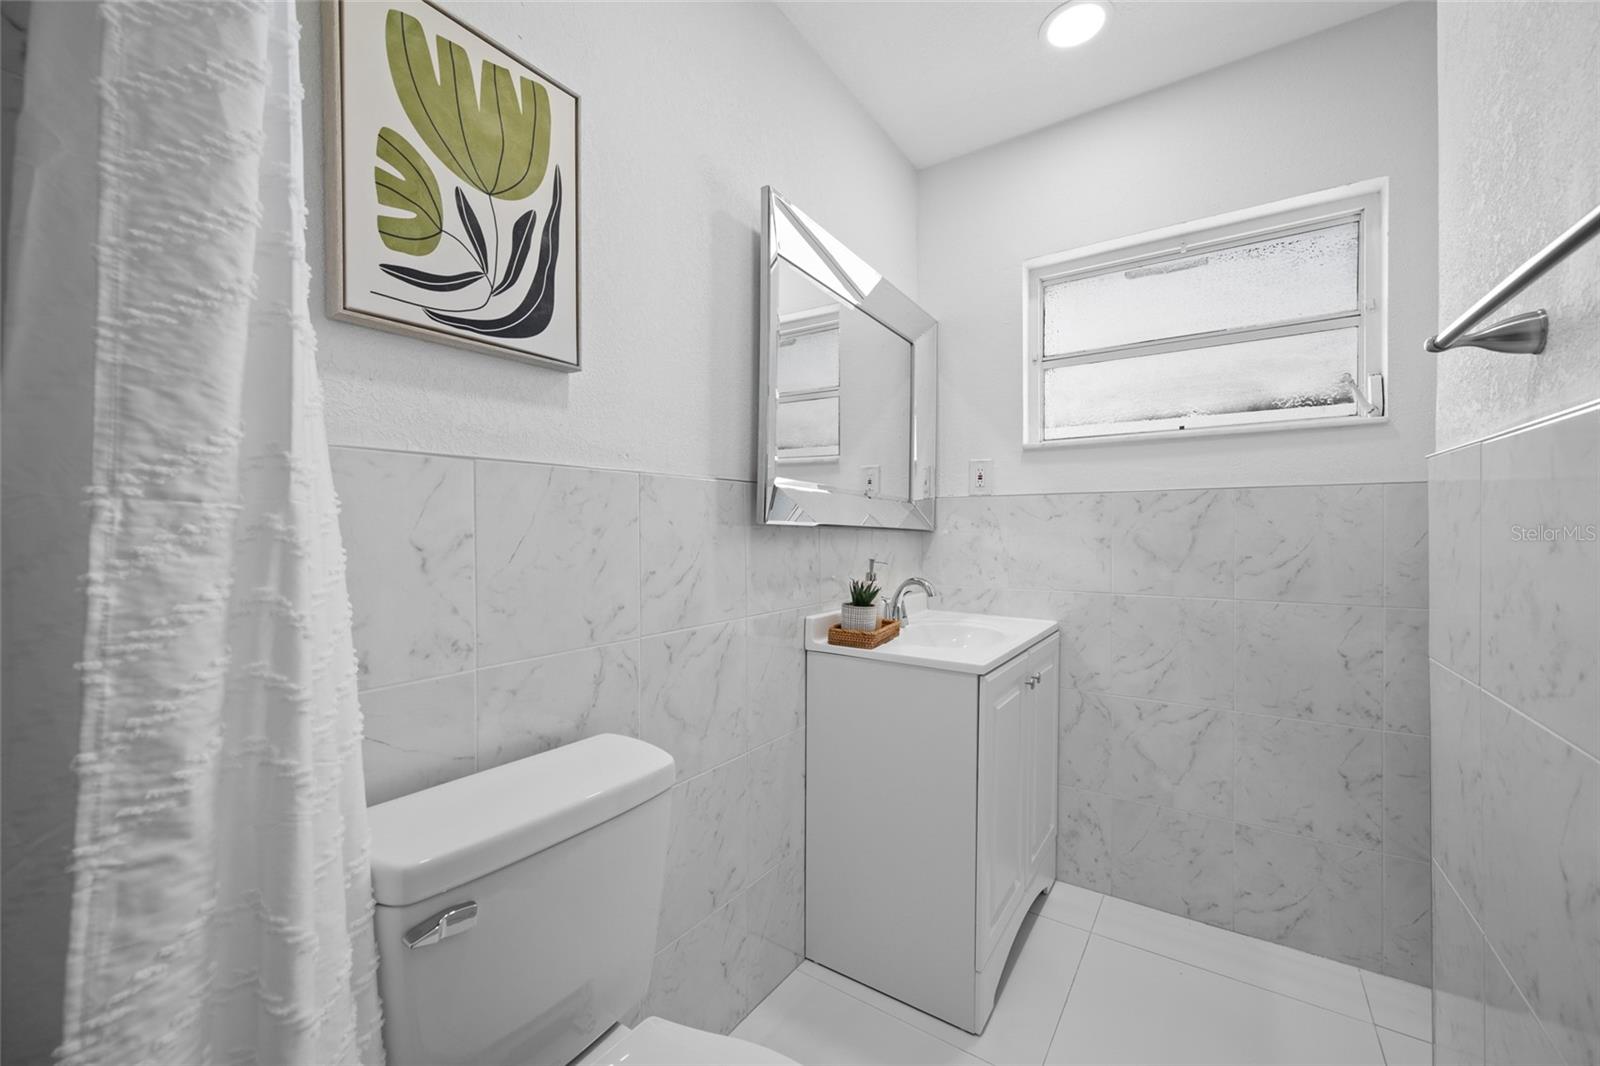
New Price!!! LOCATION, LOCATION! OVERSIZED CORNER LOT! Welcome to this beautiful solid block construction home situated on an oversized corner lot, offering both space and convenience in a highly desirable location close to everything you need and want Beautifully maintained and full of opportunity, this versatile 4-bedroom, 2-bathroom home is designed to meet the needs of both homeowners and savvy investors. Featuring a new roof and new A/C, this property offers a thoughtfully designed open floor plan, creating a functional living environment for families and guests A standout feature is the additional room with potential to be converted into a private mother-in-law suite, ideal for extended family, guests, or generating rental income. This flexible layout opens the door to multiple strategies, including house hacking, long-term leasing, or short-term rental opportunities. The home is in excellent, move-in ready condition, allowing for immediate occupancy or income production. Prime Location! Conveniently located walking distance to schools and major grocery stores near the International Airport, with convenient access to major highways, shopping, dining, and everyday essentials, further enhances its appeal and rental demand. With no HOA, you’ll enjoy added freedom and fewer restrictions—an increasingly valuable benefit for both homeowners and investors alike. Whether you're seeking a comfortable primary residence with income potential or a high-performing investment property, this home deliver’s location, efficiency, and versatility in one exceptional package. Schedule your private showing today. For more information or to arrange a viewing, please call us. Note. Measurements are are approximately, buyers to verify. AS IS Contract per the seller's convenience.
Additional Information
- Interior Features
- Eat-in Kitchen, Living Room/Dining Room Combo, Open Floorplan, Primary Bedroom Main Floor, Solid Surface Counters, Solid Wood Cabinets, Stone Counters
- Exterior Features
- Lighting
- Financing
- Cash, Conventional
- Location
- Corner Lot, Flood Insurance Required, City Limits
- Community Features
- Street Lights, No Deed Restriction
- Property Description
- One Story
- Zoning
- RSC-9
- Appliances
- Dishwasher, Range, Refrigerator
- Heating
- Central, Electric
- Air Conditioning
- Central Air
- Exterior Construction
- Block, Stucco
- Exterior Features
- Lighting
- Stories
- 1
- Levels
- One
- Roof
- Built-Up, Shingle
- Foundation
- Slab
Listing courtesy of COLDWELL BANKER REALTY. 727-360-6927
Mortgage Calculator
StellarMLS is the source of this information via Internet Data Exchange Program. All listing information is deemed reliable but not guaranteed and should be independently verified through personal inspection by appropriate professionals. Listings displayed on this website may be subject to prior sale or removal from sale. Availability of any listing should always be independently verified. Listing information is provided for consumer personal, non-commercial use, solely to identify potential properties for potential purchase. All other use is strictly prohibited and may violate relevant federal and state law. Data last updated on