20112 Indian Rosewood Drive, Tampa, FL 33647
- $325,000
- 3
- BD
- 3
- BA
- 1,665
- SqFt








- List Price
- $325,000
- Status
- ACTIVE
- Days on Market
- 136
- Price Change
- ▼ $2,500 1779966250
- MLS#
- TB8486427
- Subtype
- Residential
- Style
- Two Story, Attached
- Architectural Style
- Traditional
- Year Built
- 2006
- Bedrooms
- 3
- Bathrooms
- 3
- Full Baths
- 2
- Half Baths
- 1
- Living Area
- 1,665
- Lot Size
- 2,296
- Acres
- 0.05
- Subdivision
- Hammocks
- Building Name
- Hammocks
- MLS Area Major
- Tampa / Tampa Palms
Property Description
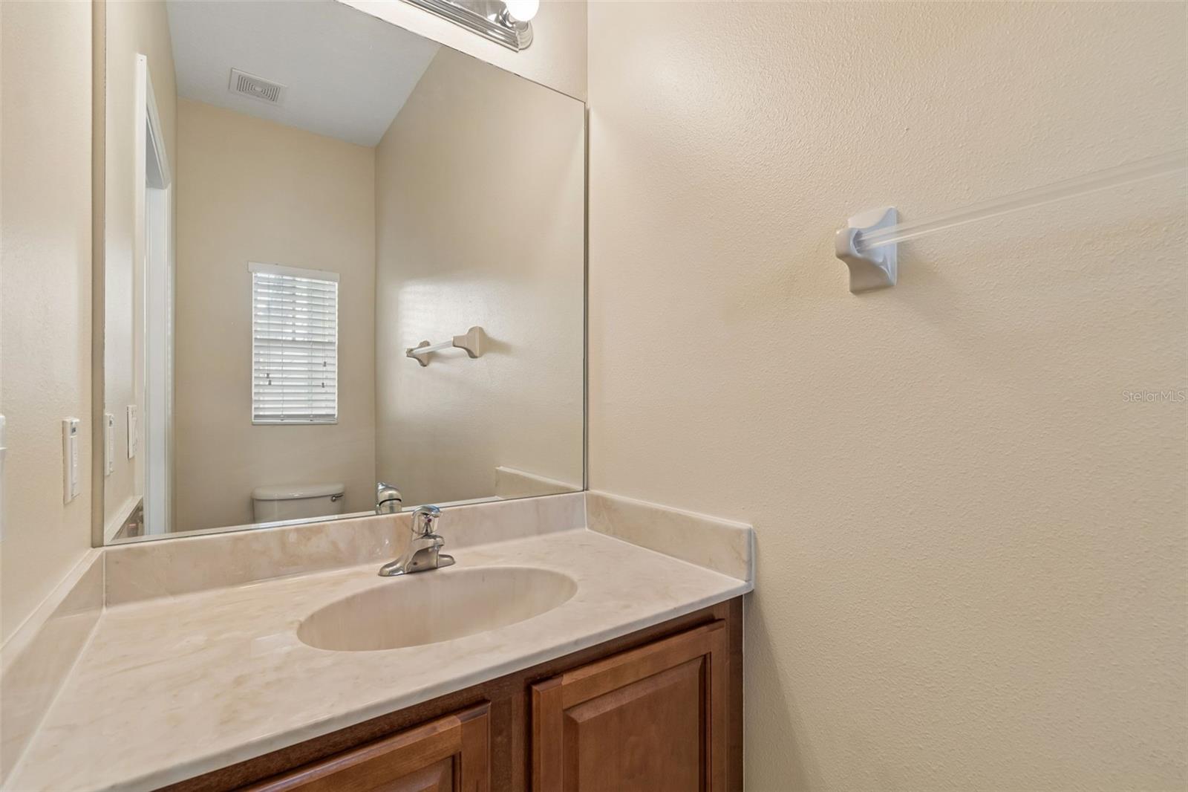
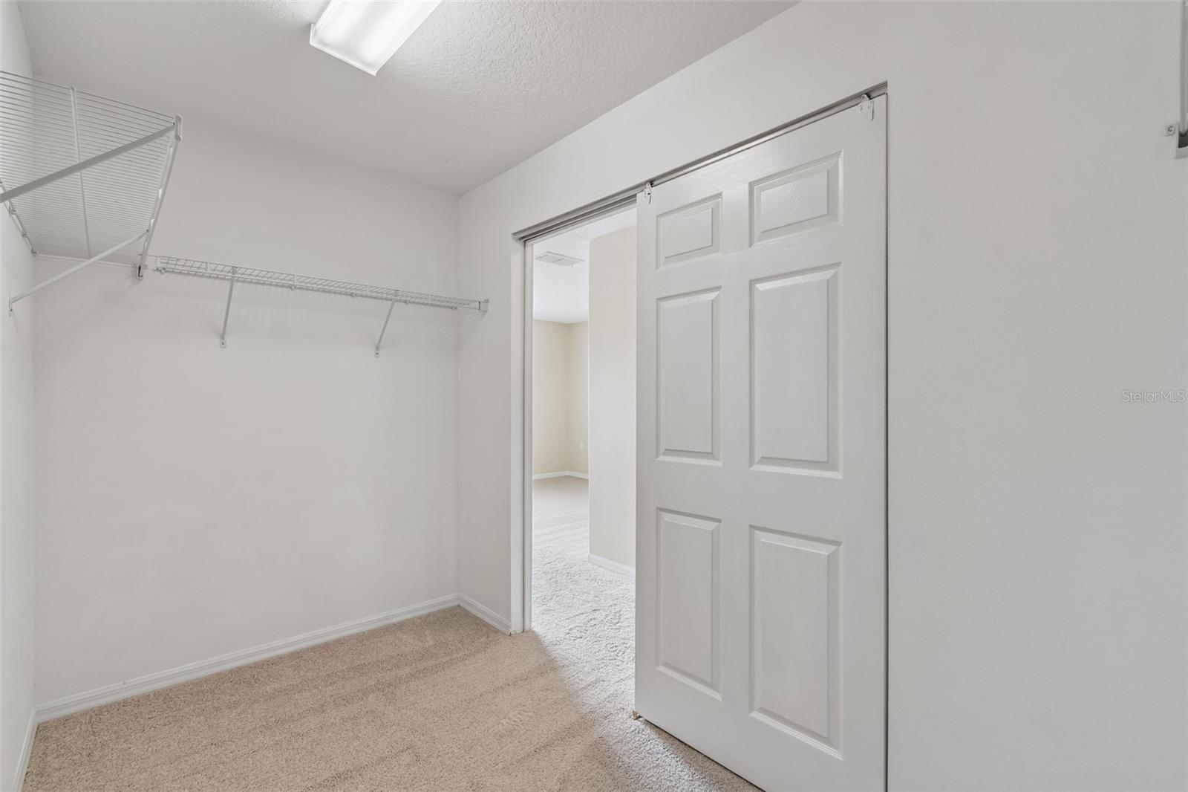
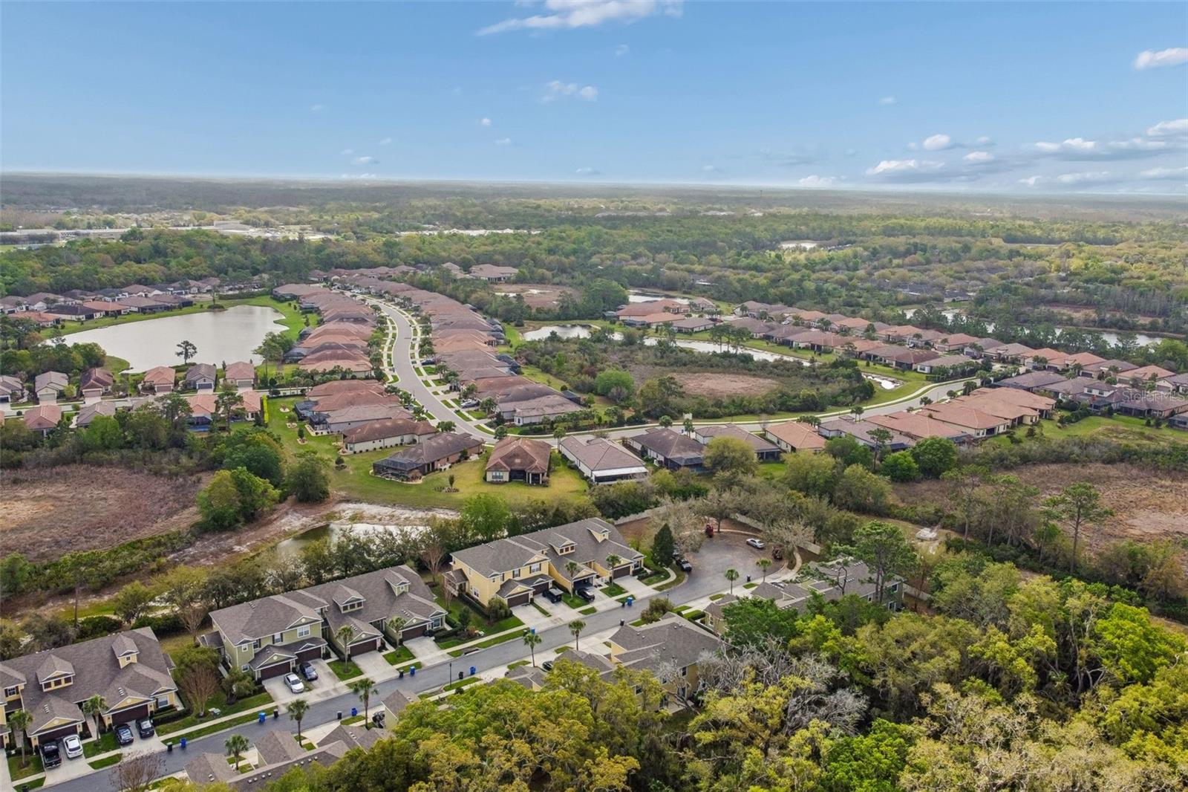
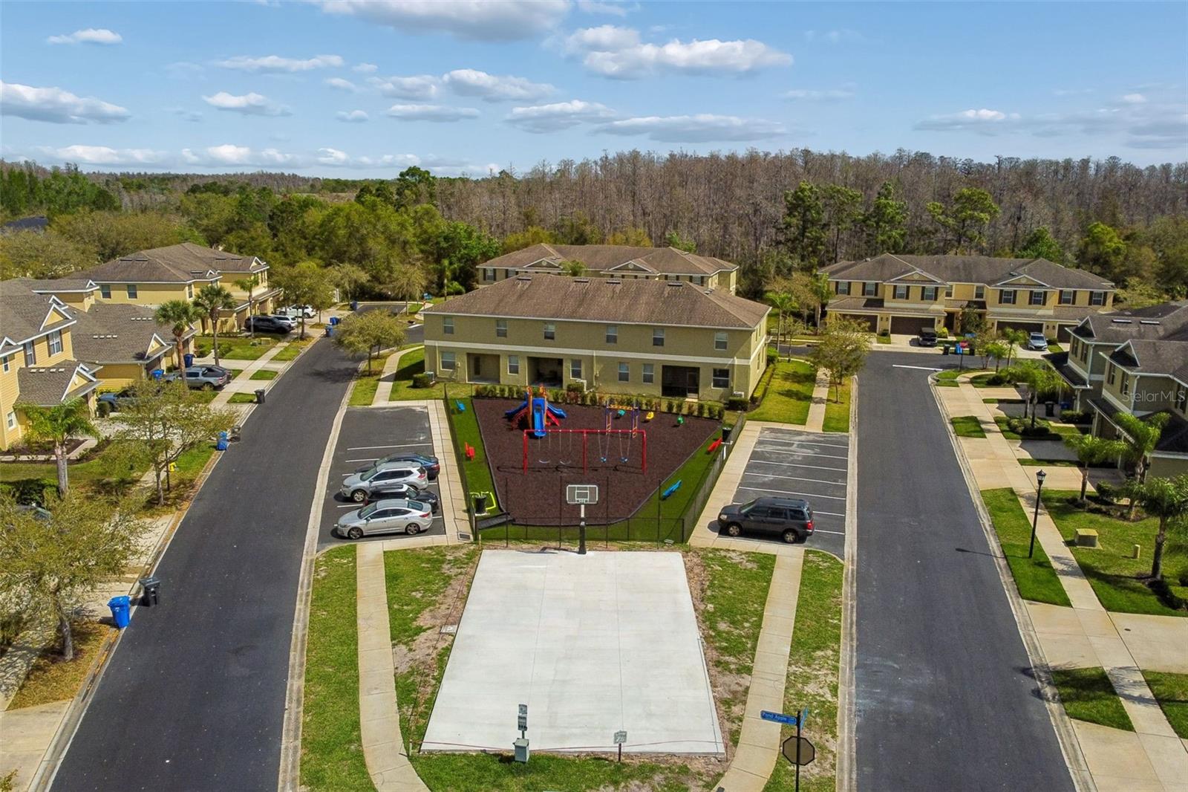
One or more photo(s) has been virtually staged. Welcome to this wonderful townhome nestled on a quiet cul-de-sac street. This beautiful townhome features 3 bedrooms, 2.5 bathrooms, a well-equipped kitchen, a living room, a dining room, a 2-car garage and is located in the highly sought after gated village of Brentwood in the Hammocks community. This townhome is sparkling clean and MOVE-IN READY! Inside, gorgeous tile and brand new carpet are complemented by a neutral color palette and upgraded light fixtures, creating an elegant and serene ambiance. The spacious kitchen features maple cabinets with raised panel doors with a warm cherry glaze, granite countertops, GE stainless steel appliances include a microwave (2026), a dishwasher, a stove with glass cooktop, a refrigerator, a convenient breakfast counter and a pantry. Thoughtfully designed for easy living and entertaining. The primary retreat features a spacious bedroom, a very large walk-in closet and a bathroom with a double sink vanity, a garden tub and a separate walk-in shower with a clear glass enclosure. Bedrooms two and three share a bathroom. This townhome comes with a generous list of upgrades for your comfort, including a NEW ROOF (March 2025), a washer and dryer, a new microwave (February 2026), indoor lighting fixtures and fans. The two double slider windows at the dining and living rooms allows for beautiful and tranquil views of the natural preserve. The Hammocks Townhomes residents enjoy access to nice amenities, including a large resort style pool, a playground area, a fitness center and a basketball court. This townhome is located minutes from “A” rated schools and is convenient to highways, shopping at the Wiregrass Mall and Tampa Outlets, top-rated restaurants, new hospitals, the Tampa International Airport, downtown Tampa and more. Everything you need is right at your doorstep! You couldn't ask for more!
Additional Information
- Amenities
- Basketball Court, Fitness Center, Playground, Pool, Recreation Facilities
- Interior Features
- Ceiling Fans(s), Eat-in Kitchen, High Ceilings, Kitchen/Family Room Combo, Living Room/Dining Room Combo, Open Floorplan, PrimaryBedroom Upstairs, Solid Wood Cabinets, Stone Counters, Thermostat, Walk-In Closet(s)
- Exterior Features
- Private Entrance, Sidewalk
- Taxes
- $1,200
- HOA Fee
- $700
- HOA Freqency
- Quarterly
- Financing
- Cash, Conventional, FHA, VA Loan
- Location
- Cleared, Conservation Area, Cul-De-Sac, Greenbelt, In County, Landscaped, Level, Sidewalk, Paved
- Community Features
- Association Recreation - Owned, Community Mailbox, Deed Restrictions, Fitness Center, Gated Community - No Guard, Playground, Pool, Sidewalks, Street Lights
- Property Description
- Two Story, Attached
- Zoning
- PD-A
- Appliances
- Dishwasher, Disposal, Dryer, Electric Water Heater, Ice Maker, Microwave, Range, Refrigerator, Washer
- Heating
- Central, Electric, Heat Pump
- Air Conditioning
- Central Air
- Exterior Construction
- Block, Vinyl Siding
- Exterior Features
- Private Entrance, Sidewalk
- Stories
- 2
- Levels
- Two
- Roof
- Shingle
- Foundation
- Slab
- Pool
- Yes
- Parking
- Garage Door Opener, Ground Level
- Parking Features
- Garage Door Opener, Ground Level
- Garage
- 2 Car Garage
- Garage Spaces
- 2
- Garage Features
- Garage Door Opener, Ground Level
- Elementary School
- Turner Elem-Hb
- Middle School
- Bartels Middle
- High School
- Wharton-HB
- View
- Park/Greenbelt, Trees/Woods
Listing courtesy of FUTURE HOME REALTY INC. 813-855-4982
Mortgage Calculator
StellarMLS is the source of this information via Internet Data Exchange Program. All listing information is deemed reliable but not guaranteed and should be independently verified through personal inspection by appropriate professionals. Listings displayed on this website may be subject to prior sale or removal from sale. Availability of any listing should always be independently verified. Listing information is provided for consumer personal, non-commercial use, solely to identify potential properties for potential purchase. All other use is strictly prohibited and may violate relevant federal and state law. Data last updated on