3920 W Lemon Street, Tampa, FL 33609
- $985,000
- 4
- BD
- 3
- BA
- 2,731
- SqFt












- List Price
- $985,000
- Status
- ACTIVE
- Days on Market
- 182
- Price Change
- ▼ $45,000 1785366009
- MLS#
- TB8486806
- Subtype
- Residential
- Style
- Two Story
- Year Built
- 2022
- Bedrooms
- 4
- Bathrooms
- 3
- Full Baths
- 3
- Living Area
- 2,731
- Lot Size
- 5,000
- Acres
- 0.11
- Subdivision
- Broadmoor Park Rev
- MLS Area Major
- Tampa / Palma Ceia
Property Description
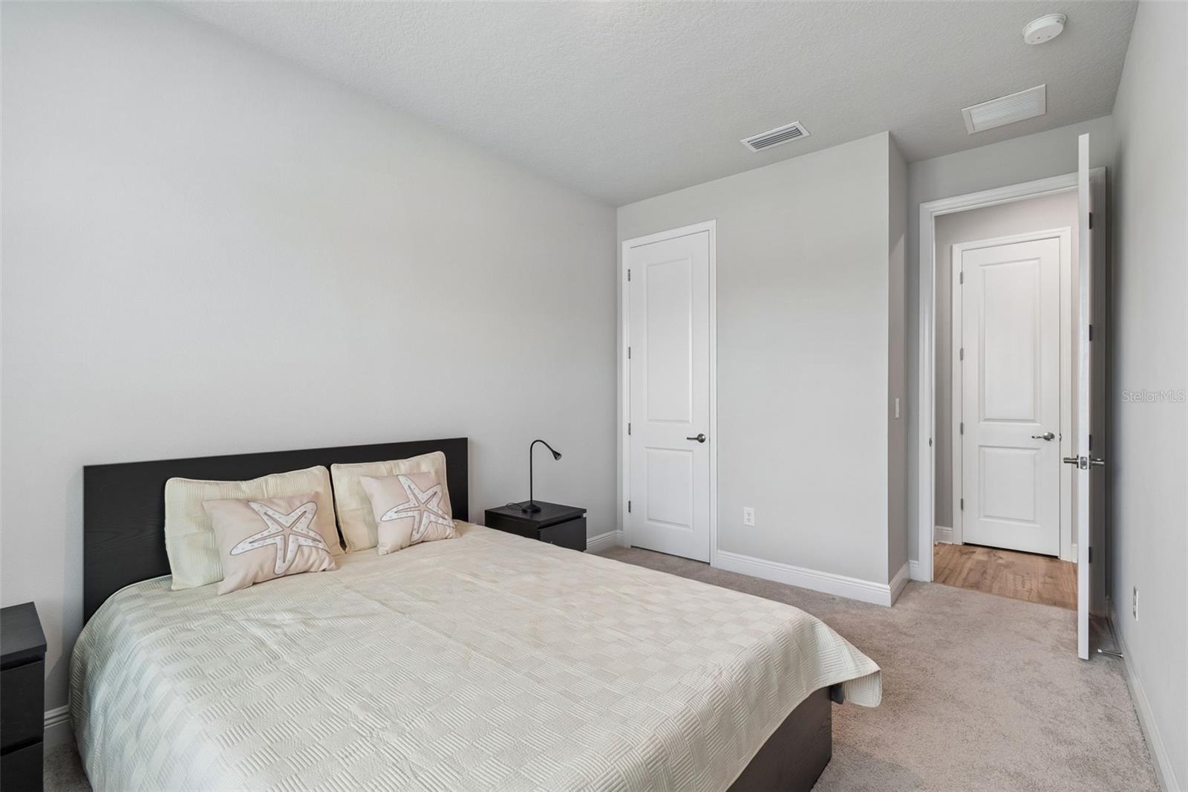
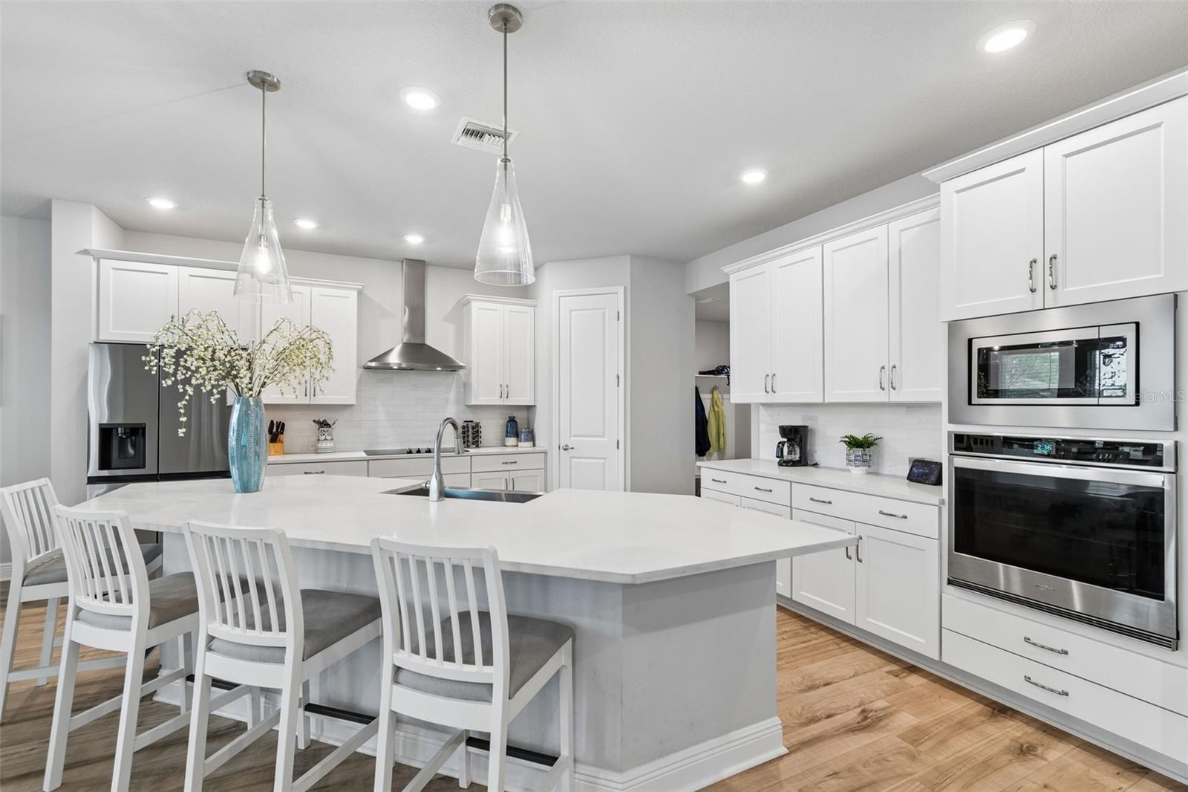
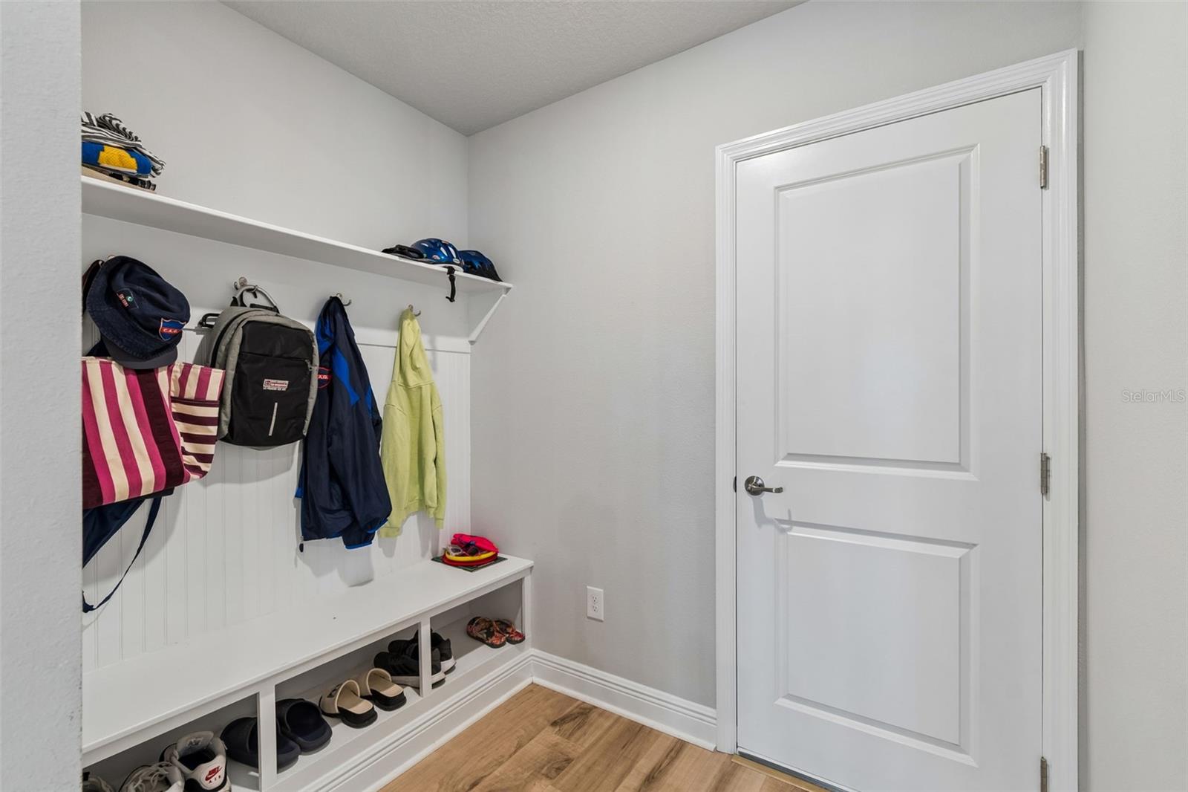
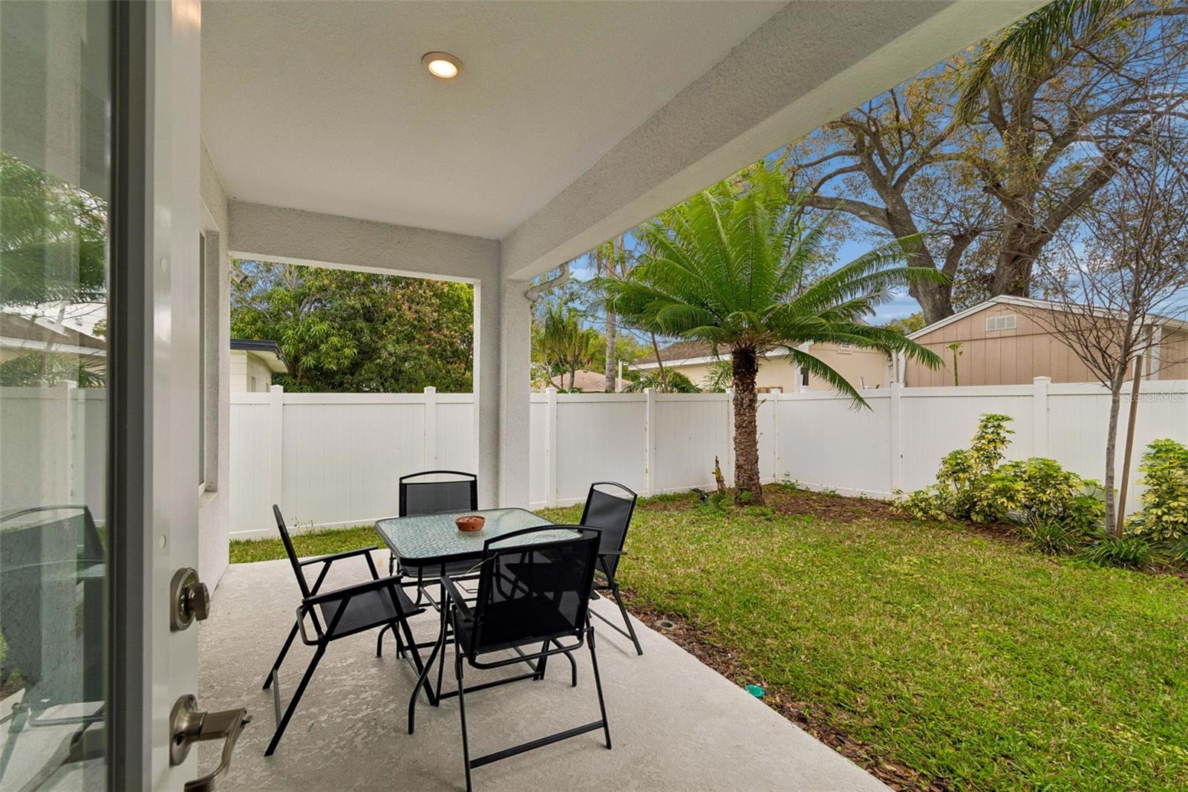
Welcome to this stunning home located in the highly sought after Grady-Coleman-Plant School District. As you step inside, you’ll immediately notice the abundance of natural light streaming through large windows, creating a bright and inviting atmosphere throughout the home. The foyer leads into an impressive open-concept living space featuring a spacious great room and a beautifully designed gourmet kitchen. Enjoy quality finishes including Carrara quartz countertops, 42” upper cabinets with crown molding, designer backsplash and stainless-steel appliances. The large center island with pendant lighting offers additional and is perfect for casual dining, entertaining, or gathering with family and friends. This versatile floor plan offers four bedrooms plus a private den/office, making it ideal for families, remote work, or multi-generational living. A guest bedroom and a full bathroom are conveniently located on the first floor. Upstairs, the primary suite is designed as a true retreat, featuring two large walk-in closets and a spacious bathroom with a frameless glass shower. One of the features buyers love most about this floor plan is its flexibility. The living spaces flow seamlessly to the outdoor patio area, making it perfect for entertaining or for adding a future pool. Step outside to the covered rear porch, an ideal space to relax and enjoy outdoor living year-round. Exceptional location just minutes from major routes, Midtown, Hyde Park Village, shopping, dining, and entertainment. This home offers the perfect combination of modern construction, a spacious layout, and a prime location. Come see it today!
Additional Information
- Interior Features
- Built-in Features, High Ceilings, Kitchen/Family Room Combo, Open Floorplan, PrimaryBedroom Upstairs, Smart Home, Solid Surface Counters, Solid Wood Cabinets, Split Bedroom, Thermostat, Walk-In Closet(s), Window Treatments
- Exterior Features
- Private Mailbox, Rain Gutters, Sprinkler Metered
- Financing
- Cash, Conventional, VA Loan
- Location
- City Limits
- Community Features
- Street Lights, No Deed Restriction
- Property Description
- Two Story
- Zoning
- RS-50
- Appliances
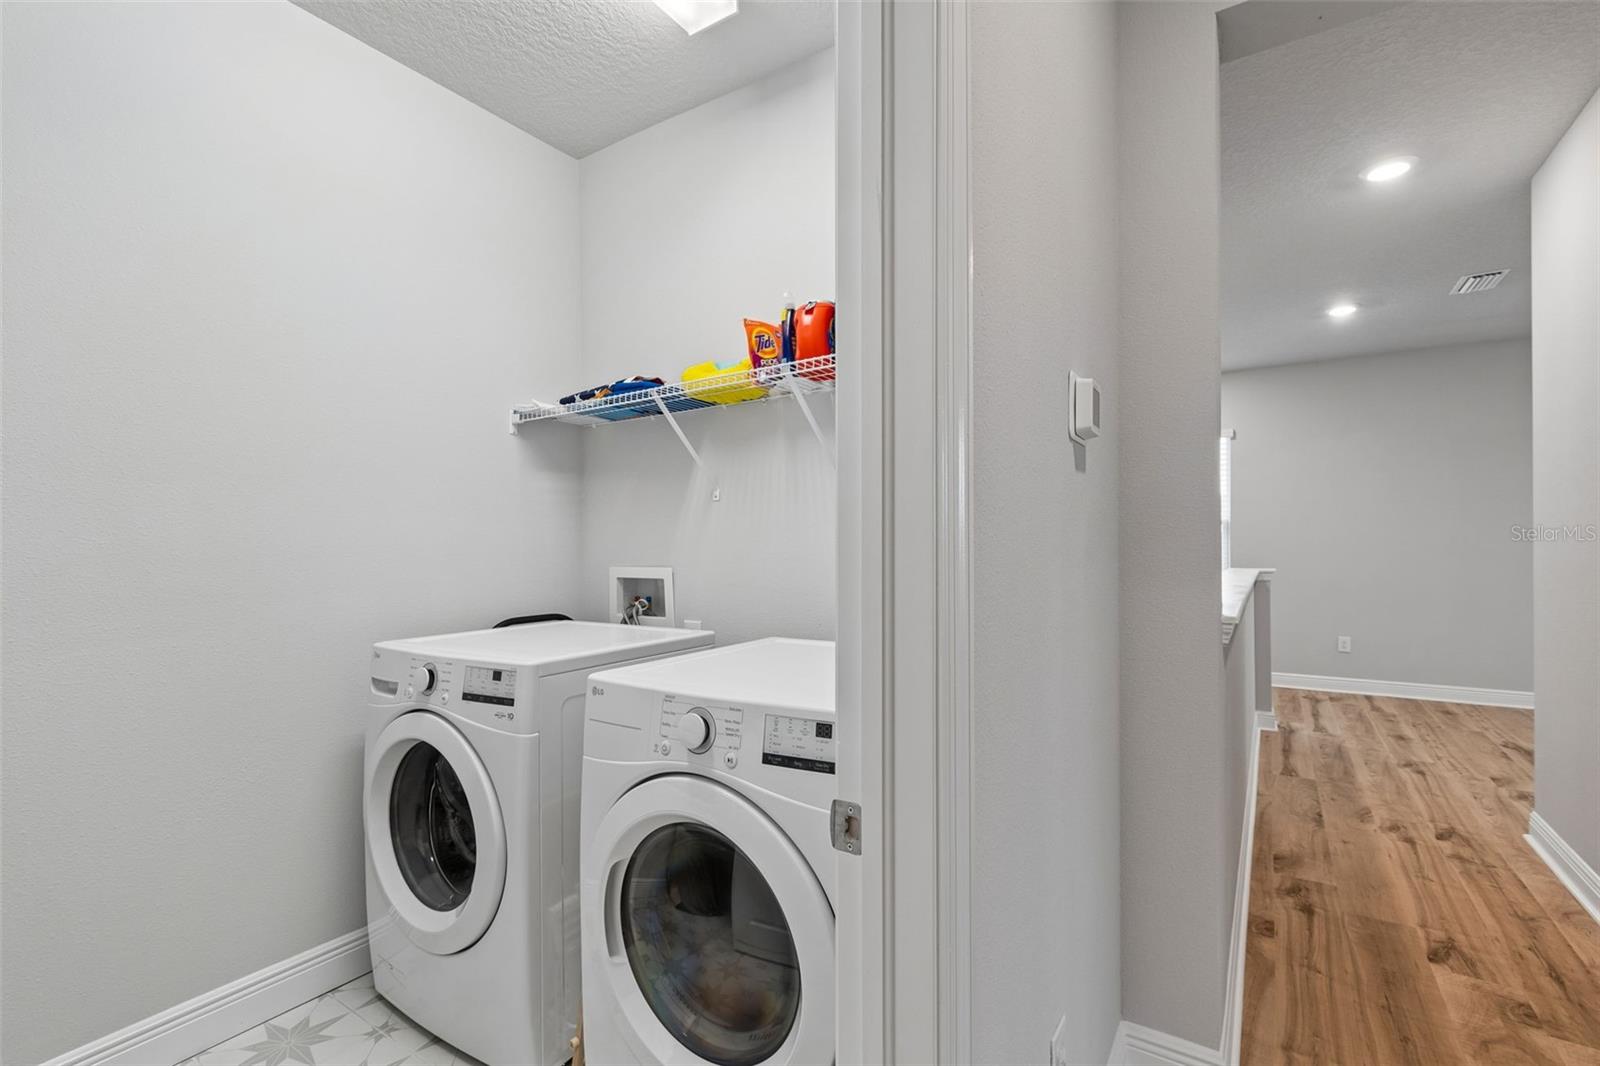
- Convection Oven, Cooktop, Dishwasher, Disposal, Dryer, Electric Water Heater, Exhaust Fan, Microwave, Range Hood, Refrigerator, Washer
- Heating
- Central, Electric
- Air Conditioning
- Central Air
- Exterior Construction
- Block, Stucco, Frame
- Exterior Features
- Private Mailbox, Rain Gutters, Sprinkler Metered
- Levels
- Two
- Roof
- Shingle
- Foundation
- Slab
- Parking
- Garage Door Opener
- Parking Features
- Garage Door Opener
- Garage
- 2 Car Garage
- Garage Spaces
- 2
- Garage Features
- Garage Door Opener
- Elementary School
- Grady-Hb
- Middle School
- Coleman-Hb
- High School
- Plant-HB
Listing courtesy of SIGNATURE REALTY ASSOCIATES. 813-689-3115
Mortgage Calculator
StellarMLS is the source of this information via Internet Data Exchange Program. All listing information is deemed reliable but not guaranteed and should be independently verified through personal inspection by appropriate professionals. Listings displayed on this website may be subject to prior sale or removal from sale. Availability of any listing should always be independently verified. Listing information is provided for consumer personal, non-commercial use, solely to identify potential properties for potential purchase. All other use is strictly prohibited and may violate relevant federal and state law. Data last updated on