11016 Blaine Top Place, Tampa, FL 33626
- $399,500
- 3
- BD
- 3
- BA
- 1,882
- SqFt





- List Price
- $399,500
- Status
- ACTIVE
- Days on Market
- 134
- Price Change
- ▼ $500 1778016948
- MLS#
- TB8487180
- Subtype
- Residential
- Style
- Two Story
- Architectural Style
- Traditional
- Year Built
- 2002
- Bedrooms
- 3
- Bathrooms
- 3
- Full Baths
- 2
- Half Baths
- 1
- Living Area
- 1,882
- Lot Size
- 3,876
- Acres
- 0.09
- Subdivision
- Casa Blanca
- Building Name
- 11016
- MLS Area Major
- Tampa/Northdale/Westchase
Property Description
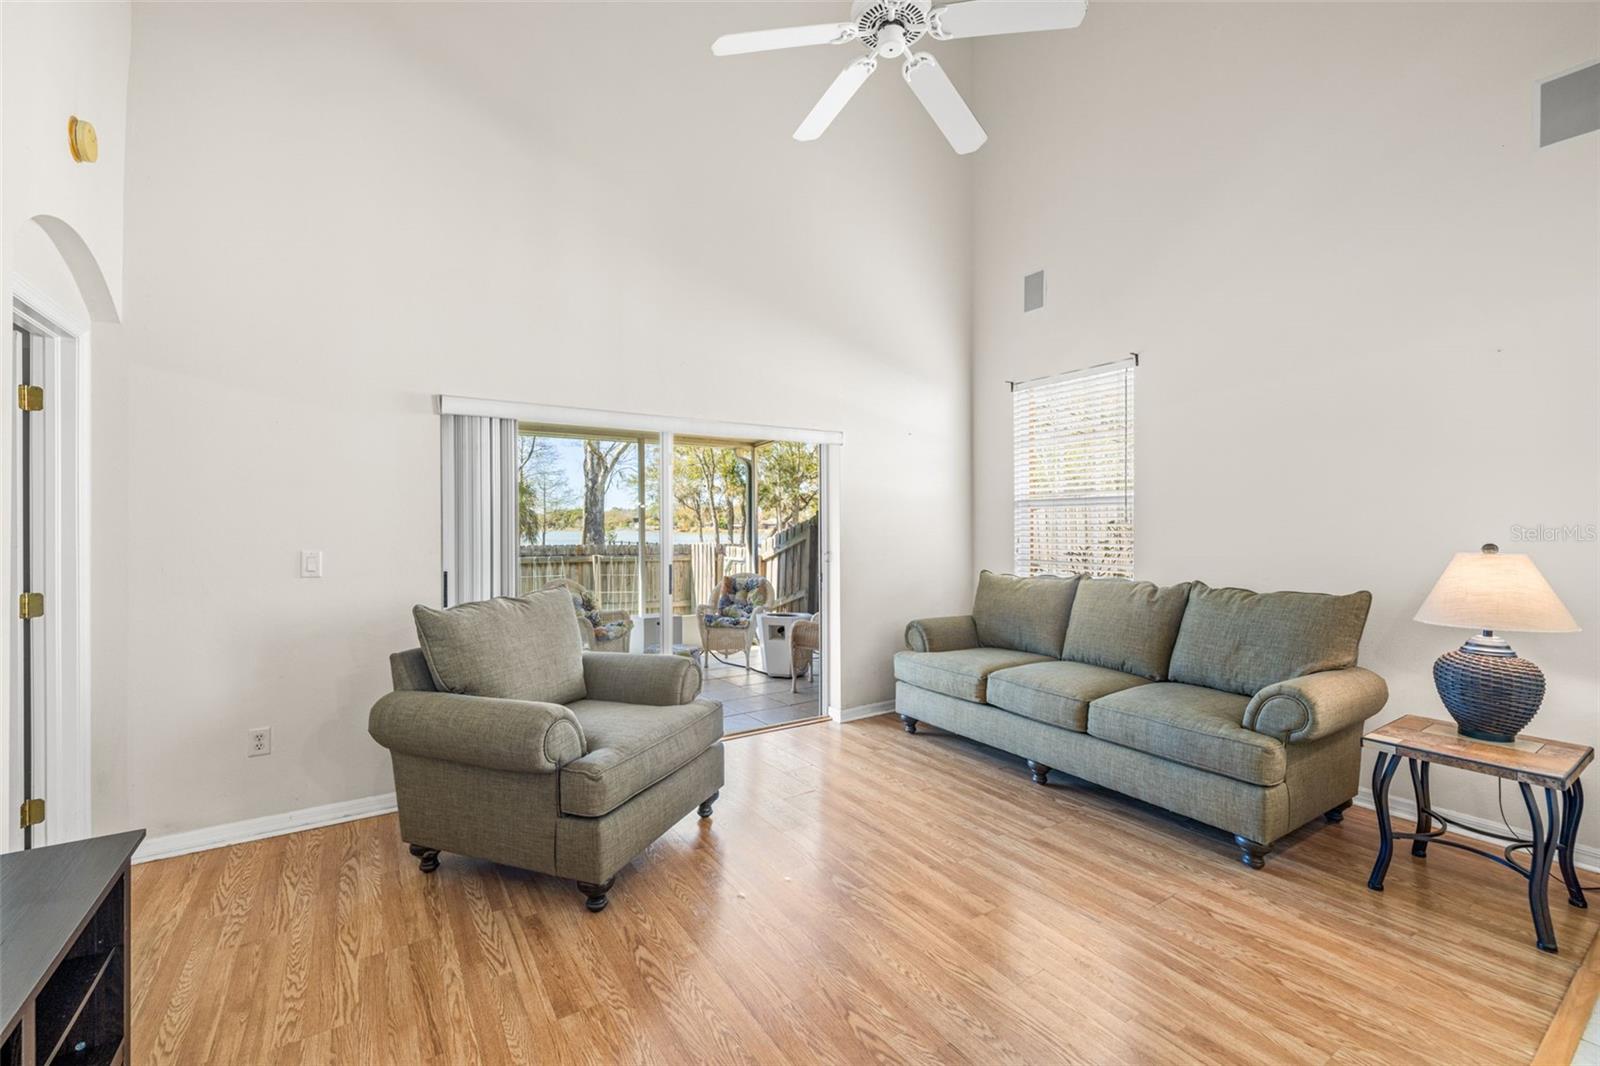
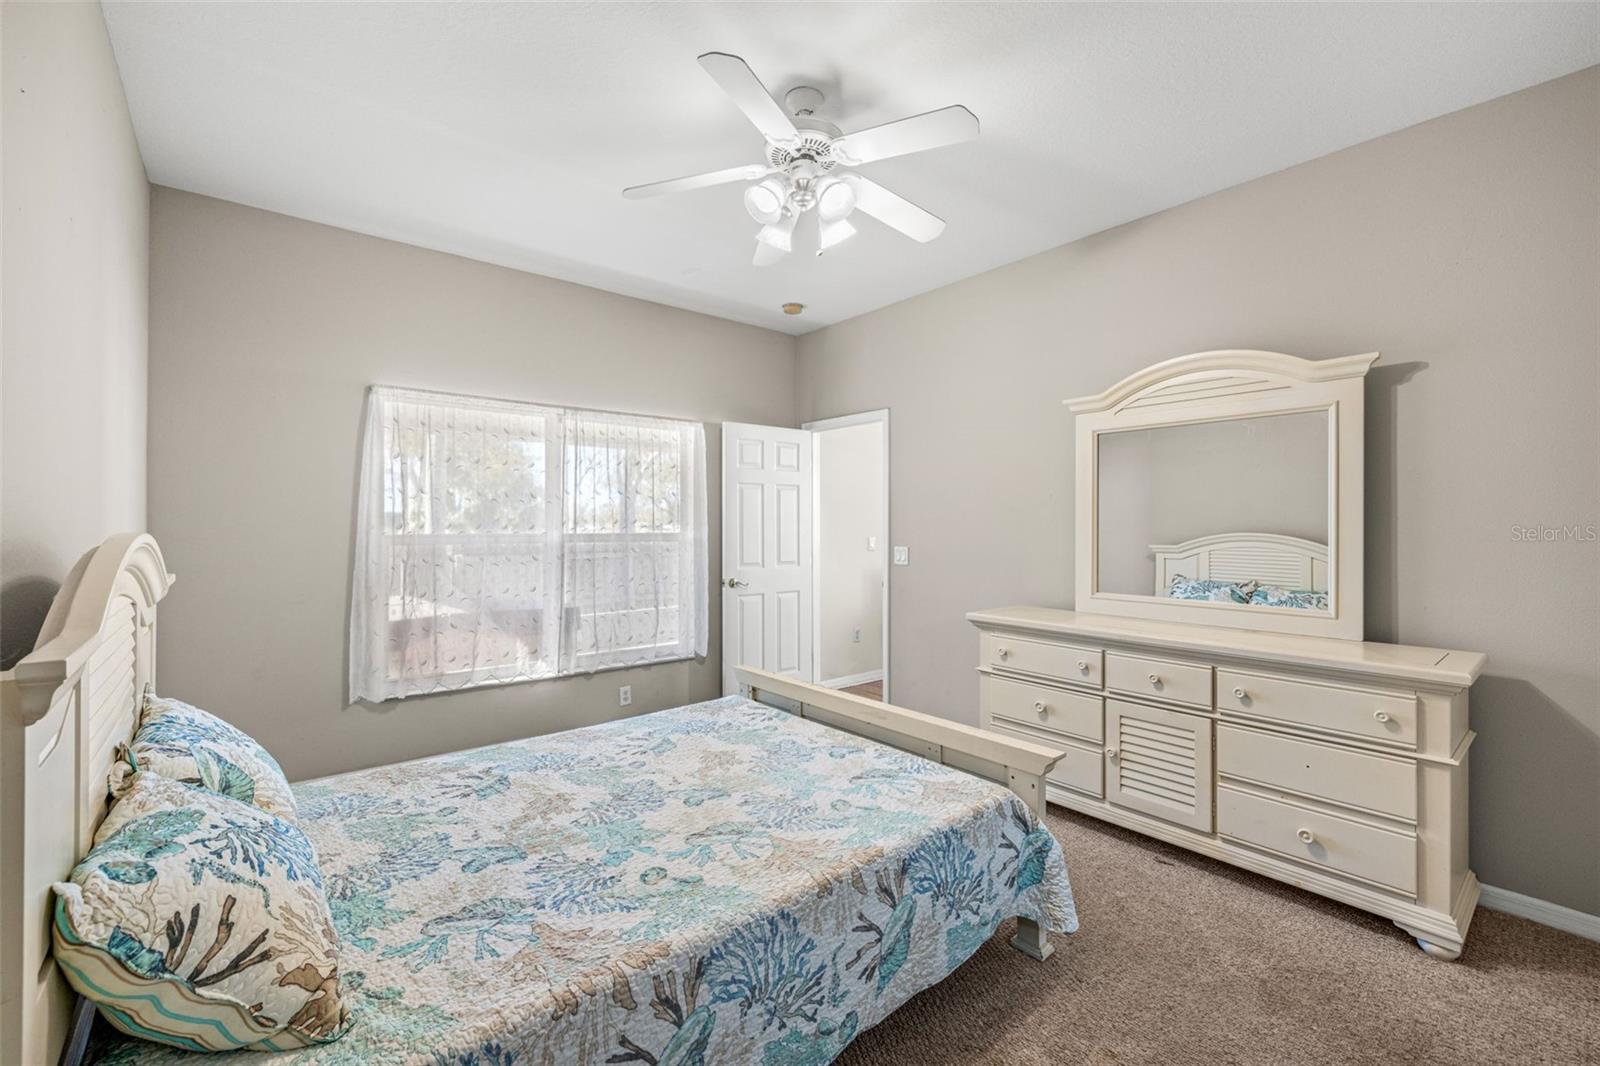
Imagine resort-style living in Casa Blanca, an amazing townhouse community in the popular Citrus Park/Westchase area of Tampa Bay! Recently updated and move-in ready, this spacious 1,800+ sq ft, 3-bedroom, 2.5-bathroom townhouse with a 2-car garage has a new spa tub on the lanai for relaxation and enjoyment! As a desirable end unit, the home provides added privacy and abundant natural light throughout. Step inside to a welcoming combined living and dining room, featuring a charming faux fireplace that provides warmth on chilly days. The high ceilings and tall windows fill the home with natural light—even on rainy days. The well-situated, updated kitchen and cozy breakfast nook open to the inviting family room, creating a perfect space for everyday living and entertaining. Sliding glass doors lead to a huge screened and covered lanai—a true outdoor living room that’s ideal for relaxing or hosting guests in any weather. The primary bedroom and beautifully updated primary bathroom are conveniently located on the first floor. Upstairs, the second and third bedrooms provide privacy and comfort, along with a small loft area adjacent to the upstairs bathroom. Residents of Casa Blanca enjoy community amenities including a pool and scenic walking paths, perfect for outdoor exercise and leisure. Schedule your appointment today to see this well-cared-for townhouse and experience the terrific location and lifestyle that Casa Blanca offers!
Additional Information
- Amenities
- Pool
- Interior Features
- Ceiling Fans(s), Eat-in Kitchen, High Ceilings, Kitchen/Family Room Combo, Living Room/Dining Room Combo, Primary Bedroom Main Floor, Solid Surface Counters, Split Bedroom, Stone Counters, Walk-In Closet(s), Window Treatments
- Exterior Features
- Other, Private Yard, Rain Gutters, Sidewalk, Sliding Doors, Sprinkler Metered
- HOA Fee
- $420
- HOA Freqency
- Monthly
- Financing
- Cash, Conventional, FHA, VA Loan
- Location
- Cul-De-Sac, In County, Landscaped, Street Dead-End, Paved
- Community Features
- Community Mailbox, Deed Restrictions, Pool, Sidewalks
- Property Description
- Two Story
- Zoning
- PD
- Appliances
- Dishwasher, Disposal, Dryer, Electric Water Heater, Microwave, Range, Refrigerator, Washer
- Heating
- Central, Electric
- Air Conditioning
- Central Air
- Exterior Construction
- Stucco, Frame
- Exterior Features
- Other, Private Yard, Rain Gutters, Sidewalk, Sliding Doors, Sprinkler Metered
- Stories
- 2
- Levels
- Two
- Roof
- Shingle
- Foundation
- Slab
- Pool
- Yes
- Parking
- Driveway, Garage Door Opener, Ground Level
- Parking Features
- Driveway, Garage Door Opener, Ground Level
- Garage
- 2 Car Garage
- Garage Spaces
- 2
- Garage Features
- Driveway, Garage Door Opener, Ground Level
- Elementary School
- Westchase-Hb
- Middle School
- Davidsen-Hb
- High School
- Sickles-HB
Listing courtesy of FLORIDA EXECUTIVE REALTY. 813-908-8500
Mortgage Calculator
StellarMLS is the source of this information via Internet Data Exchange Program. All listing information is deemed reliable but not guaranteed and should be independently verified through personal inspection by appropriate professionals. Listings displayed on this website may be subject to prior sale or removal from sale. Availability of any listing should always be independently verified. Listing information is provided for consumer personal, non-commercial use, solely to identify potential properties for potential purchase. All other use is strictly prohibited and may violate relevant federal and state law. Data last updated on