1120 E Kennedy Boulevard Unit 924, Tampa, FL 33602
- $279,900
- 1
- BD
- 1
- BA
- 620
- SqFt




- List Price
- $279,900
- Status
- ACTIVE
- Days on Market
- 56
- Price Change
- ▼ $10,000 1784924192
- MLS#
- TB8487323
- Subtype
- Residential
- Style
- One Story
- Architectural Style
- Contemporary
- Year Built
- 2007
- Bedrooms
- 1
- Bathrooms
- 1
- Full Baths
- 1
- Living Area
- 620
- Subdivision
- Grand Central At Kennedy Resid
- Building Name
- West
- MLS Area Major
- Tampa
Property Description
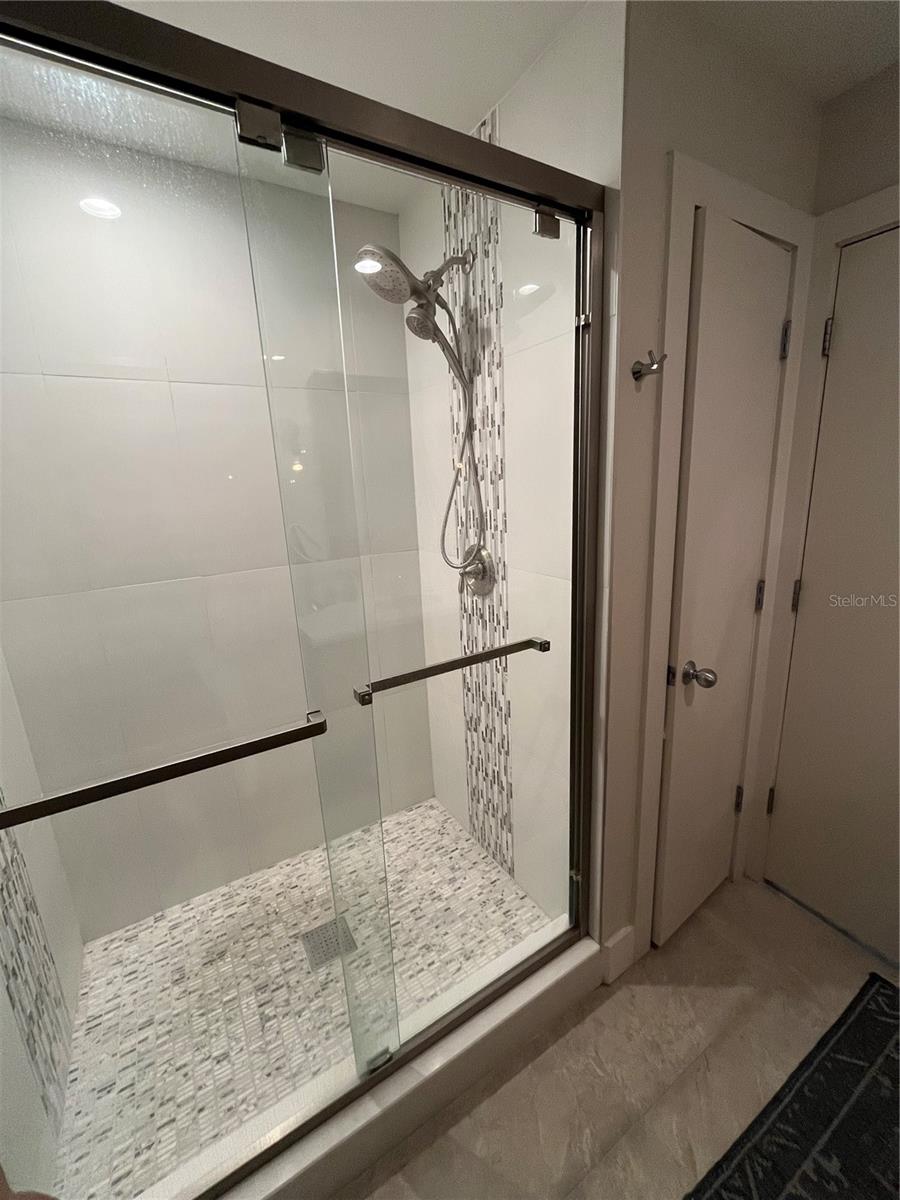
Fantastic, upgraded and remodeled studio floorplan on the 9 th floor at Grand Central which provides direct access to the pool, gym and dog walk. Being offered fully furnished/turnkey - just bring your personal belongings and everything is ready for you! Amazing built-in storage with custom bed and frame with drawers underneath to maximize efficient us of space. Includes 65” Samsung TV, HP w/l printer, couch/bed convertible, wine cooler, collapsible grocery cart and plentiful household supplies. Includes one reserved parking space. Grand Central includes two 9th floor pools, two heated spas, fitness center, club room, pet walks, 24-hour Security and Concierge with Crunch Fitness onsite. The comprehensive maintenance fee includes water, sewer, trash, A/C, gas, hot water and more. Enjoy downtown living at its best with PUBLIX and CVS next door or walk to restaurants, bars, hockey games and Tampa Riverwalk activities. Too tired to walk? Then hop on the TECO Trolley or Downtowner instead –they’re free! Don’t wait any longer – Start living Active Urban Lifestyle today!
Additional Information
- Amenities
- Clubhouse, Elevators, Fitness Center, Pool, Spa/Hot Tub
- Interior Features
- Ceiling Fans(s), Stone Counters, Thermostat
- Exterior Features
- Other
- HOA Fee
- $546
- HOA Freqency
- Monthly
- Other Fees Amount
- 120
- Other Fees Term
- Annual
- Pets Allowed
- Yes
- Pets
- Yes
- Max Pet Weight
- 101
- Pet Size
- Extra Large (101+ Lbs.)
- Building Name
- West
- Financing
- Cash, Conventional
- Community Features
- Clubhouse, Deed Restrictions, Pool
- Property Description
- One Story
- Zoning
- CD-2
- Appliances
- Convection Oven, Dishwasher, Disposal, Dryer, Gas Water Heater, Microwave, Range, Range Hood, Refrigerator, Washer, Wine Refrigerator
- Heating
- Central
- Air Conditioning
- Central Air
- Exterior Construction
- Block, ICFs (Insulated Concrete Forms)
- Exterior Features
- Other
- Stories
- 14
- Levels
- One
- Roof
- Built-Up
- Foundation
- Block
- Pool
- Yes
- Parking
- Assigned
- Parking Features
- Assigned
- Garage
- 1 Car Garage
- Garage Spaces
- 1
- Garage Features
- Assigned
- Elementary School
- Just-Hb
- Middle School
- Middleton Middle Tech-Hb
- High School
- Blake-HB
- View
- City
Listing courtesy of SMITH & ASSOCIATES REAL ESTATE. 813-839-3800
Mortgage Calculator
StellarMLS is the source of this information via Internet Data Exchange Program. All listing information is deemed reliable but not guaranteed and should be independently verified through personal inspection by appropriate professionals. Listings displayed on this website may be subject to prior sale or removal from sale. Availability of any listing should always be independently verified. Listing information is provided for consumer personal, non-commercial use, solely to identify potential properties for potential purchase. All other use is strictly prohibited and may violate relevant federal and state law. Data last updated on