6815 Mitchell Circle, Tampa, FL 33634
- $520,000
- 4
- BD
- 4
- BA
- 2,455
- SqFt








- List Price
- $520,000
- Status
- ACTIVE
- Days on Market
- 175
- Price Change
- ▼ $10,000 1788741970
- MLS#
- TB8487339
- Subtype
- Residential
- Style
- Two Story
- Year Built
- 1974
- Bedrooms
- 4
- Bathrooms
- 4
- Full Baths
- 2
- Half Baths
- 2
- Living Area
- 2,455
- Lot Size
- 8,288
- Acres
- 0.19
- Subdivision
- Townn Country Park Sec 9 Un 08
- MLS Area Major
- Tampa
Property Description
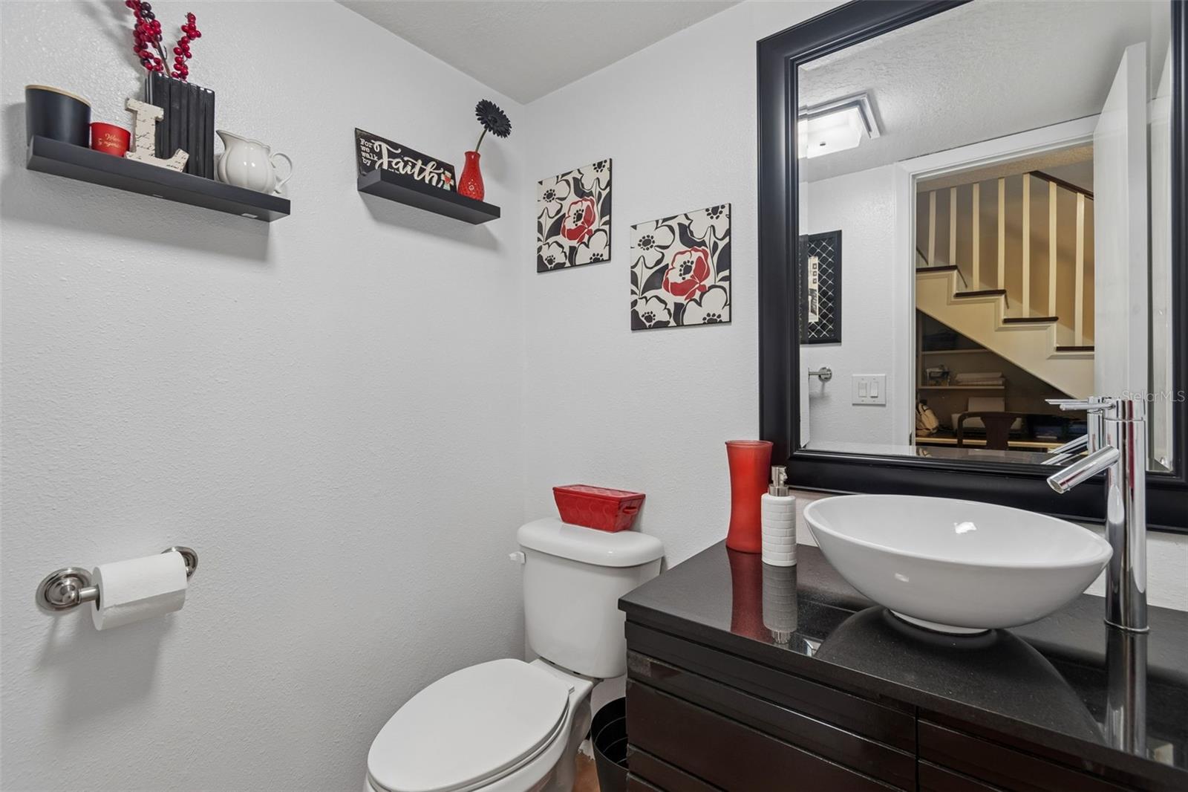
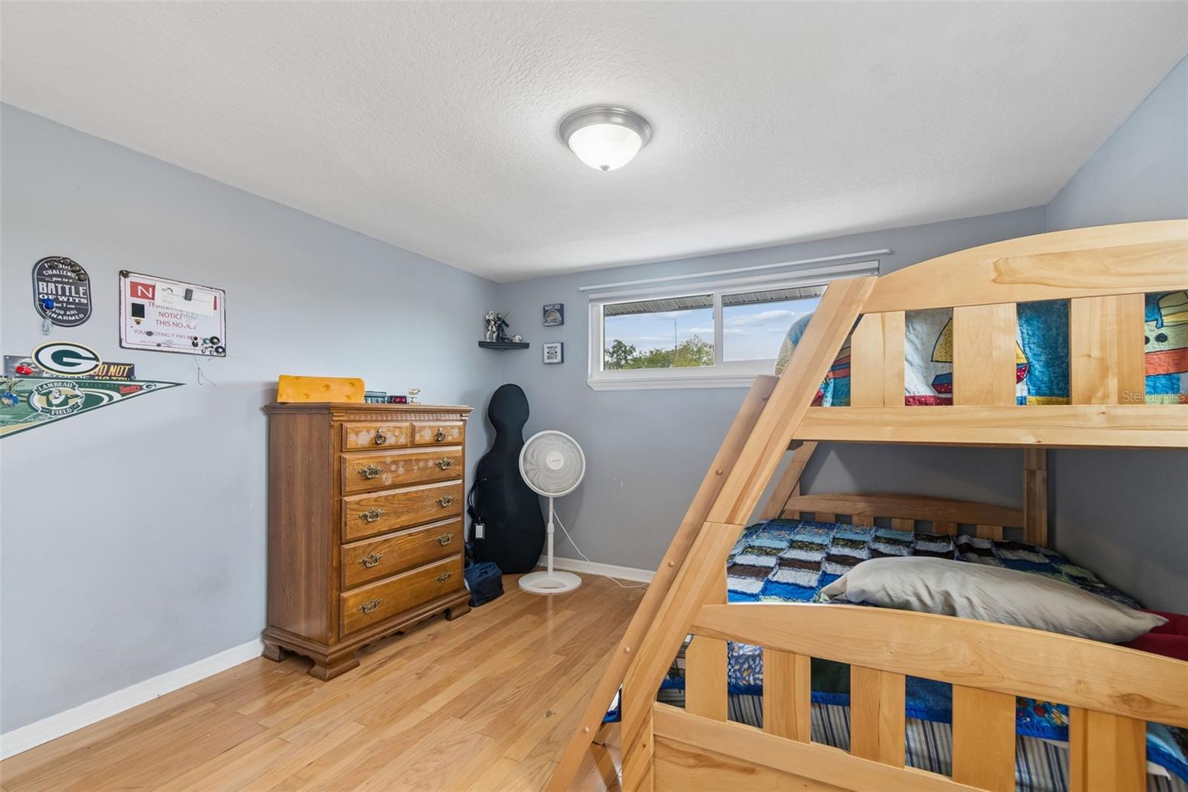
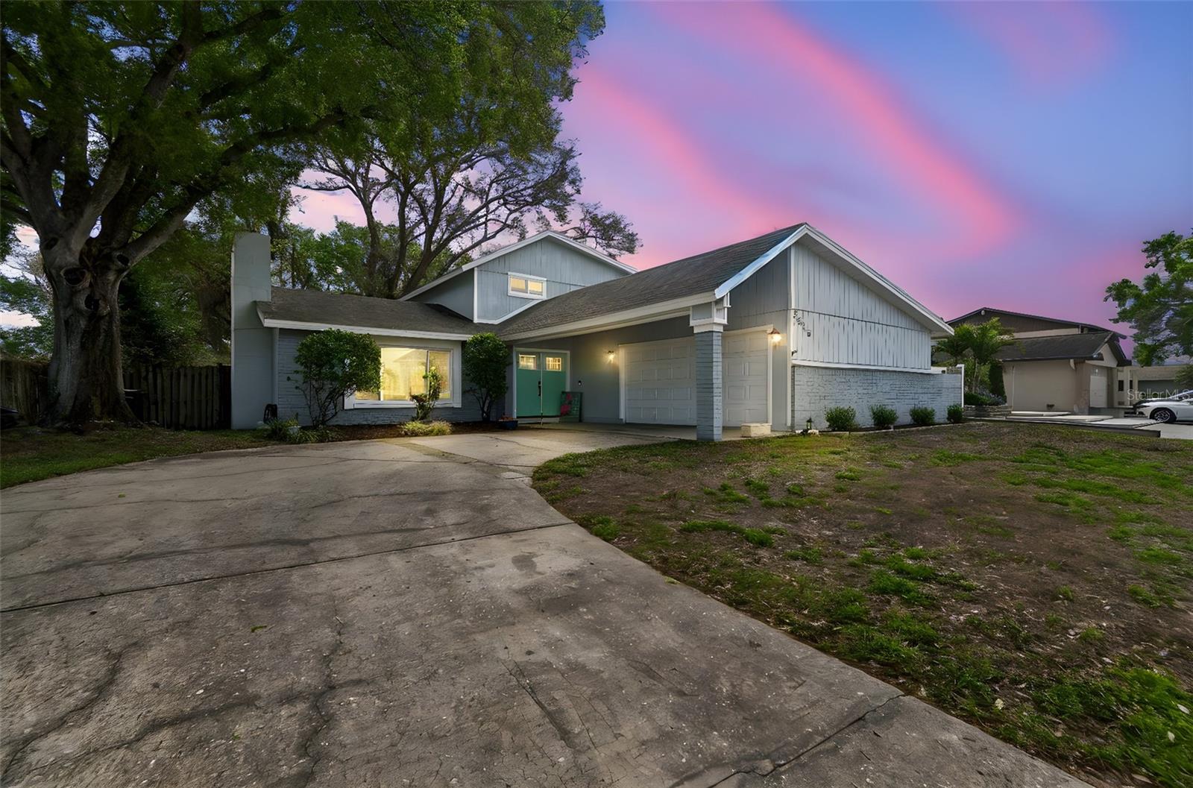
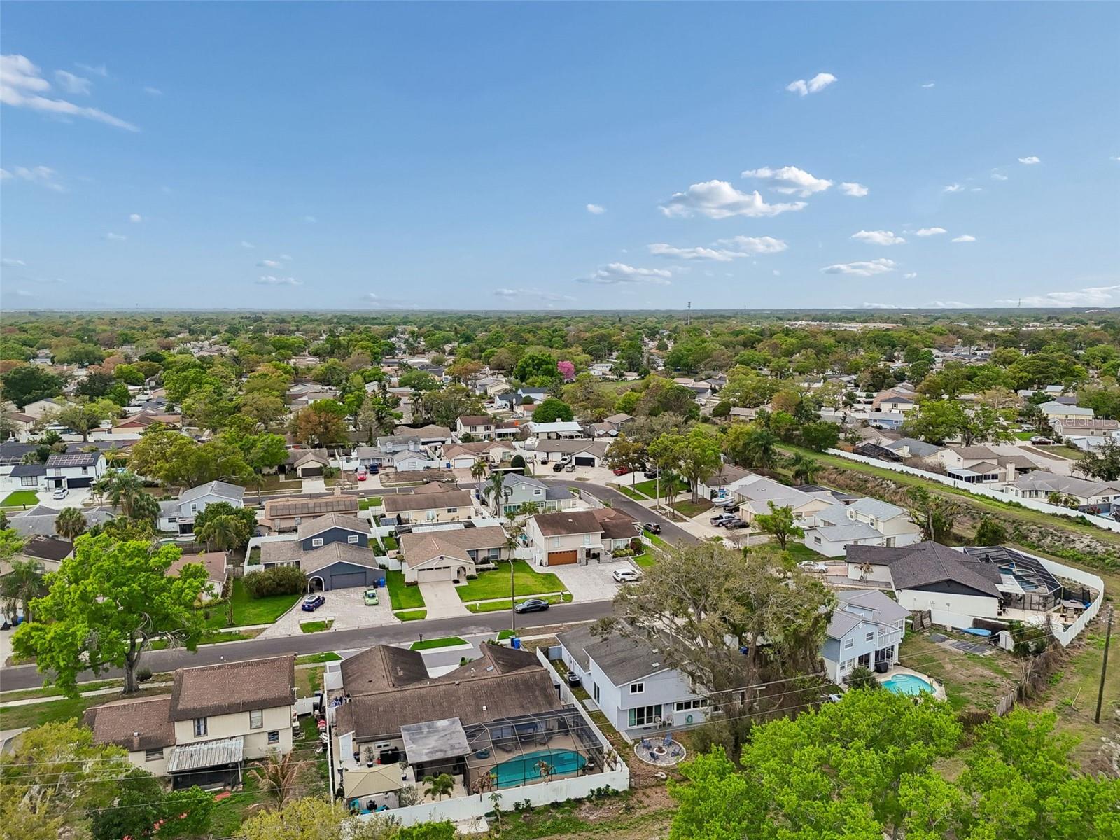
Welcome Home to Twelve Oaks in Town & Country! Step into this beautifully maintained and spacious residence, perfectly situated in the highly desirable Twelve Oaks community. Offering 2,455 sq ft of thoughtfully designed living space, this two-story home blends comfort, functionality, and style ideal for families or anyone seeking room to grow. This home features 4 bedrooms, 2 full bathrooms, 2 half bathrooms, plus a versatile loft with a closet that can easily be converted into a 5th bedroom. From the moment you enter through the double doors, you’re greeted by a bright and inviting foyer and a fully tiled first floor. Enjoy a formal living room with a cozy fireplace, an elegant dining area, and a convenient half bath. A flex bonus room provides endless possibilities, perfect for a home office, gym, or playroom. The heart of the home is the spacious kitchen, complete with a large island and open flow into the family room. Sliding glass doors lead out to the backyard, creating a seamless indoor-outdoor living experience. The primary bedroom is conveniently located on the first floor, featuring a walk-in closet and an en-suite bath with dual vanities and an overhead shower. Upstairs, you’ll find beautiful wood flooring throughout, along with a generous loft space ready to adapt to your needs. Three upstairs bedrooms, and a Jack-and-Jill bathroom. Updates include: Roof (2017) Impact windows & siding (2019) Sprinkler system replaced Both AC units replaced by current owner Water Heater (2026) Kitchen and bathrooms remodeled by previous owner Prime Location! Just minutes from shopping, dining, downtown Tampa, major sports venues, Tampa International Airport, and the area’s beautiful beaches.
Additional Information
- Interior Features
- Ceiling Fans(s), Primary Bedroom Main Floor, Solid Surface Counters, Solid Wood Cabinets, Thermostat, Walk-In Closet(s), Window Treatments
- Exterior Features
- Fire Pit, Private Mailbox, Sidewalk
- Financing
- Cash, Conventional, FHA
- Community Features
- Street Lights, No Deed Restriction
- Property Description
- Two Story
- Zoning
- RSC-6
- Appliances
- Dishwasher, Dryer, Electric Water Heater, Microwave, Range, Refrigerator, Washer
- Heating
- Central
- Air Conditioning
- Central Air
- Exterior Construction
- Block, Concrete, Stucco, Wood Siding
- Exterior Features
- Fire Pit, Private Mailbox, Sidewalk
- Stories
- 2
- Levels
- Two
- Roof
- Shingle
- Foundation
- Slab
- Garage
- 2 Car Garage
- Garage Spaces
- 2
- Elementary School
- Morgan Woods-Hb
- Middle School
- Webb-Hb
- High School
- Leto-HB
Listing courtesy of FUTURE HOME REALTY INC. 813-855-4982
Mortgage Calculator
StellarMLS is the source of this information via Internet Data Exchange Program. All listing information is deemed reliable but not guaranteed and should be independently verified through personal inspection by appropriate professionals. Listings displayed on this website may be subject to prior sale or removal from sale. Availability of any listing should always be independently verified. Listing information is provided for consumer personal, non-commercial use, solely to identify potential properties for potential purchase. All other use is strictly prohibited and may violate relevant federal and state law. Data last updated on