16302 Rambling Vine Drive W, Tampa, FL 33624
- $274,700
- 3
- BD
- 3
- BA
- 1,344
- SqFt






- List Price
- $274,700
- Status
- ACTIVE
- Days on Market
- 129
- Price Change
- ▼ $12,700 1783719967
- MLS#
- TB8487768
- Subtype
- Residential
- Style
- Two Story
- Year Built
- 1984
- Bedrooms
- 3
- Bathrooms
- 3
- Full Baths
- 2
- Half Baths
- 1
- Living Area
- 1,344
- Lot Size
- 2,484
- Acres
- 0.06
- Subdivision
- Villas Of Northdale Ph 2
- Building Name
- Villas Of Northdale Phase 2
- MLS Area Major
- Tampa / Northdale
Property Description
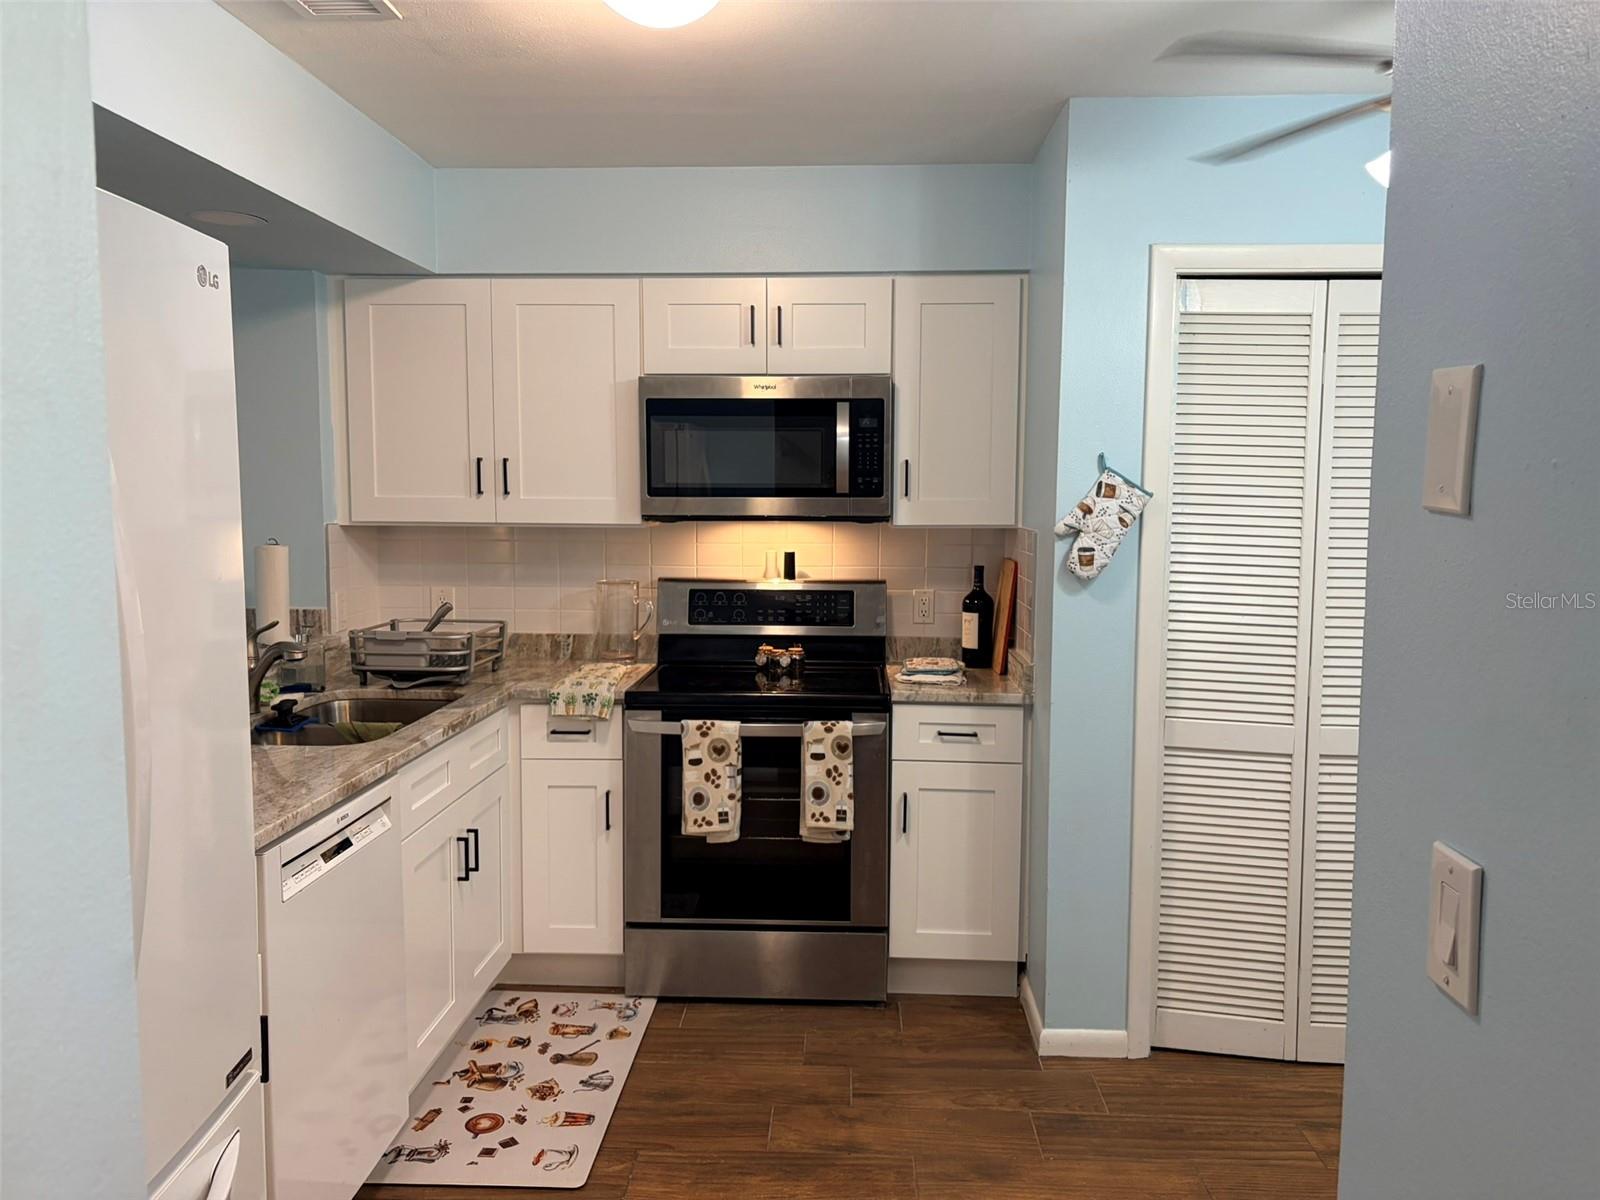
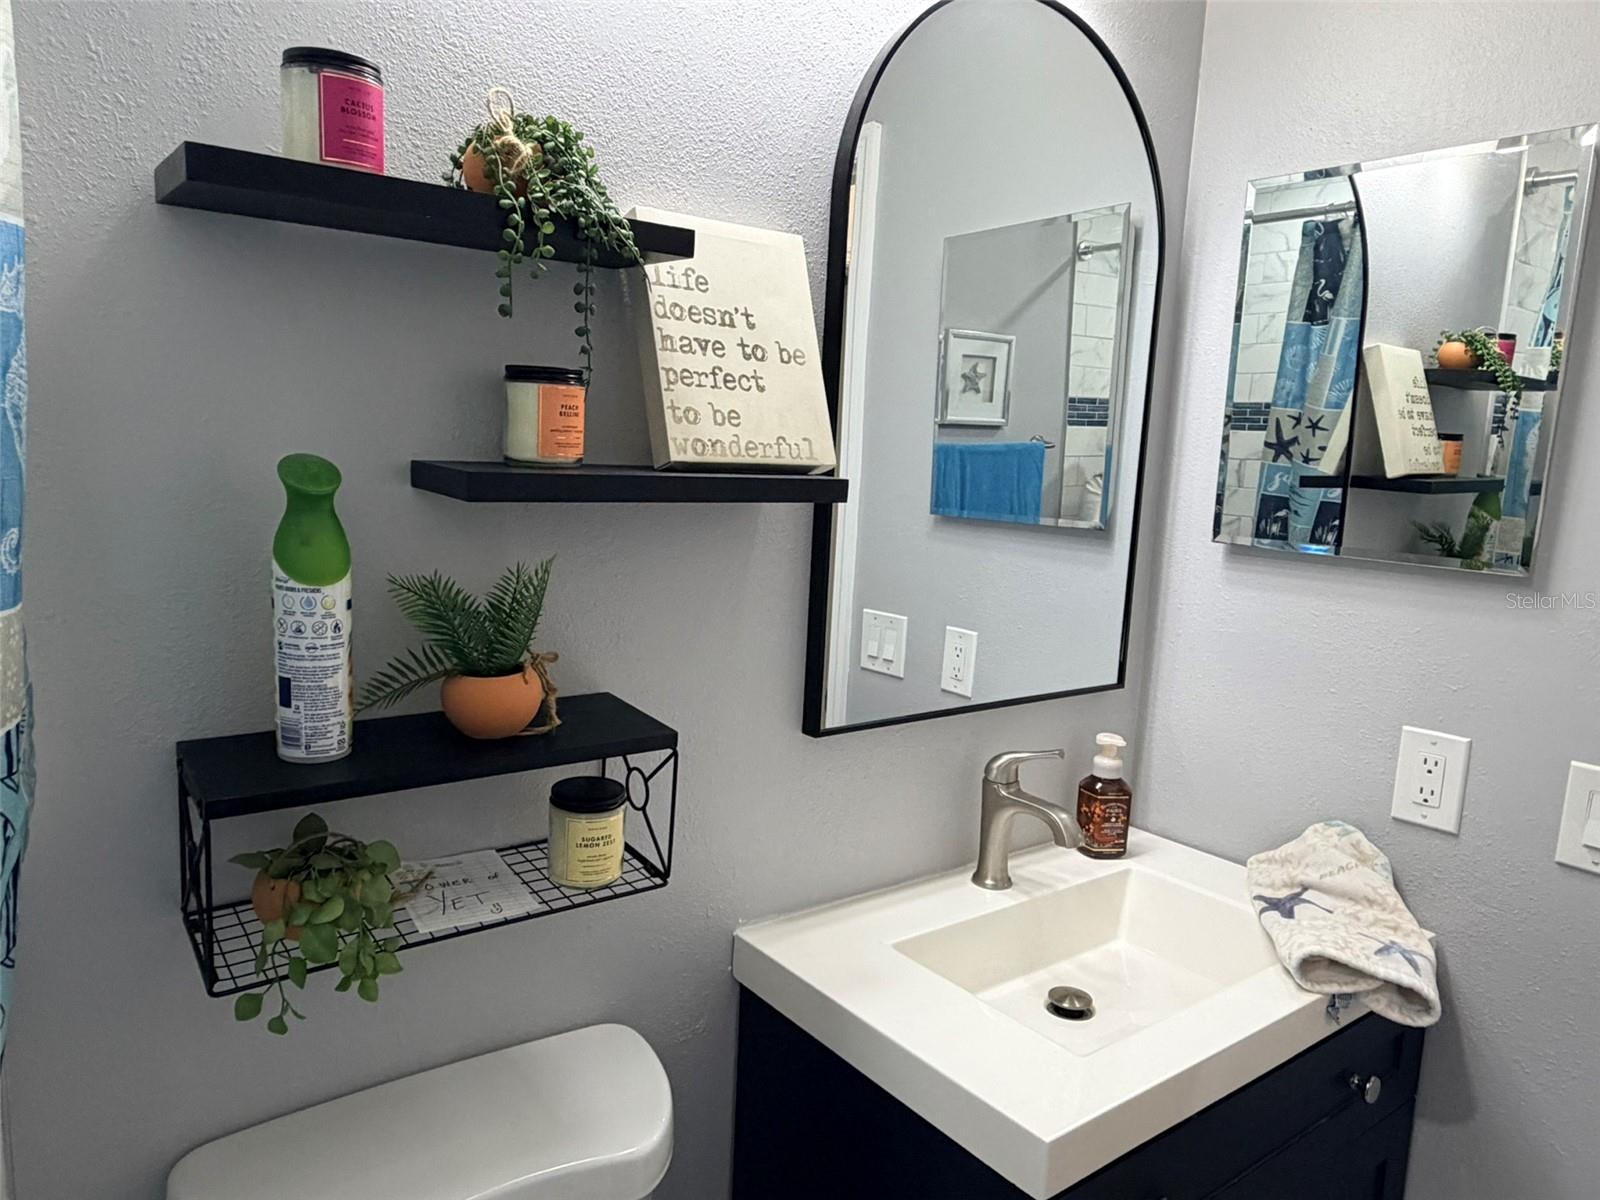
Golf enthusiasts will appreciate this beautifully updated end-unit townhome overlooking the 9th hole of Northdale Golf Course. The home features upgraded interior doors, wood-look plank tile flooring throughout the first floor, and a cozy fireplace that adds warmth and character to the living space. Numerous major updates provide peace of mind, including a renovated primary bathroom (2020), new roof (2023), water heater (2023), HVAC system and ductwork (2024), renovated upstairs bathroom (2025), and a fully updated kitchen (2026) featuring new cabinets, granite countertops, tile backsplash, lighting, and garbage disposal. Conveniently located with easy access to N. Dale Mabry Highway and the Veterans Expressway, this move-in ready home offers both comfort and convenience. Please note: the roof and water heater were replaced in 2023 (the Seller Disclosure incorrectly lists 2024). The subdivision is Villas of Northdale, although the entrance signage identifies the community as Country Mill. Schedule your showing today to experience this golf home.
Additional Information
- Interior Features
- Ceiling Fans(s), Living Room/Dining Room Combo, Stone Counters
- Exterior Features
- French Doors, Rain Gutters
- HOA Fee
- $320
- HOA Freqency
- Monthly
- Financing
- Cash, Conventional, FHA, VA Loan
- Community Features
- Pool, No Deed Restriction
- Property Description
- Two Story
- Zoning
- PD
- Appliances
- Dishwasher, Disposal, Dryer, Electric Water Heater, Microwave, Range, Range Hood, Refrigerator, Washer
- Heating
- Central
- Air Conditioning
- Central Air
- Exterior Construction
- Vinyl Siding, Frame
- Exterior Features
- French Doors, Rain Gutters
- Stories
- 2
- Levels
- Two
- Roof
- Shingle
- Foundation
- Slab
- Pool
- Yes
- Elementary School
- Claywell-Hb
- Middle School
- Hill-Hb
- High School
- Gaither-HB
- View
- Golf Course
Listing courtesy of EIGHT MILE REALTY. 813-468-7163
Mortgage Calculator
StellarMLS is the source of this information via Internet Data Exchange Program. All listing information is deemed reliable but not guaranteed and should be independently verified through personal inspection by appropriate professionals. Listings displayed on this website may be subject to prior sale or removal from sale. Availability of any listing should always be independently verified. Listing information is provided for consumer personal, non-commercial use, solely to identify potential properties for potential purchase. All other use is strictly prohibited and may violate relevant federal and state law. Data last updated on