4427 W Oklahoma Avenue, Tampa, FL 33616
- $439,900
- 4
- BD
- 3
- BA
- 1,420
- SqFt








- List Price
- $439,900
- Status
- ACTIVE
- Days on Market
- 172
- Price Change
- ▼ $10,000 1781586731
- MLS#
- TB8488573
- Subtype
- Residential
- Style
- One Story
- Year Built
- 1955
- Bedrooms
- 4
- Bathrooms
- 3
- Full Baths
- 2
- Half Baths
- 1
- Living Area
- 1,420
- Lot Size
- 6,048
- Acres
- 0.14
- Subdivision
- Gandy Gardens 2
- MLS Area Major
- Tampa
Property Description
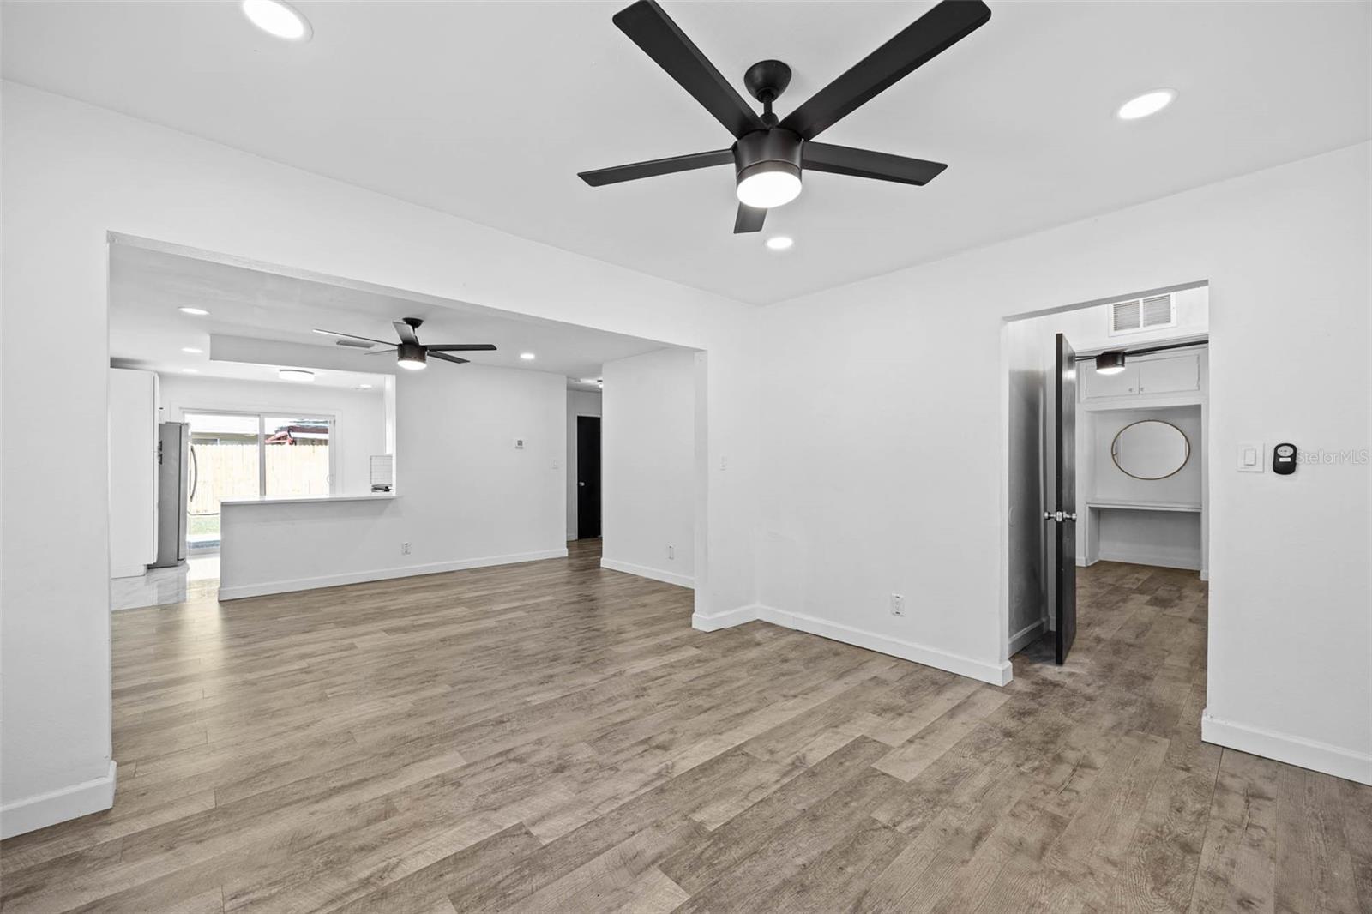
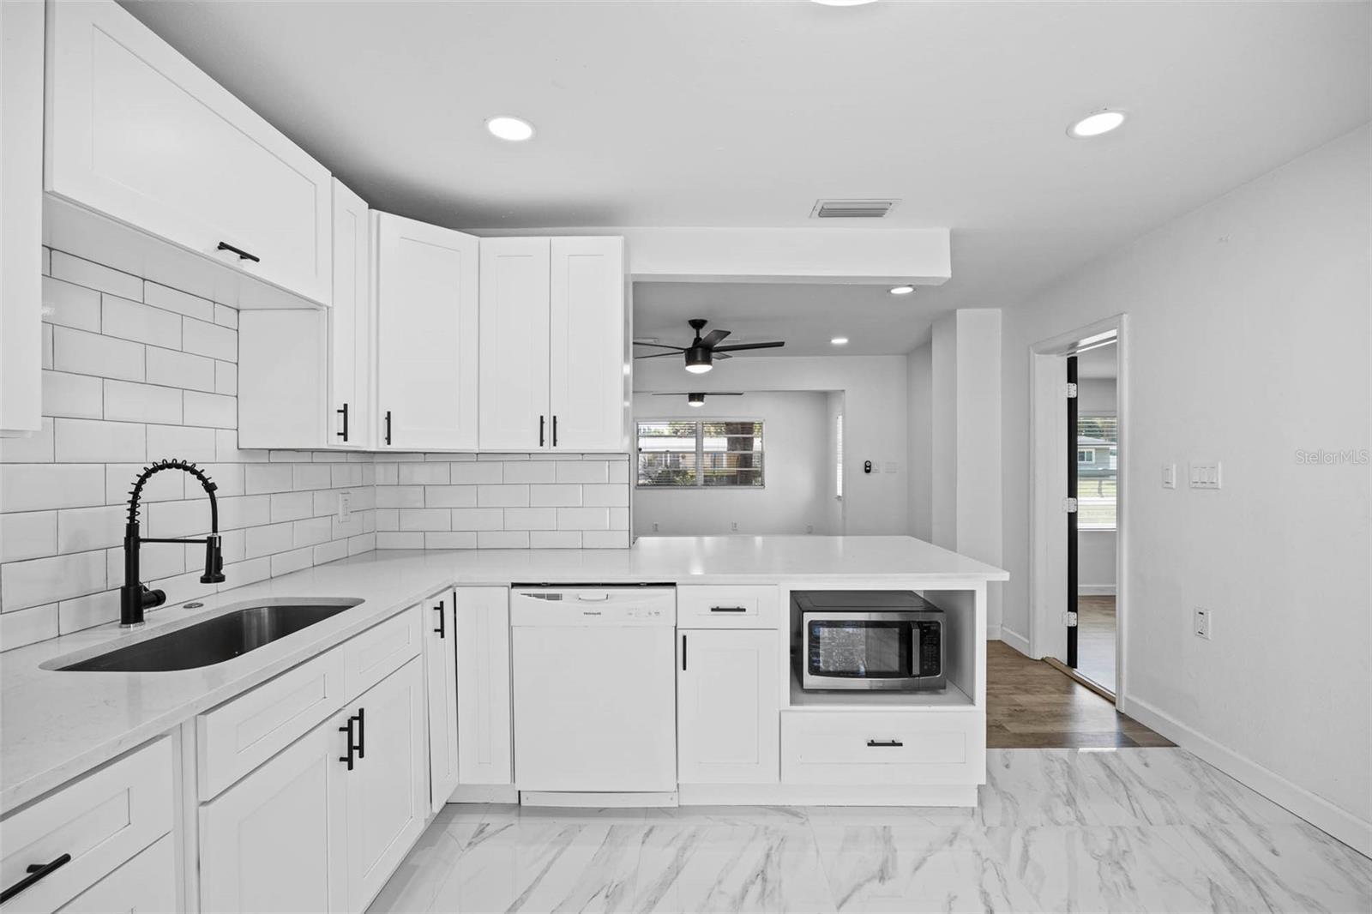
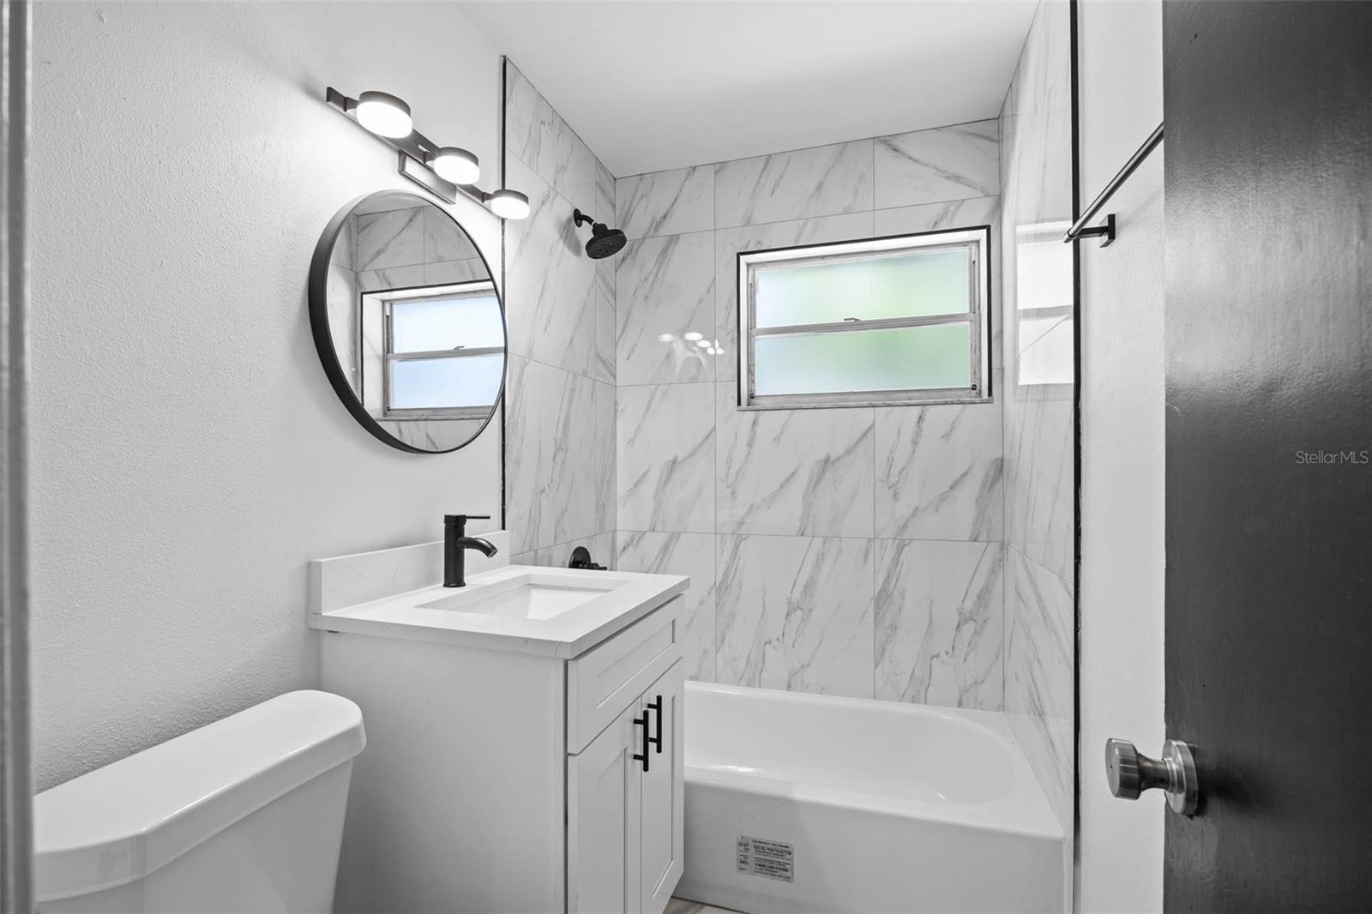
PRICE ADJUSTMENT! Welcome to 4427 W Oklahoma Ave! This beautifully updated 4-bedroom, 2.5-bath split-floorplan home offers 1,420 square feet of thoughtfully designed living space, perfect for both everyday comfort and entertaining. Natural light fills the open layout, highlighting modern finishes throughout. The kitchen features sleek stainless steel appliances and quartz countertops, making it a true centerpiece for cooking and gathering. The primary suite is conveniently located on the left side of the home, while three additional bedrooms occupy the right side, providing privacy and flexibility for family or guests. An outdoor laundry room adds extra convenience and functionality, keeping household tasks separate from your main living space. Step outside to your backyard, complete with a brand-new privacy fence and a blank canvas to create your ideal outdoor oasis, perfect for relaxing, pets, or hosting friends and family. Located in highly desirable South Tampa, you’re just minutes from top-rated dining, shopping, and major roadways, making commuting and enjoying the local lifestyle effortless. Don’t miss your chance to own a move-in ready home in one of Tampa’s most sought-after neighborhoods. NEWER ROOF: 2023; TERMITE FUMIGATION: 2023; HOT WATER HEATER: 2023. Schedule your private showing today! Note: Home is also listed for rent at $3250/mo
Additional Information
- Interior Features
- Ceiling Fans(s), Primary Bedroom Main Floor, Split Bedroom, Thermostat
- Exterior Features
- Private Yard, Sliding Doors
- Financing
- Cash, Conventional, FHA, VA Loan
- Community Features
- No Deed Restriction
- Property Description
- One Story
- Zoning
- RS-60
- Appliances
- Dishwasher, Dryer, Microwave, Range, Range Hood, Solar Hot Water, Washer
- Heating
- Central
- Air Conditioning
- Central Air
- Exterior Construction
- Stucco
- Exterior Features
- Private Yard, Sliding Doors
- Stories
- 1
- Levels
- One
- Roof
- Shingle
- Foundation
- Slab
- Elementary School
- Anderson-Hb
- Middle School
- Madison-Hb
- High School
- Robinson-HB
Listing courtesy of MEKAH. 865-360-2198
Mortgage Calculator
StellarMLS is the source of this information via Internet Data Exchange Program. All listing information is deemed reliable but not guaranteed and should be independently verified through personal inspection by appropriate professionals. Listings displayed on this website may be subject to prior sale or removal from sale. Availability of any listing should always be independently verified. Listing information is provided for consumer personal, non-commercial use, solely to identify potential properties for potential purchase. All other use is strictly prohibited and may violate relevant federal and state law. Data last updated on