3301 Bayshore Boulevard Unit 806C, Tampa, FL 33629
- $895,000
- 2
- BD
- 2
- BA
- 1,702
- SqFt









- List Price
- $895,000
- Status
- ACTIVE
- Days on Market
- 167
- Price Change
- ▼ $55,000 1788547958
- MLS#
- TB8488609
- Subtype
- Residential
- Style
- One Story
- Year Built
- 1984
- Bedrooms
- 2
- Bathrooms
- 2
- Full Baths
- 2
- Living Area
- 1,702
- Lot Size
- 4
- Subdivision
- Monte Carlo Towers A Condomini
- Building Name
- Monte Carlo Towers
- MLS Area Major
- Tampa / Palma Ceia
Property Description
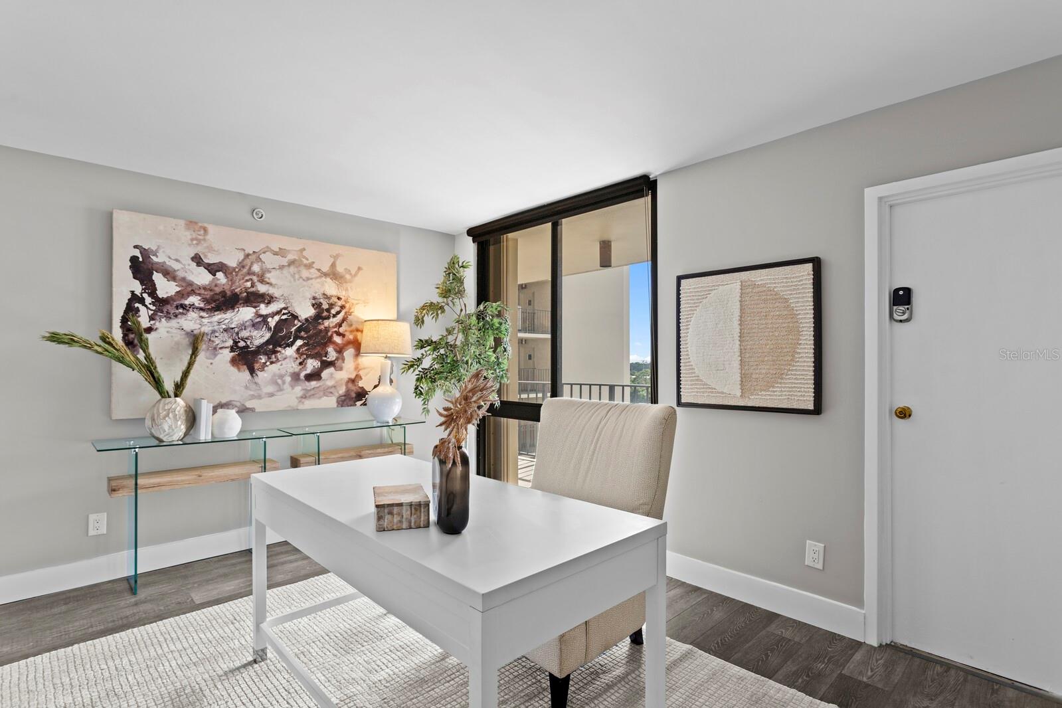
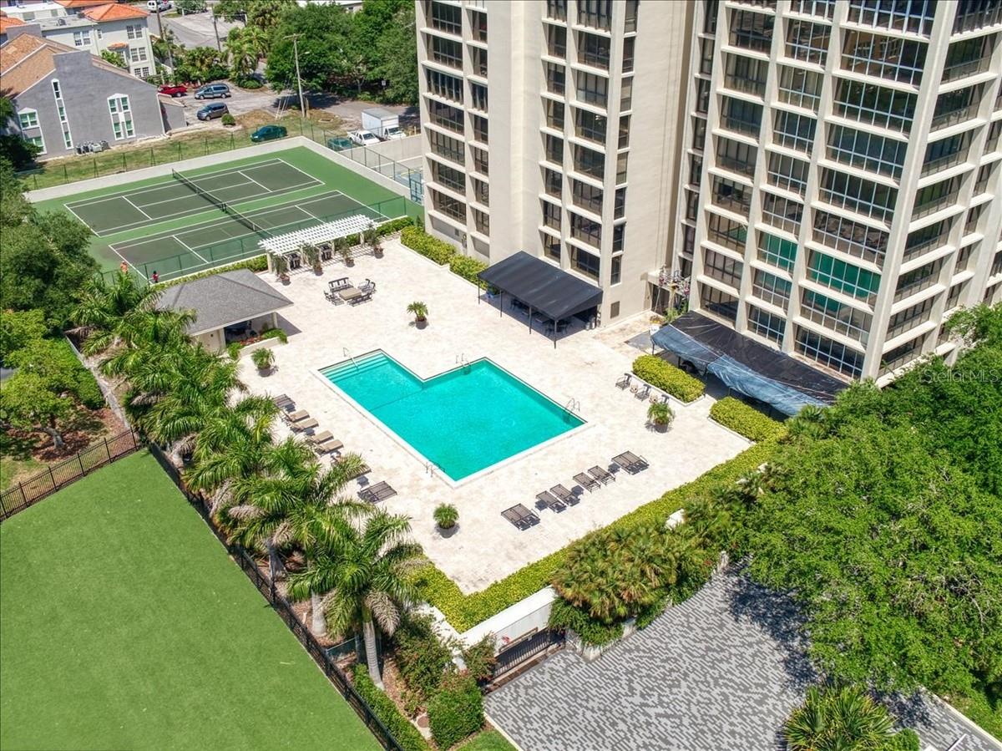
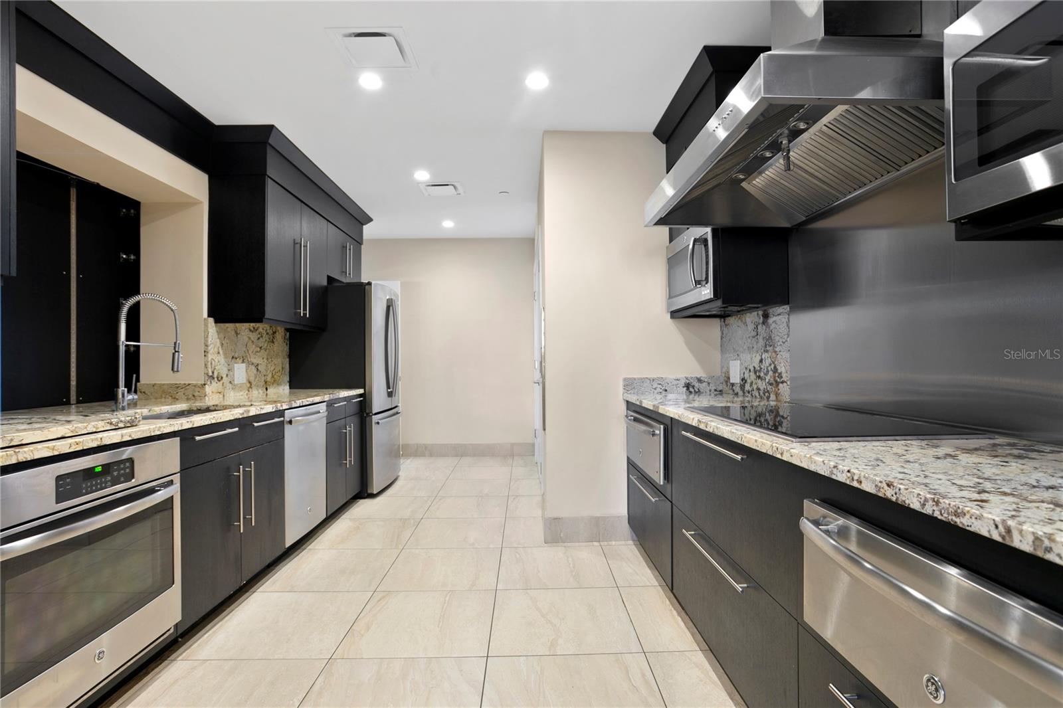
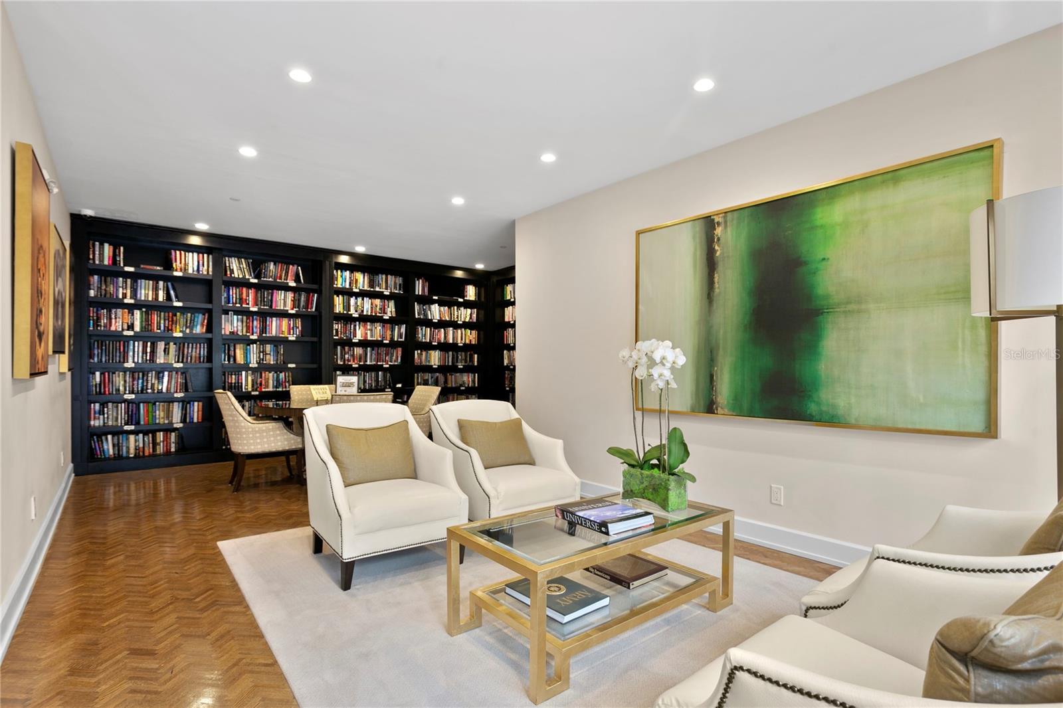
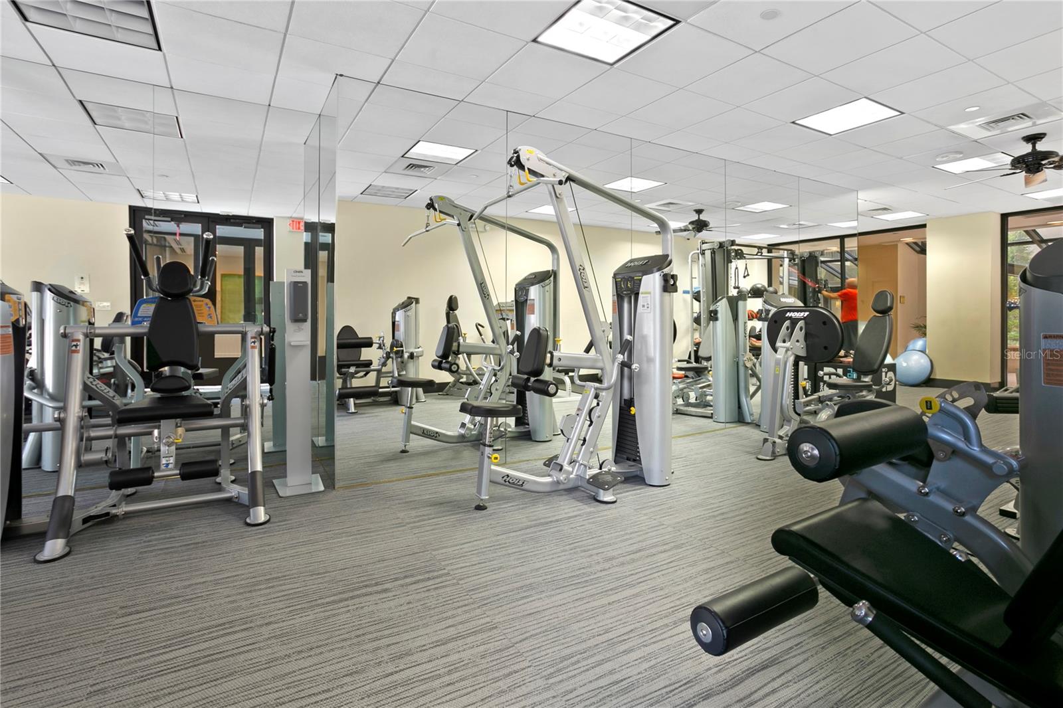
COMPLETELY RENOVATED Monte Carlo Towers residence showcasing breathtaking, unobstructed views of Hillsborough Bay! Floor-to-ceiling windows in both bedrooms capture spectacular sunrises and sunsets, creating a truly captivating living experience. Enter through elegant double doors into a spacious foyer that opens to a light-filled, open-concept living, dining, and kitchen area which was perfectly designed to highlight the panoramic water views. The chef-inspired kitchen is beautifully appointed with Bosch appliances featuring an induction cooktop, convection microwave, wall oven, plus solid wood cabinetry with soft-close drawers and doors, Oscuro Mist Honed granite countertops, and a striking waterfall-edge island, along with the convenience of your own private trash chute. The primary suite is a serene retreat offering stunning sunset views, a custom walk-in closet, and a luxurious ensuite bath with Eastern Shore Honed quartz counters, custom cabinetry, opulent lighting, and a walk-in shower. The second bedroom or den also enjoys beautiful views and features a wall-to-wall closet system, while the adjacent guest bath is equally well-appointed with custom cabinetry, Tuxedo Gray Satin quartz countertops and a walk-in shower accented with designer porcelain mosaics. Extensive upgrades provide peace of mind and modern comfort, including updated electrical, electric panel and plumbing systems, a new HVAC system, custom automatic solar shades in the living/kitchen area, new hot water heater, new recessed sprinkler system heads throughout, and new lower living room windows were installed. Additional enhancements include the removal of popcorn ceilings, in-unit laundry, and hurricane shutters. Monte Carlo Towers is renowned for its luxury and exclusivity, featuring a grand 24,000 sq. ft. marble lobby, five elevator towers with semi-private lobbies (only two units per floor), and exceptional resort-style amenities. Residents enjoy a heated pool, outdoor grills, a social room with a full commercial kitchen, a library, a state-of-the-art fitness center with saunas, and two tennis/pickleball courts. The community also offers two guest suites, 24-hour concierge service, secure resident and guest parking, and onsite management. Ideally located just minutes from premier dining, shopping, cultural attractions, sporting venues, major highways, award-winning Gulf beaches, and both Tampa International and St. Pete-Clearwater airports. This residence delivers the ultimate Tampa Bay lifestyle luxury living at its finest! Schedule your private showing today!
Additional Information
- Amenities
- Cable TV, Elevators, Fitness Center, Gated, Lobby Key Required, Pickleball Court(s), Pool, Sauna, Storage, Tennis Court(s), Wheelchair Access
- Interior Features
- Open Floorplan, Solid Surface Counters, Solid Wood Cabinets, Walk-In Closet(s), Window Treatments
- Exterior Features
- Fire Pit, Hurricane Shutters, Lighting, Outdoor Grill, Private Mailbox, Sauna, Sidewalk, Storage, Tennis Court(s)
- HOA Fee
- $1,345
- HOA Freqency
- Monthly
- Pets Allowed
- Yes
- Pets
- Yes
- Max Pet Weight
- 25
- Pet Size
- Small (16-35 Lbs.)
- Building Name
- Monte Carlo Towers
- Financing
- Cash, Conventional
- Location
- Landscaped, Sidewalk, Paved
- Community Features
- Buyer Approval Required, Deed Restrictions, Fitness Center, Gated Community - Guard, Pool, Sidewalks, Tennis Court(s), Wheelchair Access, Street Lights
- Property Description
- One Story
- Zoning
- RM-50
- Appliances
- Built-In Oven, Cooktop, Dishwasher, Disposal, Dryer, Electric Water Heater, Microwave, Refrigerator, Washer
- Heating
- Central
- Air Conditioning
- Central Air
- Exterior Construction
- Concrete, Stucco
- Exterior Features
- Fire Pit, Hurricane Shutters, Lighting, Outdoor Grill, Private Mailbox, Sauna, Sidewalk, Storage, Tennis Court(s)
- Stories
- 1
- Levels
- One
- Roof
- Membrane
- Foundation
- Stilt/On Piling
- Pool
- Yes
- Pool Type
- Gunite, Heated
- Parking
- Assigned, Basement
- Parking Features
- Assigned, Basement
- Garage
- 1 Car Garage
- Garage Spaces
- 1
- Garage Features
- Assigned, Basement
- Elementary School
- Roosevelt-Hb
- Middle School
- Coleman-Hb
- High School
- Plant-HB
- View
- City, Trees/Woods, Water
Listing courtesy of REST EASY REALTY POWERED BY SELLSTATE. 813-546-5846
Mortgage Calculator
StellarMLS is the source of this information via Internet Data Exchange Program. All listing information is deemed reliable but not guaranteed and should be independently verified through personal inspection by appropriate professionals. Listings displayed on this website may be subject to prior sale or removal from sale. Availability of any listing should always be independently verified. Listing information is provided for consumer personal, non-commercial use, solely to identify potential properties for potential purchase. All other use is strictly prohibited and may violate relevant federal and state law. Data last updated on