2970 68th Avenue S, St Petersburg, FL 33712
- $3,350,000
- 4
- BD
- 4
- BA
- 3,670
- SqFt








- List Price
- $3,350,000
- Status
- ACTIVE
- Days on Market
- 182
- Price Change
- ▼ $50,000 1781635748
- MLS#
- TB8488641
- Subtype
- Residential
- Style
- One Story
- Architectural Style
- Ranch
- Year Built
- 1965
- Bedrooms
- 4
- Bathrooms
- 4
- Full Baths
- 3
- Half Baths
- 1
- Living Area
- 3,670
- Lot Size
- 13,896
- Acres
- 0.32
- Subdivision
- Maximo Point Add Blk 3 Rep
- MLS Area Major
- St Pete
Property Description
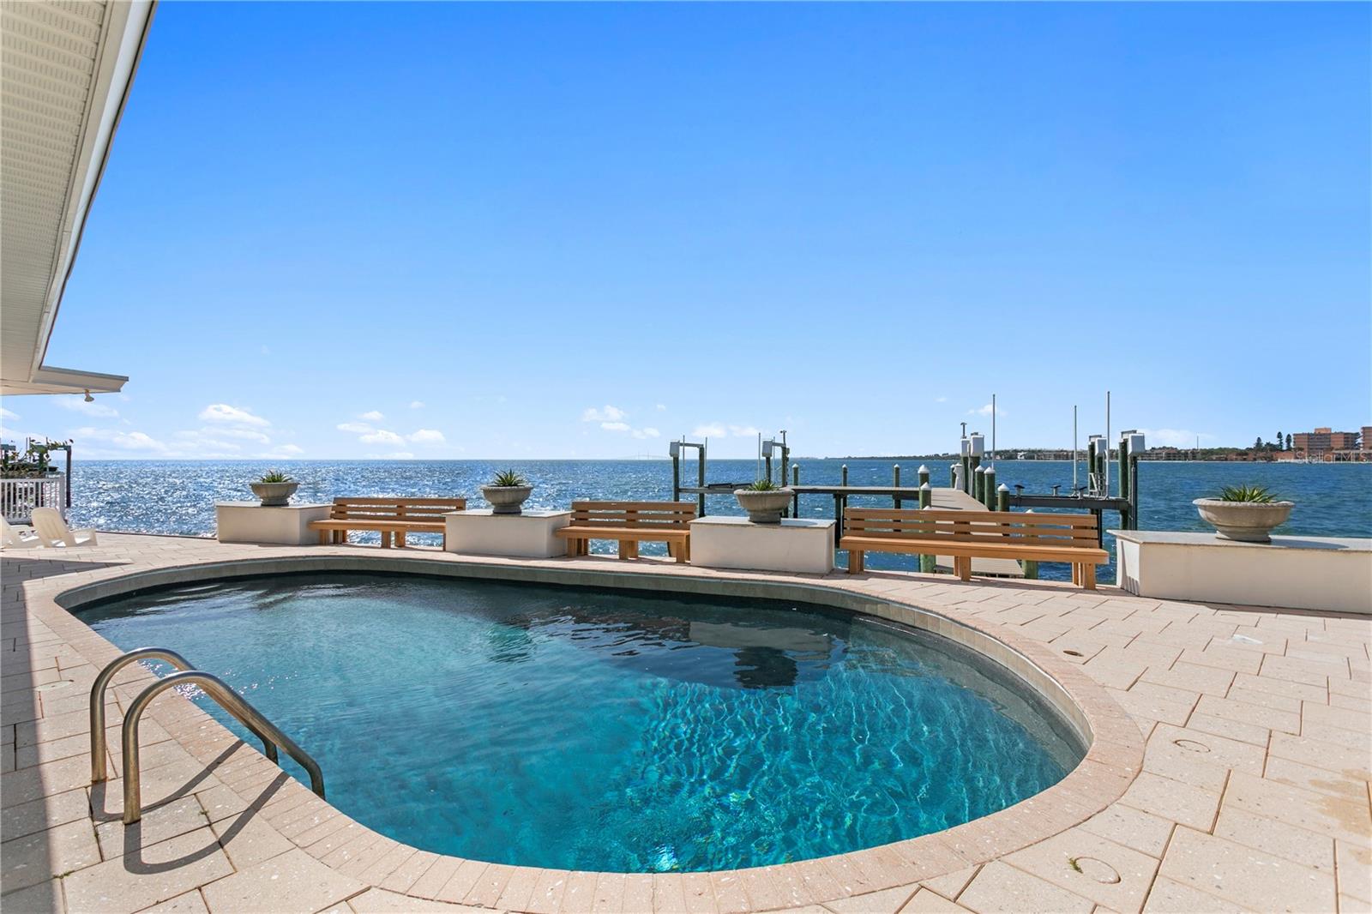
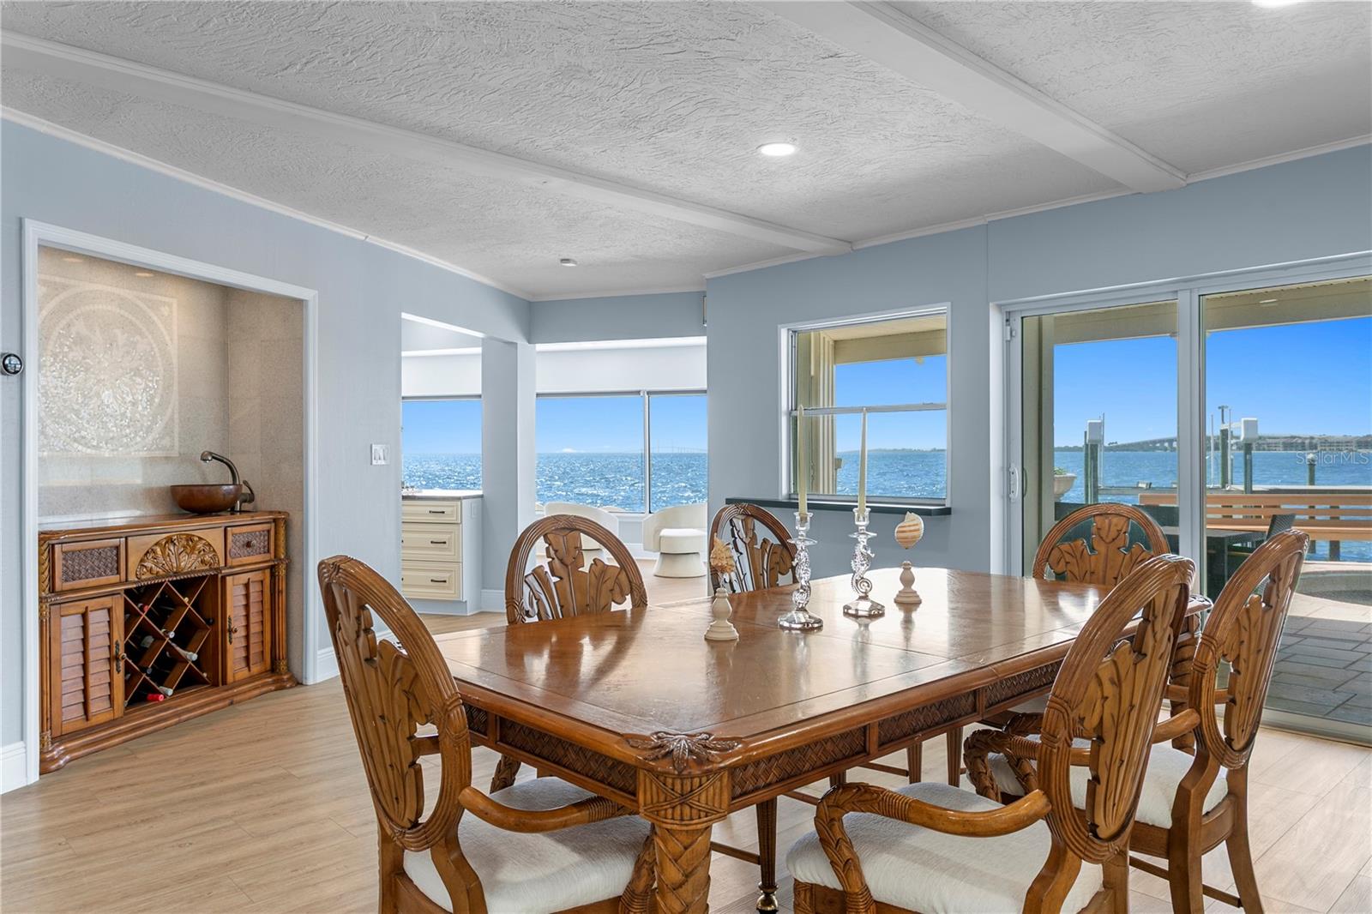
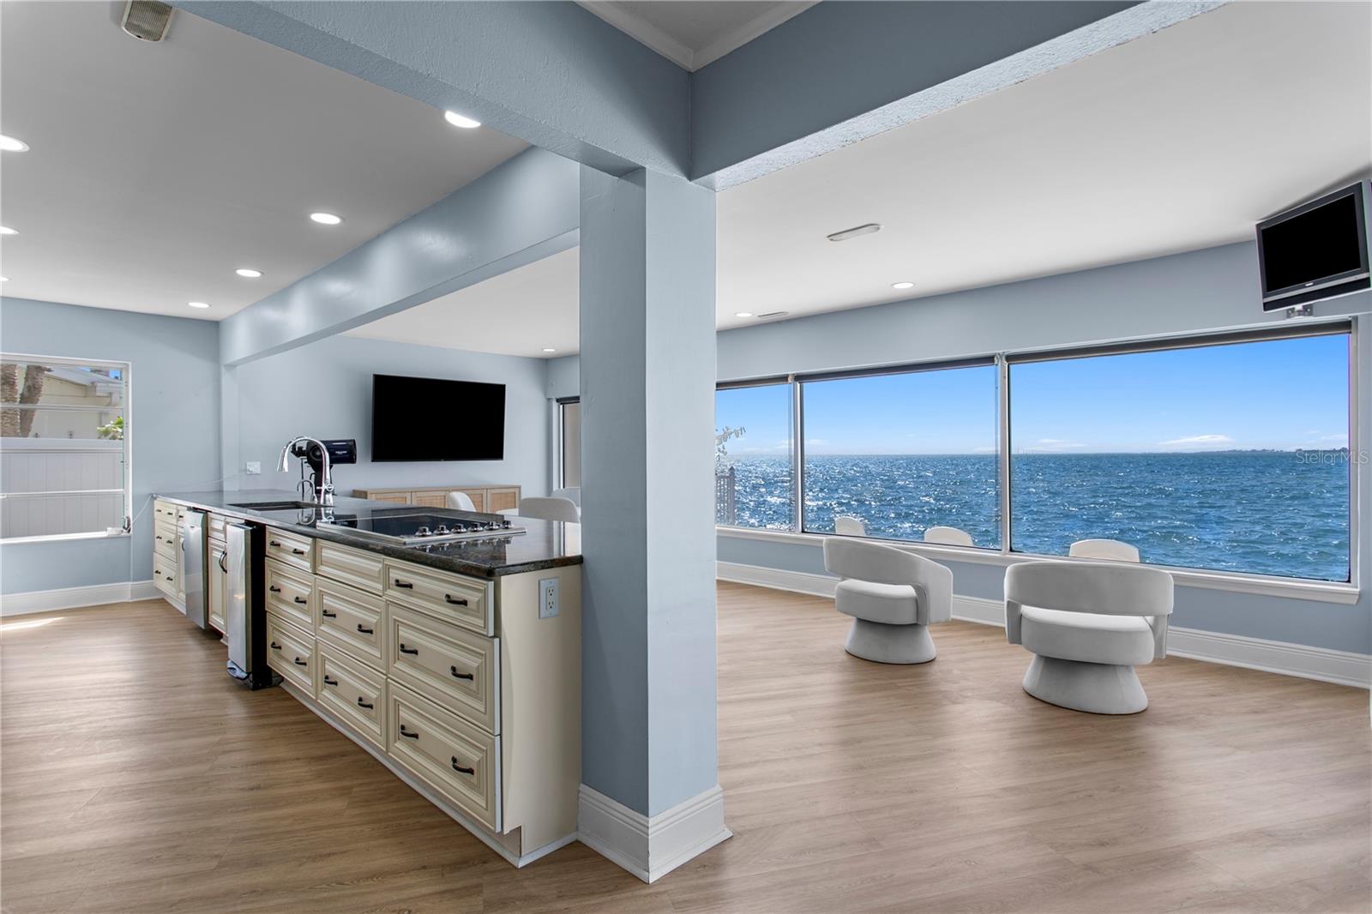
Perfectly positioned to capture the best of both worlds, this exceptional waterfront estate offers a rare blend of serene coastal living and effortless access to vibrant city life. Ideally located just minutes from downtown, award-winning Gulf beaches, premier shopping, and an array of top-tier restaurants, this residence delivers the ultimate Florida lifestyle. Set on deep, protected water with direct Gulf access, this property is a dream for boating enthusiasts—yet equally appealing for those who value convenience, culture, and connection. Spend your mornings on the water, afternoons exploring boutique shops or waterfront cafés, and evenings enjoying the energy of downtown just moments away. Designed with both elegance and resilience in mind, the home has remained high and dry through past hurricanes, offering exceptional peace of mind in a premier waterfront setting. A true boater’s sanctuary, the private dock features a double lift accommodating vessels up to 26’ and 38’, along with an impressive low-tide depth of approximately 6 feet—ideal for larger boats. With quick, easy access to open Gulf waters, every day invites a new adventure. Inside, the home offers a seamless single-story layout with breathtaking water views from nearly every room, creating the feeling of living directly on the water. The gourmet kitchen is a chef’s dream, appointed with top-of-the-line Viking appliances and a cooktop perfectly positioned to overlook the tranquil waterfront. Outdoor living is equally captivating, featuring a 170-foot seawall lined with elegant, cool-to-the-touch brick pavers, a sparkling pool, and expansive areas designed for both relaxation and entertaining. Enjoy fishing from your dock, watching dolphins and manatees glide by, or simply taking in the serene beauty of your surroundings. This beautifully appointed residence offers 4 bedrooms and 3.5 bathrooms, complemented by a spacious 2-car garage, a Tesla charging station, a cozy fireplace, and a private dog run—thoughtfully designed to blend comfort, convenience, and modern luxury. With approximately 180 feet of open water frontage, the property showcases breathtaking panoramic views, including a direct sightline to the iconic Sunshine Skyway Bridge. What makes this home truly extraordinary is the rare combination of deep-water boating capability and its unbeatable proximity to downtown, world-class beaches, shopping, and exceptional dining—creating a lifestyle that is as effortless as it is luxurious.
Additional Information
- Interior Features
- Ceiling Fans(s), Eat-in Kitchen, Open Floorplan, Primary Bedroom Main Floor, Solid Wood Cabinets, Stone Counters, Thermostat, Walk-In Closet(s)
- Exterior Features
- Dog Run, Private Mailbox, Rain Gutters
- Financing
- Cash, Conventional, VA Loan
- Location
- Cul-De-Sac, Street Dead-End
- Community Features
- No Deed Restriction
- Property Description
- One Story
- Appliances
- Built-In Oven, Convection Oven, Cooktop, Dishwasher, Disposal, Ice Maker, Microwave, Wine Refrigerator
- Heating
- Central
- Air Conditioning
- Central Air
- Exterior Construction
- Block
- Exterior Features
- Dog Run, Private Mailbox, Rain Gutters
- Stories
- 1
- Levels
- One
- Roof
- Membrane, Shingle
- Foundation
- Slab
- Pool
- Yes
- Pool Type
- Gunite, In Ground, Lighting
- Parking
- Workshop in Garage
- Parking Features
- Workshop in Garage
- Garage
- 2 Car Garage
- Garage Spaces
- 2
- Garage Features
- Workshop in Garage
- Elementary School
- Maximo Elementary-Pn
- Middle School
- Bay Point Middle-Pn
- High School
- Lakewood High-PN
- View
- Water, Gulf/Ocean - Full, Gulf/Ocean to Bay
Listing courtesy of COLDWELL BANKER REALTY. 727-360-6927
Mortgage Calculator
StellarMLS is the source of this information via Internet Data Exchange Program. All listing information is deemed reliable but not guaranteed and should be independently verified through personal inspection by appropriate professionals. Listings displayed on this website may be subject to prior sale or removal from sale. Availability of any listing should always be independently verified. Listing information is provided for consumer personal, non-commercial use, solely to identify potential properties for potential purchase. All other use is strictly prohibited and may violate relevant federal and state law. Data last updated on