14902 Par Club Circle, Tampa, FL 33618
- $275,000
- 2
- BD
- 3
- BA
- 1,475
- SqFt








- List Price
- $275,000
- Status
- ACTIVE
- Days on Market
- 125
- Price Change
- ▼ $20,000 1781067289
- MLS#
- TB8489769
- Subtype
- Residential
- Style
- Two Story
- Year Built
- 1996
- Bedrooms
- 2
- Bathrooms
- 3
- Full Baths
- 2
- Half Baths
- 1
- Living Area
- 1,475
- Lot Size
- 814
- Acres
- 0.02
- Subdivision
- Carrollwood Cove At Emerald Gr
- Building Name
- 14902
- MLS Area Major
- Tampa / Carrollwood / Lake Carroll
Property Description
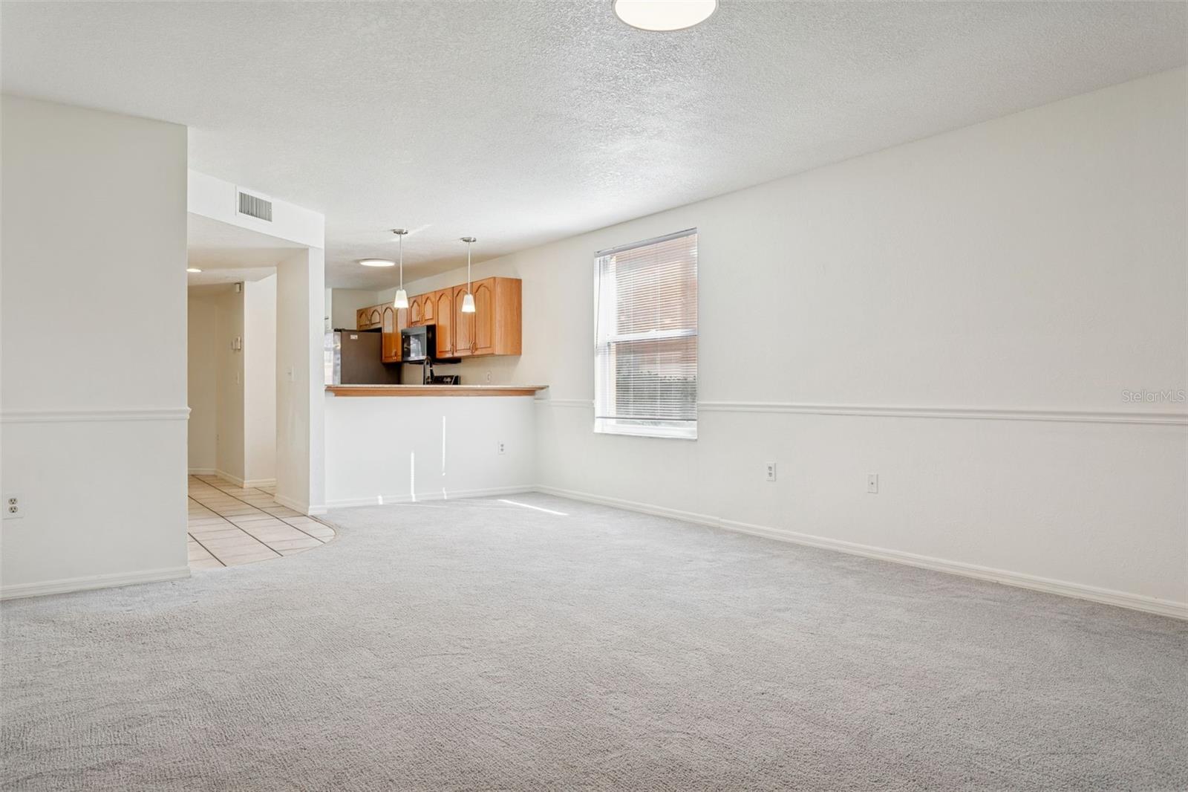
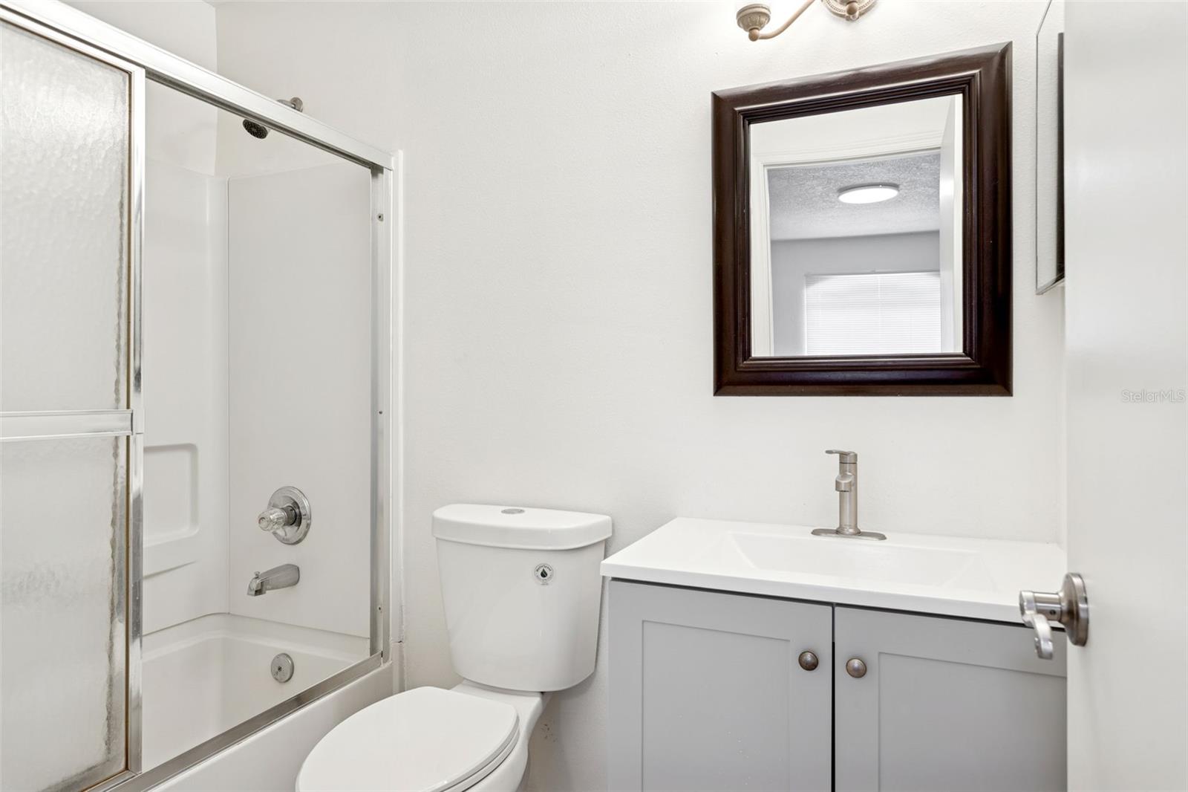
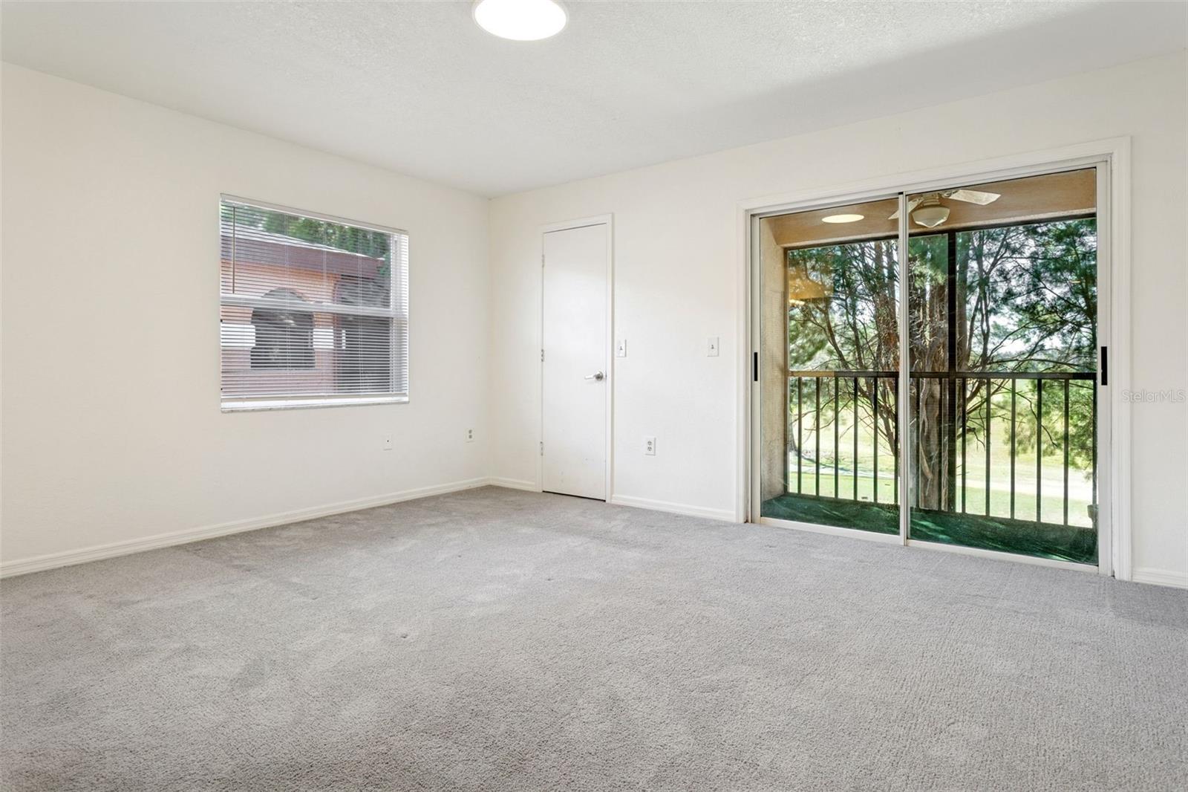
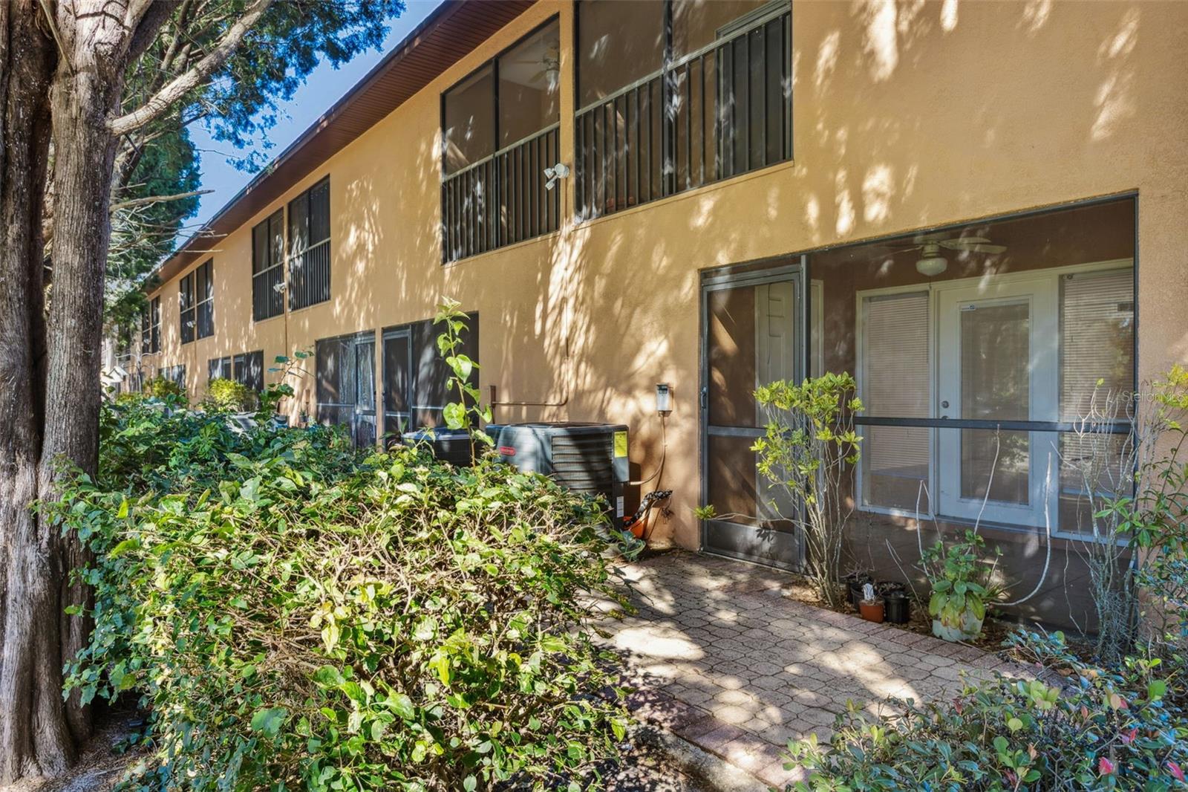
Beautiful townhome in the highly desirable Carrollwood Village area with stunning golf course and preserve views! Located in Carrollwood Cove at Emerald Greens, this spacious residence features a light and open great room floor plan with a combined living and dining area. Sliding glass doors lead to a screened patio with an attached storage closet, perfect for relaxing and enjoying the serene surroundings. The kitchen offers a breakfast bar and an eat-in area, providing both functionality and comfort. A convenient powder bath is located on the first floor for guests. Upstairs, the bedrooms are generously sized with private bath access and oversized double closets, offering both comfort and privacy. Additional features include an assigned carport located directly at the front door and ample guest parking. The community offers a swimming pool, gazebo with seating, and a scenic pond for residents to enjoy. Ideally situated near Veterans Expressway, I-275, and Dale Mabry Highway, with easy access to Tampa International Airport, shopping, dining, and entertainment. Approximately 40 minutes to the Gulf beaches. HOA includes: master insurance policy for roof and exterior structures, water, basic cable and internet, and maintenance of community amenities, including pool and landscaping.
Additional Information
- Interior Features
- Ninguno
- Exterior Features
- None
- HOA Fee
- $581
- HOA Freqency
- Monthly
- Community Features
- Clubhouse, Community Mailbox, Deed Restrictions, Pool
- Property Description
- Two Story
- Zoning
- PD
- Appliances
- Convection Oven, Dishwasher
- Heating
- Central
- Air Conditioning
- Central Air
- Exterior Construction
- Stucco
- Exterior Features
- None
- Stories
- 2
- Levels
- Two
- Roof
- Shingle
- Foundation
- Slab
- Pool
- Yes
- Garage
- 1 Car Carport
Listing courtesy of DOYLE & MCGRATH REAL ESTATE LL. 813-948-7368
Mortgage Calculator
StellarMLS is the source of this information via Internet Data Exchange Program. All listing information is deemed reliable but not guaranteed and should be independently verified through personal inspection by appropriate professionals. Listings displayed on this website may be subject to prior sale or removal from sale. Availability of any listing should always be independently verified. Listing information is provided for consumer personal, non-commercial use, solely to identify potential properties for potential purchase. All other use is strictly prohibited and may violate relevant federal and state law. Data last updated on