4851 W Gandy Boulevard Unit 23C, Tampa, FL 33611
- $350,000
- 2
- BD
- 2
- BA
- 1,352
- SqFt











- List Price
- $350,000
- Status
- ACTIVE
- Days on Market
- 107
- Price Change
- ▼ $29,900 1776723300
- MLS#
- TB8490014
- Subtype
- Residential
- Style
- One Story
- Year Built
- 1974
- Bedrooms
- 2
- Bathrooms
- 2
- Full Baths
- 2
- Living Area
- 1,352
- Lot Size
- 2,127
- Acres
- 0.05
- Subdivision
- Regency Cove A Cooperative
- MLS Area Major
- Tampa
Property Description
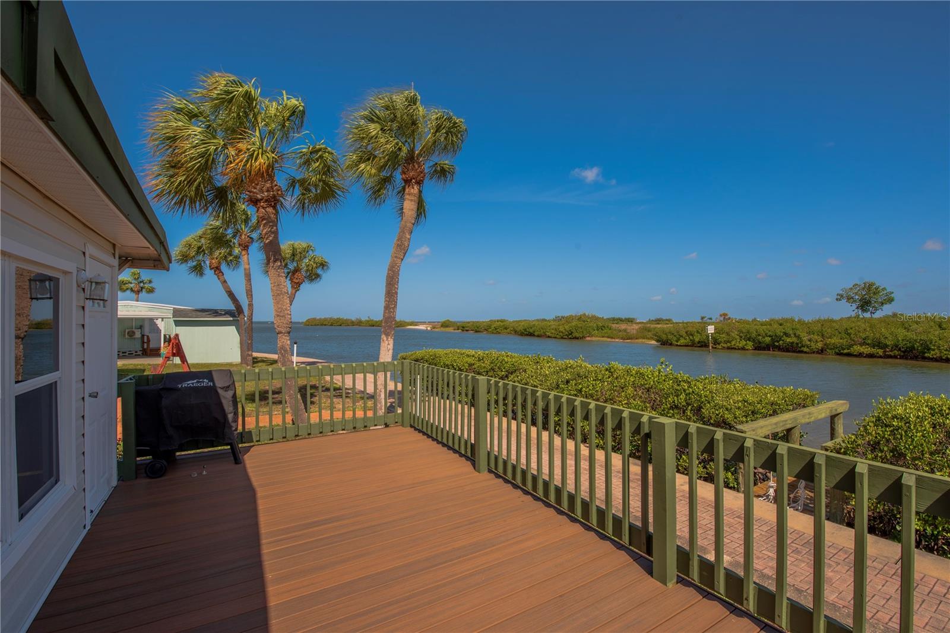
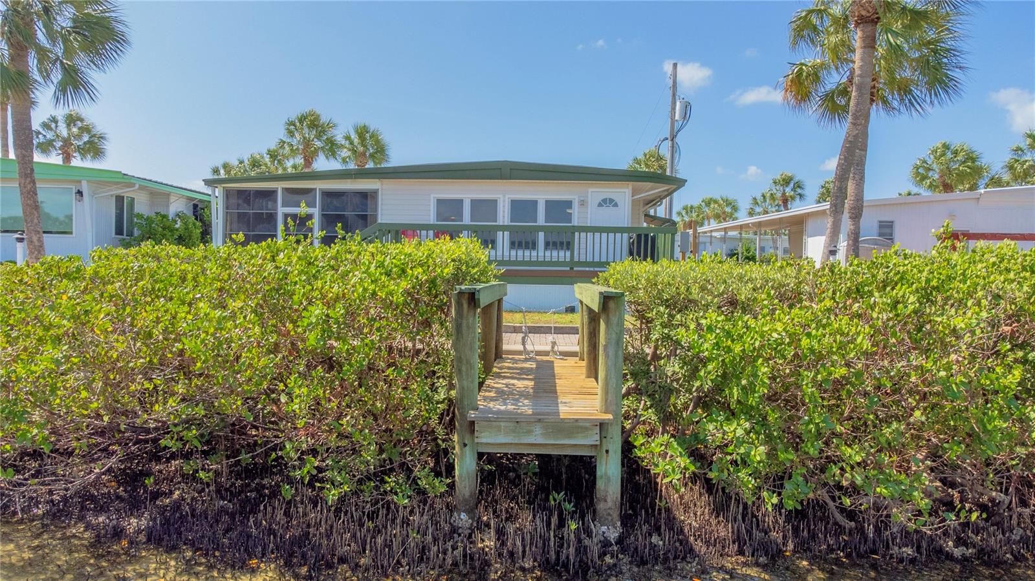
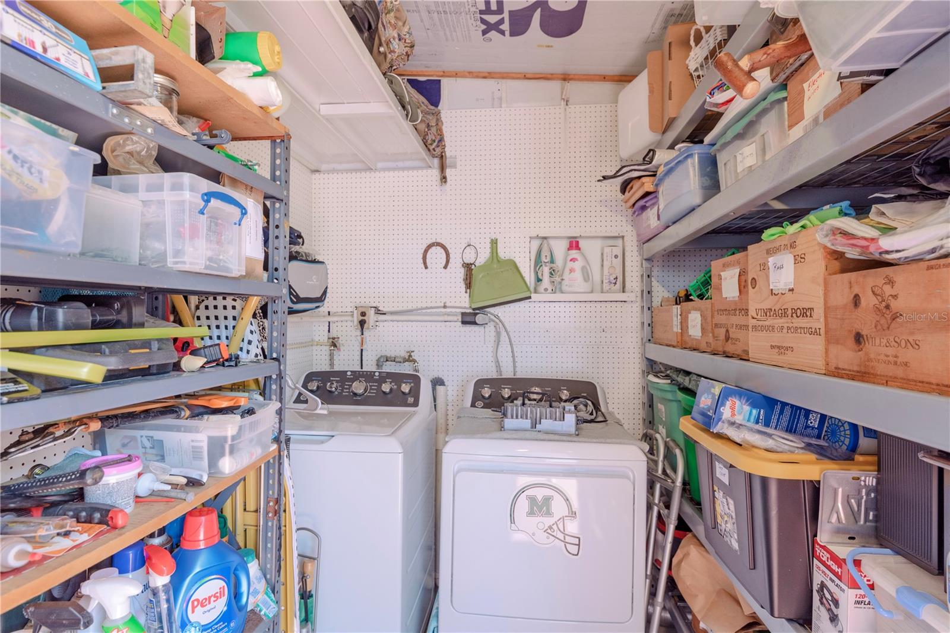
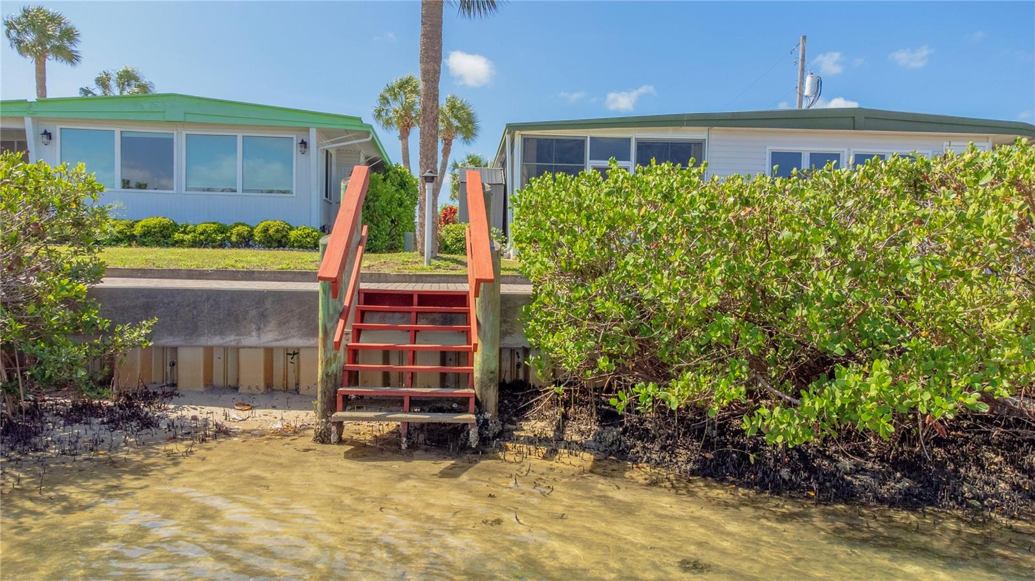
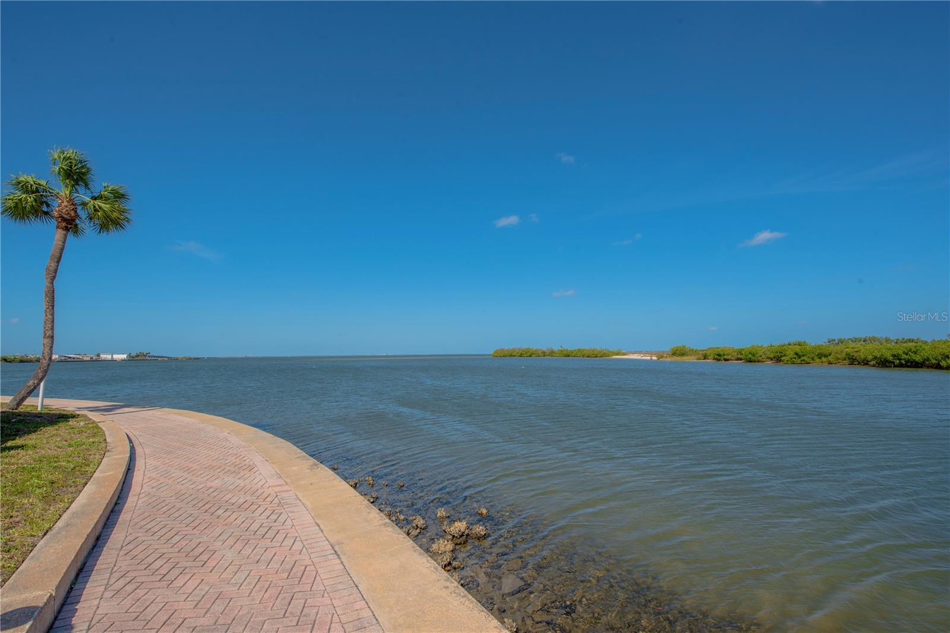
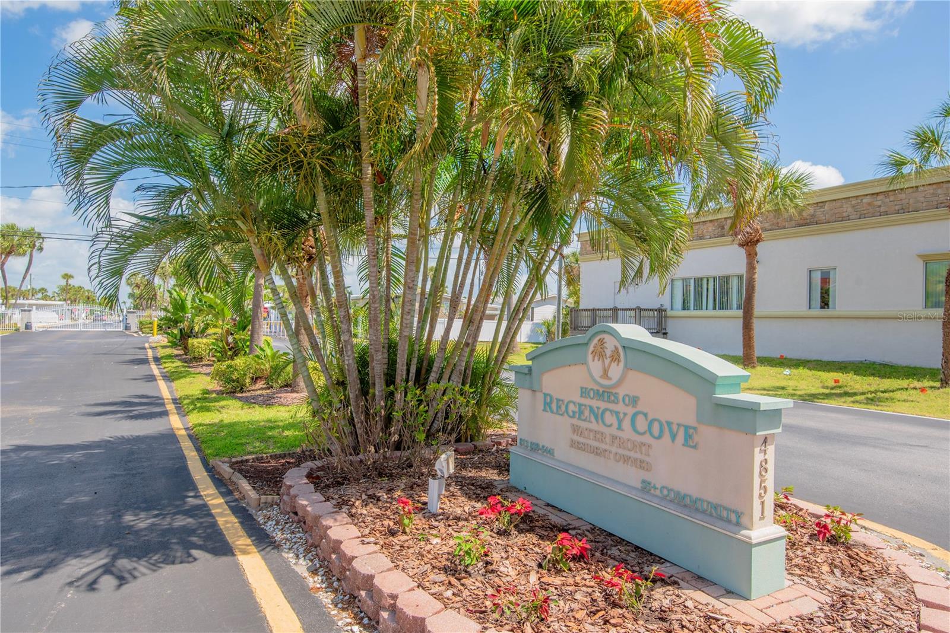
Rare opportunity to own a waterfront home in gated Regency Cove with a truly special setting. This 2 bedroom, 2 bathroom residence is ideally positioned on the west side of the community, offering open views, added privacy, and a unique perspective rarely found within the neighborhood. Enjoy peaceful water views from your elevated Trex deck or relax in the ground-level screened porch with vinyl windows and easy-to-maintain flooring. With no current development across the canal and a wide-open view toward Tampa Bay to your left, this location delivers a sense of space and tranquility that stands apart. Inside, the home features an updated kitchen and bathrooms with wood cabinetry and granite countertops, along with an open and comfortable layout. Improvements completed include a new vapor barrier, updated exterior HVAC ductwork, cleaned and sanitized interior ducts, and replaced tie-downs, providing added confidence in the home’s condition. Additional features include a 2021 HVAC system, tankless water heater, observation dock, and two kayaks that convey with the sale. The subfloor was reinforced and repaired where needed during flooring updates. Located in a waterfront cooperative community, this property offers a low-maintenance lifestyle with access to community amenities, including a heated pool, clubhouse, and available boat slips (waitlist may apply). This is a rare chance to enjoy waterfront living with privacy, views, and thoughtful updates in one of Tampa’s most desirable locations near the Gandy Bridge.
Additional Information
- Amenities
- Clubhouse, Fence Restrictions, Pool, Recreation Facilities, Shuffleboard Court, Vehicle Restrictions
- Interior Features
- Living Room/Dining Room Combo, Open Floorplan, Primary Bedroom Main Floor, Stone Counters, Thermostat, Walk-In Closet(s), Window Treatments
- Exterior Features
- Other, Sidewalk, Storage
- HOA Fee
- $457
- HOA Freqency
- Monthly
- Financing
- Cash
- Location
- FloodZone, Sidewalk, Paved
- Community Features
- Buyer Approval Required, Clubhouse, Deed Restrictions, Fitness Center, Gated Community - No Guard, Golf Carts OK, Pool
- Property Description
- One Story
- Zoning
- PD
- Appliances
- Dishwasher, Disposal, Dryer, Range, Refrigerator, Tankless Water Heater, Washer
- Heating
- Central
- Air Conditioning
- Central Air
- Exterior Construction
- Vinyl Siding, Frame
- Exterior Features
- Other, Sidewalk, Storage
- Stories
- 1
- Levels
- One
- Roof
- Metal
- Foundation
- Crawlspace, Pillar/Post/Pier
- Pool
- Yes
- Parking
- Driveway, Golf Cart Parking, Ground Level, Tandem
- Parking Features
- Driveway, Golf Cart Parking, Ground Level, Tandem
- Garage
- 2 Car Carport
- Garage Features
- Driveway, Golf Cart Parking, Ground Level, Tandem
- Elementary School
- Anderson-Hb
- Middle School
- Madison-Hb
- High School
- Robinson-HB
- View
- Water
Listing courtesy of KELLER WILLIAMS REALTY- PALM H. 727-772-0772
Mortgage Calculator
StellarMLS is the source of this information via Internet Data Exchange Program. All listing information is deemed reliable but not guaranteed and should be independently verified through personal inspection by appropriate professionals. Listings displayed on this website may be subject to prior sale or removal from sale. Availability of any listing should always be independently verified. Listing information is provided for consumer personal, non-commercial use, solely to identify potential properties for potential purchase. All other use is strictly prohibited and may violate relevant federal and state law. Data last updated on