4326 Spinnaker Cove Lane, Tampa, FL 33615
- $655,000
- 3
- BD
- 4
- BA
- 2,540
- SqFt








- List Price
- $655,000
- Status
- ACTIVE
- Days on Market
- 123
- Price Change
- ▼ $20,000 1784167151
- MLS#
- TB8490346
- Subtype
- Residential
- Style
- Three+ Story
- Year Built
- 2005
- Bedrooms
- 3
- Bathrooms
- 4
- Full Baths
- 3
- Half Baths
- 1
- Living Area
- 2,540
- Lot Size
- 1,683
- Acres
- 0.04
- Subdivision
- Spinnaker Cove Townhomes
- Building Name
- 4326
- MLS Area Major
- Tampa / Town and Country
Property Description
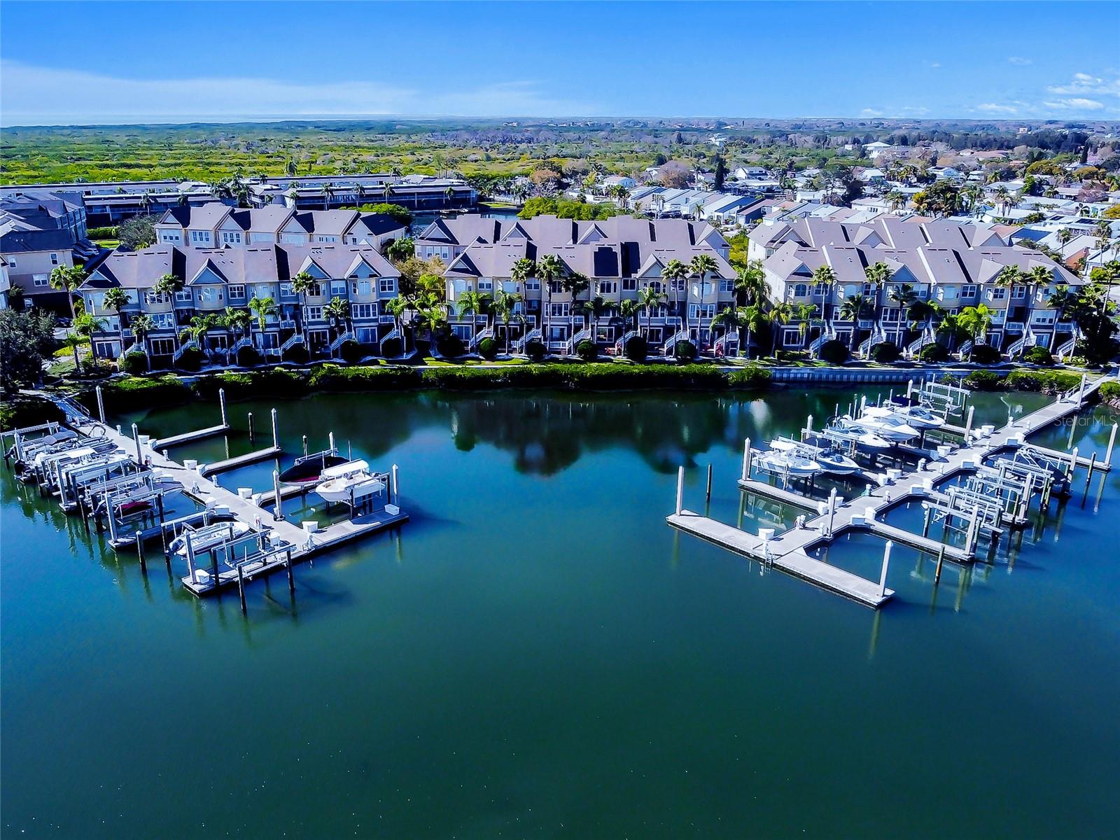
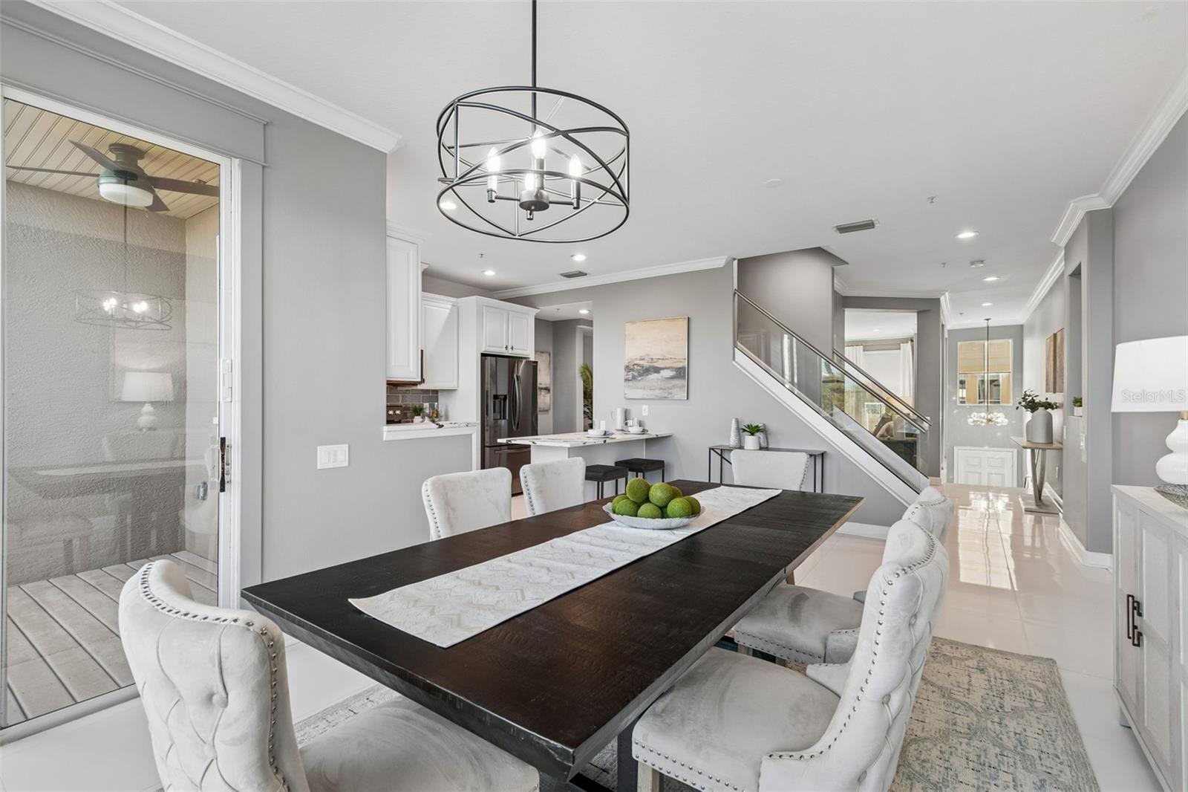
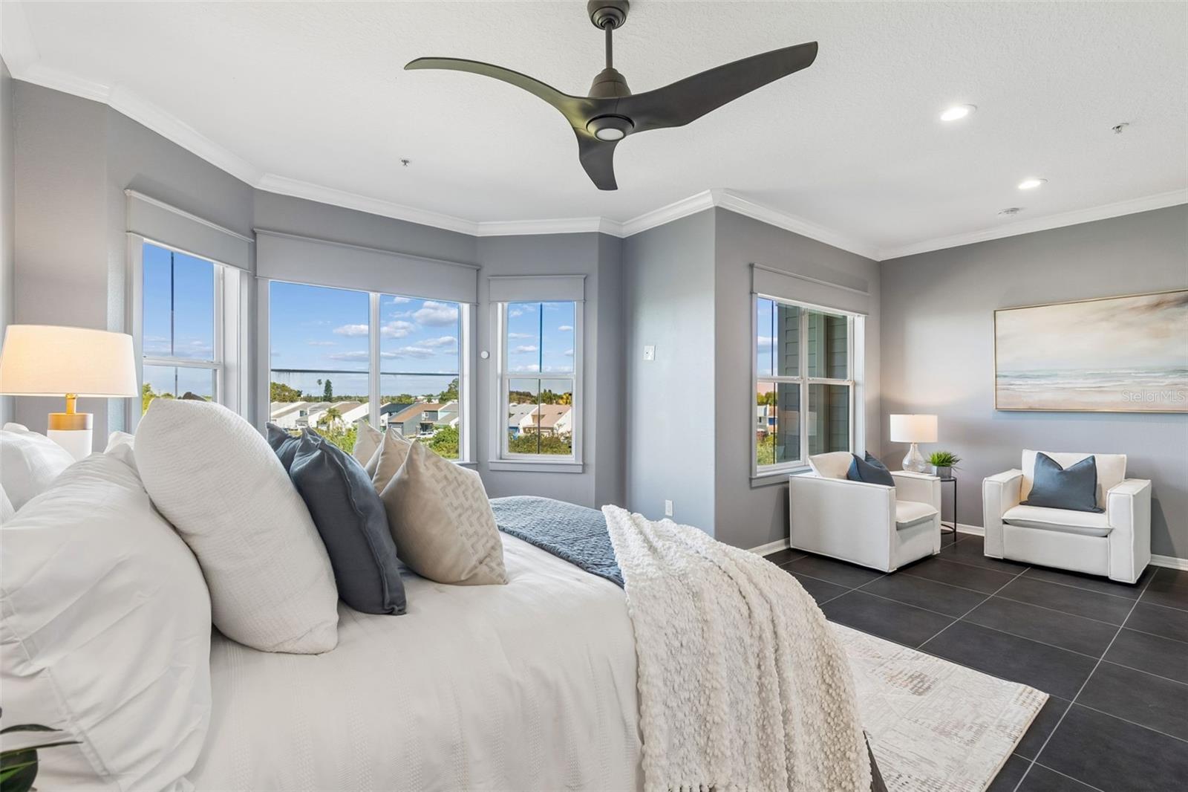
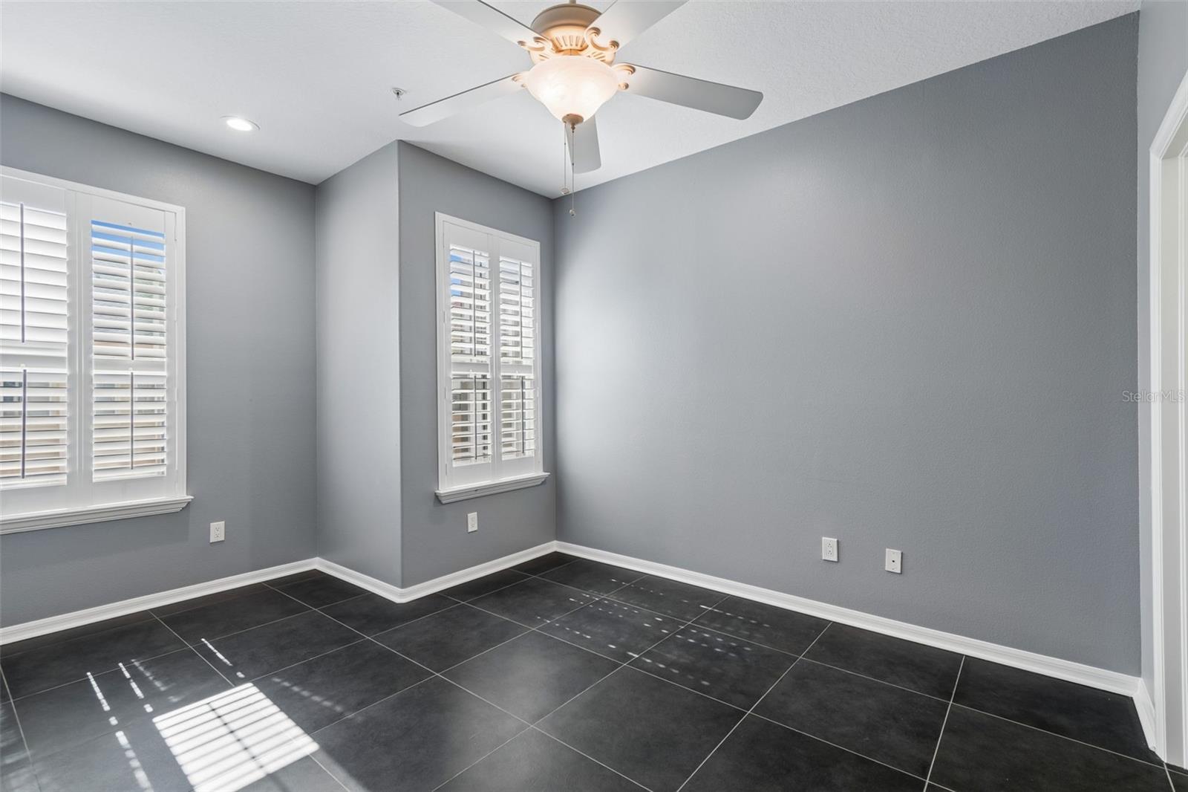
Welcome to one of the most beautiful water access communities in Tampa Bay. This amazing upgraded Spinnaker townhome offers the perfect blend of luxury, convenience, and outdoor waterfront living. This spacious and open floor plan showcases beautiful porcelain floors throughout the second floor, charcoal floors throughout the master suite, and an abundance of natural light throughout. The elegant living room boasts large windows, custom drapes and electronic blinds. The kitchen is a chefs delight with quartz countertops, stainless steel appliances, beautiful cabinetry, and a convenient breakfast bar. The master suite is a peaceful retreat featuring beautiful and tranquil water views and the master bath is a spa-like haven with dual vanities, jacuzzi tub, and enclosed glass shower. Spinnaker Cove offers a host of amenities, including a community pool, clubhouse, and a prime location with easy access to the Tampa International airport, Tampa's vibrant downtown, world class dining and our beautiful Gulf beaches. Schedule your private showing today.
Additional Information
- Interior Features
- Ceiling Fans(s), High Ceilings, Open Floorplan
- Exterior Features
- Balcony
- HOA Fee
- $615
- HOA Freqency
- Monthly
- Financing
- Cash, Conventional
- Community Features
- Gated Community - No Guard, Pool, No Deed Restriction
- Property Description
- Three+ Story
- Zoning
- PD
- Appliances
- Dishwasher, Dryer, Microwave, Range, Refrigerator, Washer
- Heating
- Central, Electric
- Air Conditioning
- Central Air
- Exterior Construction
- Block, Stucco
- Exterior Features
- Balcony
- Stories
- 3
- Levels
- Three Or More
- Roof
- Shingle
- Foundation
- Slab
- Pool
- Yes
- Garage
- 2 Car Garage
- Garage Spaces
- 2
- Elementary School
- Bay Crest-Hb
- Middle School
- Webb-Hb
- High School
- Alonso-HB
Listing courtesy of GULF SHORES REALTY ERA POWERED LLC. 813-636-0700
Mortgage Calculator
StellarMLS is the source of this information via Internet Data Exchange Program. All listing information is deemed reliable but not guaranteed and should be independently verified through personal inspection by appropriate professionals. Listings displayed on this website may be subject to prior sale or removal from sale. Availability of any listing should always be independently verified. Listing information is provided for consumer personal, non-commercial use, solely to identify potential properties for potential purchase. All other use is strictly prohibited and may violate relevant federal and state law. Data last updated on