10804 N Myrtle Street, Tampa, FL 33617
- $450,000
- 3
- BD
- 2
- BA
- 1,480
- SqFt




- List Price
- $450,000
- Status
- ACTIVE
- Days on Market
- 171
- Price Change
- ▼ $10,000 1785125728
- MLS#
- TB8490732
- Subtype
- Residential
- Style
- One Story
- Year Built
- 1988
- Bedrooms
- 3
- Bathrooms
- 2
- Full Baths
- 2
- Living Area
- 1,480
- Lot Size
- 6,000
- Acres
- 0.14
- Subdivision
- Terrace Park Unit 5 Rev
- MLS Area Major
- Tampa / Temple Terrace
Property Description
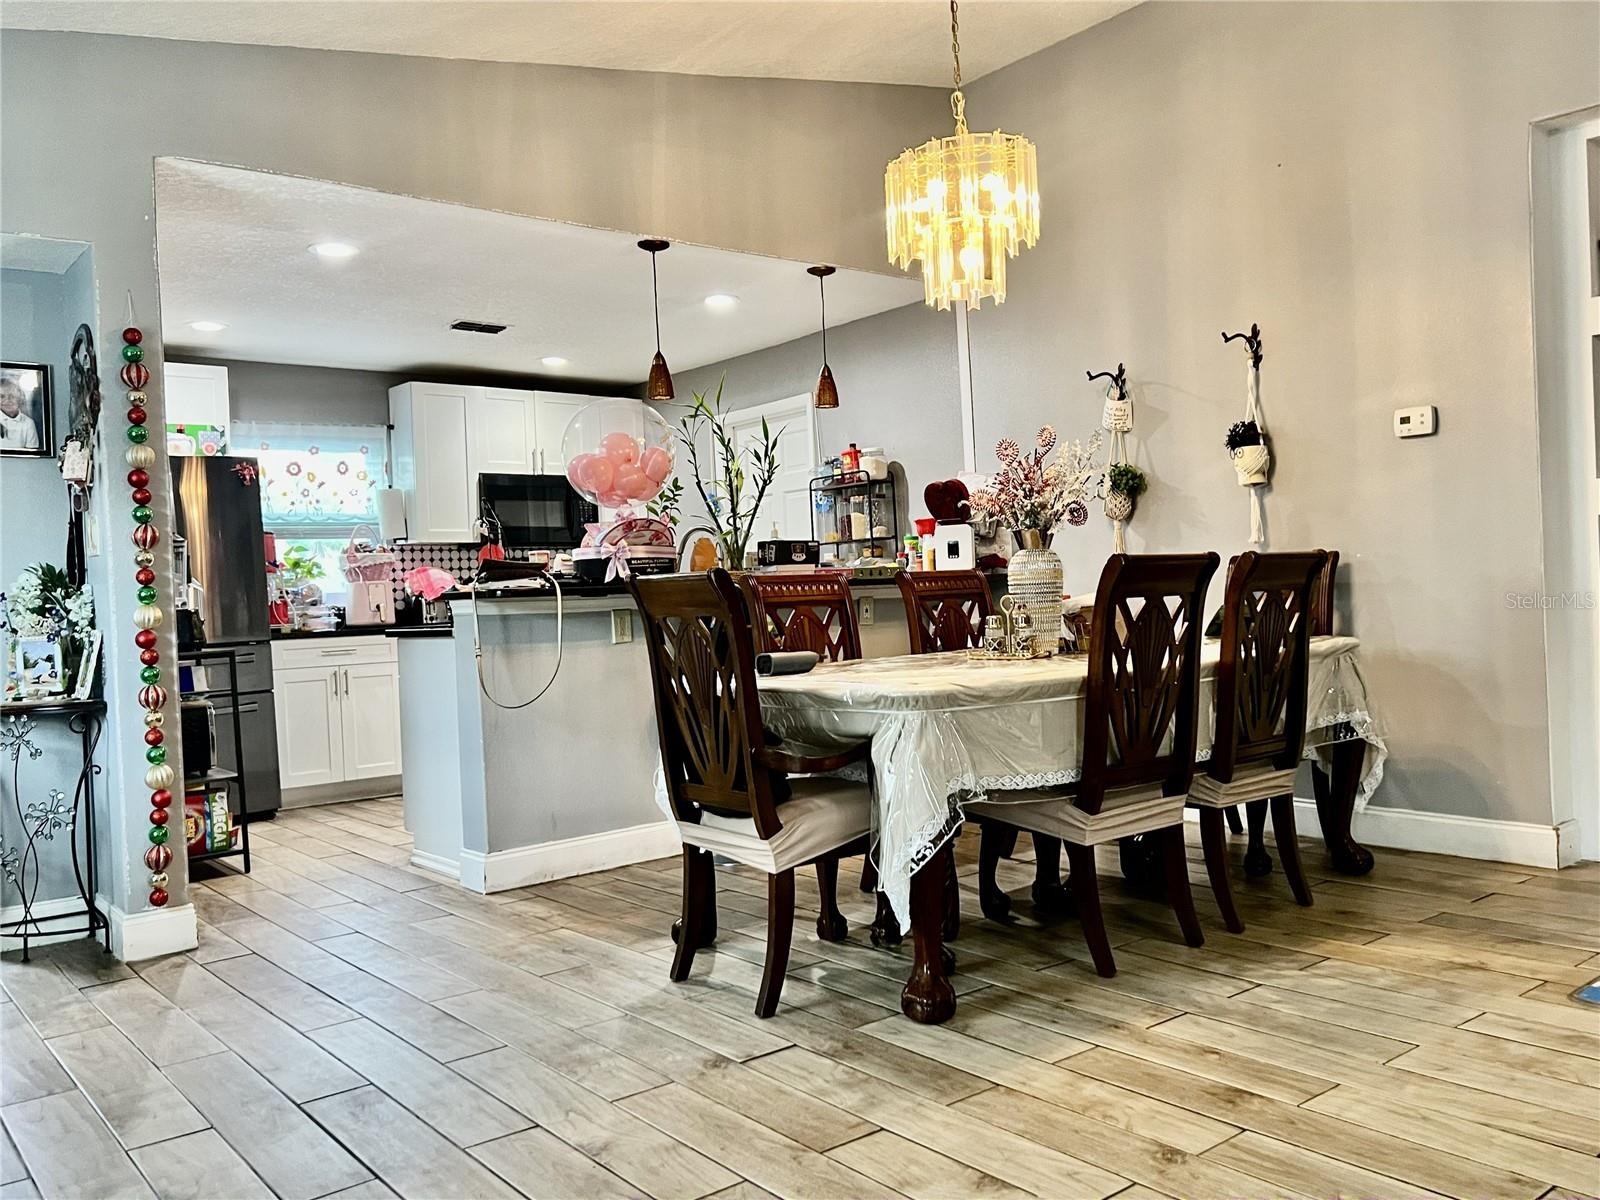
HUGE REDUCTION!!!!!!a 3/2 house with 2 additional bedrooms, features an inviting open-concept layout that seamlessly connects the kitchen and living areas—perfect for both everyday living and entertaining. Step outside to a charming courtyard ideal for relaxing or hosting guests, which flows into a generously sized backyard complete with an outdoor gas grill. The primary suite offers a private suite bathroom, while an additional fully updated bathroom includes a double vanity and modern shower. Designed with comfort and functionality in mind, this ranch-style home boasts high ceilings throughout, creating a bright and airy feel, along with plenty of space for family living and play areas. The kitchen is outfitted with granite countertops, stylish pendant lighting, and ample workspace, while a built-in entertainment center adds both convenience and character. Impact-resistant windows provide added safety and peace of mind. This gated property also offers private parking, adding an extra layer of security and convenience. This thoughtfully designed home is ideal for families and those who love to entertain.
Additional Information
- Interior Features
- Ceiling Fans(s), High Ceilings, Kitchen/Family Room Combo, L Dining, Living Room/Dining Room Combo, Open Floorplan, Solid Surface Counters, Solid Wood Cabinets, Thermostat, Walk-In Closet(s)
- Exterior Features
- Courtyard, Lighting, Outdoor Grill, Private Entrance, Private Mailbox, Private Yard, Rain Gutters, Sliding Doors
- Financing
- Cash, Conventional, FHA, VA Loan
- Community Features
- Street Lights, No Deed Restriction
- Property Description
- One Story
- Zoning
- RS-60
- Appliances
- Cooktop, Dishwasher, Disposal, Dryer, Electric Water Heater, Microwave, Range, Refrigerator, Washer
- Heating
- Electric
- Air Conditioning
- Central Air
- Exterior Construction
- Block
- Exterior Features
- Courtyard, Lighting, Outdoor Grill, Private Entrance, Private Mailbox, Private Yard, Rain Gutters, Sliding Doors
- Stories
- 1
- Levels
- One
- Roof
- Shingle
- Foundation
- Slab
- Garage
- 2 Car Garage
- Garage Spaces
- 2
Listing courtesy of PEOPLE'S CHOICE REALTY SVC LLC. 813-933-0677
Mortgage Calculator
StellarMLS is the source of this information via Internet Data Exchange Program. All listing information is deemed reliable but not guaranteed and should be independently verified through personal inspection by appropriate professionals. Listings displayed on this website may be subject to prior sale or removal from sale. Availability of any listing should always be independently verified. Listing information is provided for consumer personal, non-commercial use, solely to identify potential properties for potential purchase. All other use is strictly prohibited and may violate relevant federal and state law. Data last updated on