5311 Boardwalk Street, Holiday, FL 34690
- $447,400
- 3
- BD
- 3
- BA
- 1,848
- SqFt






- List Price
- $447,400
- Status
- ACTIVE
- Days on Market
- 122
- Price Change
- ▼ $2,500 1780180336
- MLS#
- TB8491269
- Subtype
- Residential
- Style
- Three+ Story
- Architectural Style
- Florida
- Year Built
- 1998
- Bedrooms
- 3
- Bathrooms
- 3
- Full Baths
- 2
- Half Baths
- 1
- Living Area
- 1,848
- Lot Size
- 7,091
- Acres
- 0.16
- Subdivision
- Park Place
- Building Name
- 3
- MLS Area Major
- Holiday/Tarpon Springs
Property Description
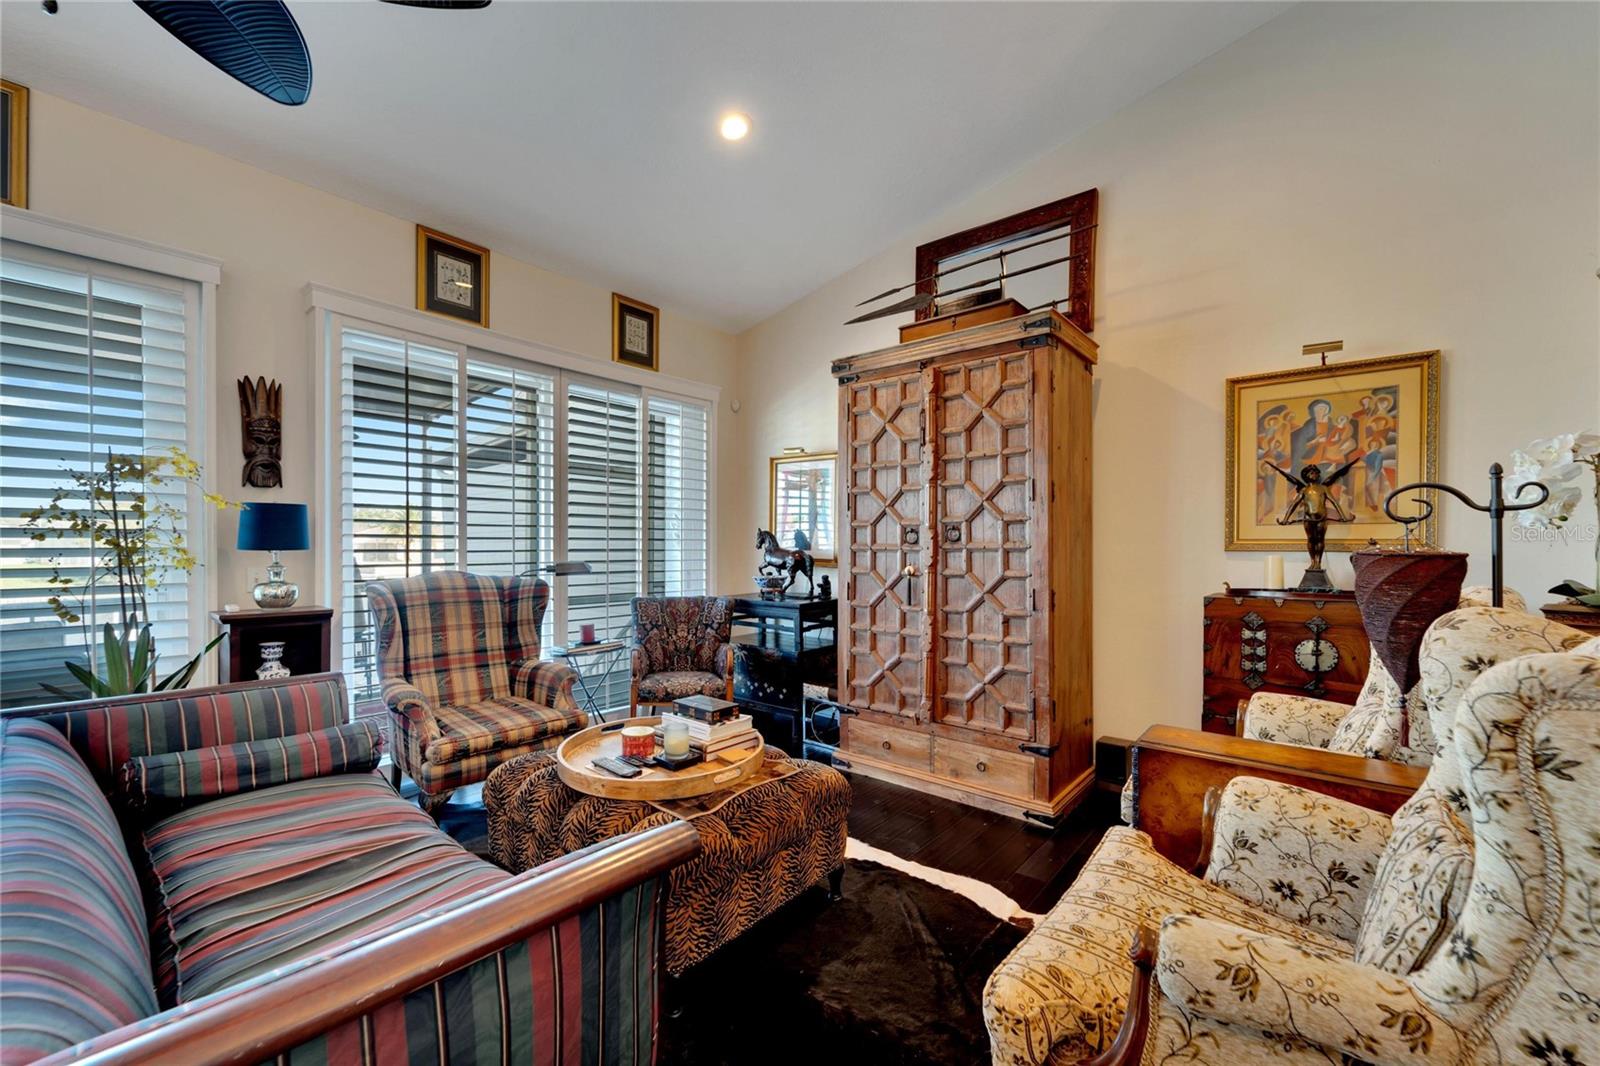
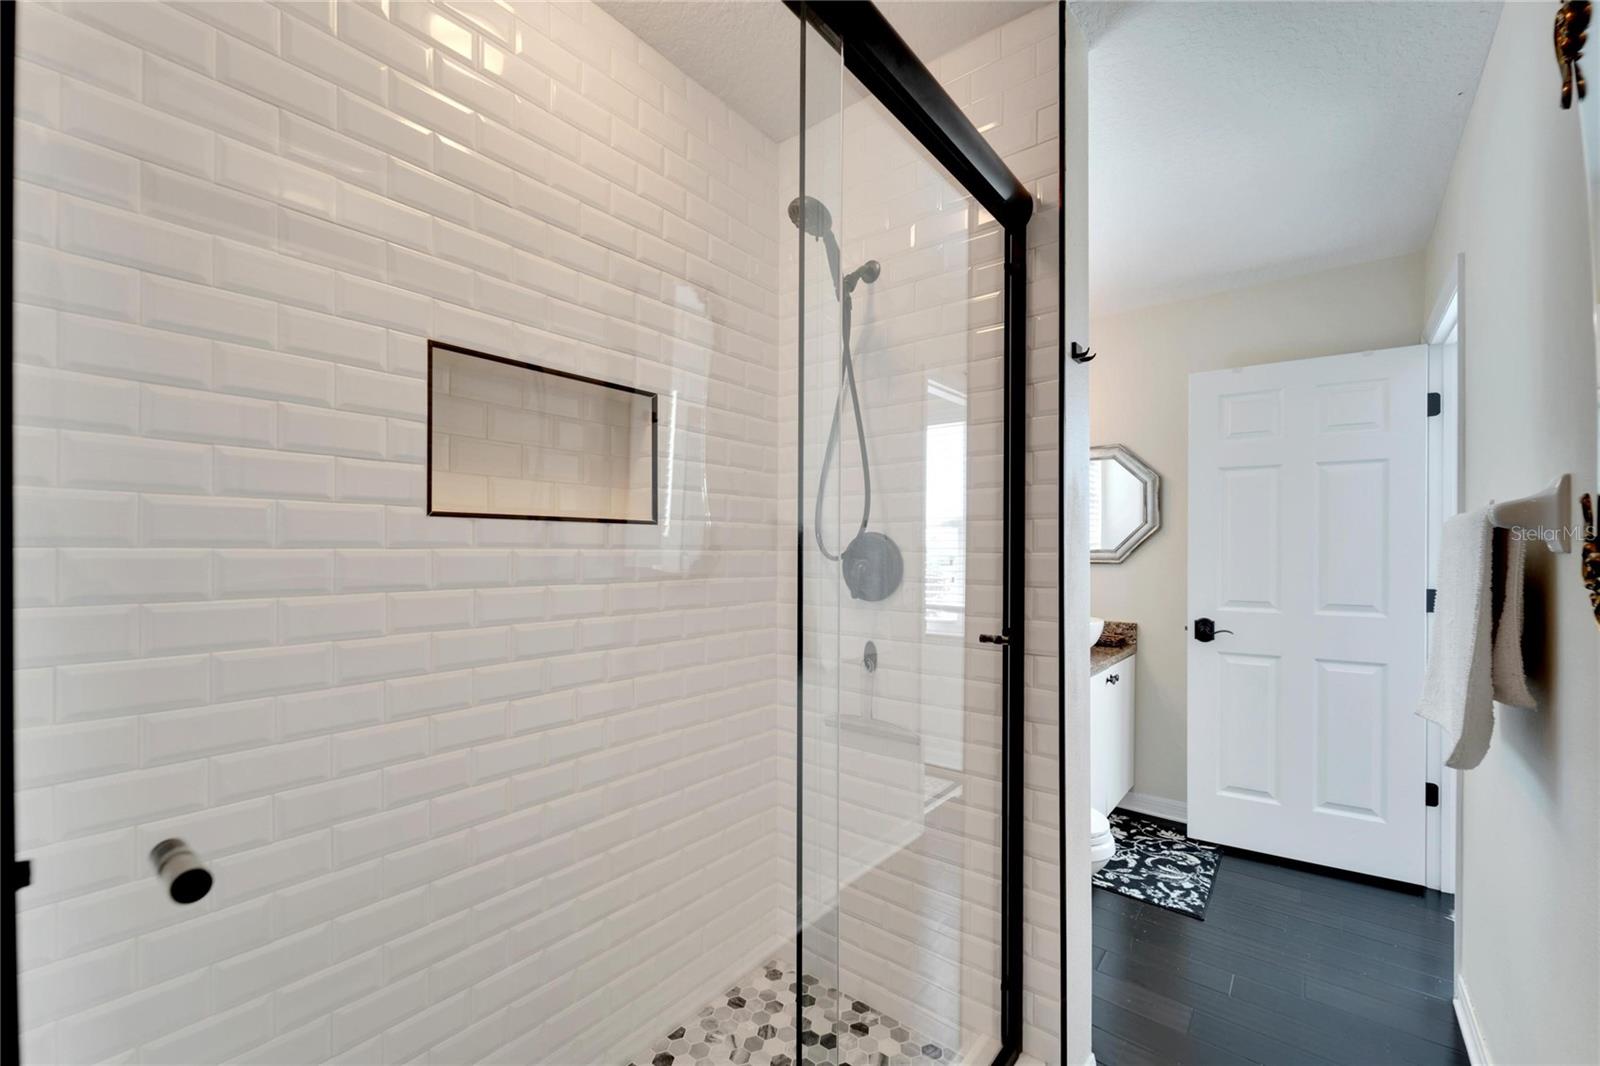
Beautifully updated townhome situated on a quiet street just minutes from major freeways, offering the perfect blend of luxury, comfort, and coastal living. This spacious 1,848-square-foot residence features 3 bedrooms and 2.5 bathrooms, enhanced by elegant eucalyptus wood flooring throughout. The tastefully remodeled kitchen showcases high-end cabinetry, stainless steel appliances, and elegant quartz countertops. The bathrooms have been fully modernized with frameless glass showers, subway tiles, quartz finishes, and stylish vessel sinks. Impact-resistant windows and sliding glass doors provide enhanced safety and improved energy efficiency. Home automation helps significantly reduce electric consumption for the two newer HVAC systems. Downstairs, the oversized 2-car garage offers ample storage space, while outside, a private dock with 33 feet of frontage along the Anclote River is equipped with a 10,000-lb boat lift—ideal for boating enthusiasts. Best of all, there are no HOA or CDD fees.
Additional Information
- Interior Features
- Ceiling Fans(s), Eat-in Kitchen, High Ceilings, Open Floorplan, PrimaryBedroom Upstairs, Solid Surface Counters, Split Bedroom, Thermostat, Vaulted Ceiling(s), Walk-In Closet(s), Window Treatments
- Exterior Features
- Lighting, Private Entrance, Private Mailbox, Rain Gutters, Sidewalk, Sliding Doors, Sprinkler Metered
- Financing
- Cash, Conventional, FHA, VA Loan
- Location
- Flood Insurance Required, FloodZone, Sidewalk, Paved
- Community Features
- Golf Carts OK, Sidewalks, Street Lights, No Deed Restriction
- Property Description
- Three+ Story
- Zoning
- MF1
- Appliances
- Dishwasher, Disposal, Dryer, Electric Water Heater, Ice Maker, Microwave, Range, Refrigerator, Washer, Water Softener
- Heating
- Central, Electric
- Air Conditioning
- Central Air
- Exterior Construction
- Block, Concrete, Stucco
- Exterior Features
- Lighting, Private Entrance, Private Mailbox, Rain Gutters, Sidewalk, Sliding Doors, Sprinkler Metered
- Stories
- 3
- Levels
- Three Or More
- Roof
- Shingle
- Foundation
- Block, Crawlspace, Pillar/Post/Pier
- Parking
- Driveway, Garage Door Opener, Ground Level
- Parking Features
- Driveway, Garage Door Opener, Ground Level
- Garage
- 2 Car Garage
- Garage Spaces
- 2
- Garage Features
- Driveway, Garage Door Opener, Ground Level
- Elementary School
- Sunray Elementary-Po
- Middle School
- Paul R. Smith Middle-Po
- High School
- Anclote High-PO
- View
- Water
Listing courtesy of ALIGN RIGHT REALTY LLC. 727-264-6800
Mortgage Calculator
StellarMLS is the source of this information via Internet Data Exchange Program. All listing information is deemed reliable but not guaranteed and should be independently verified through personal inspection by appropriate professionals. Listings displayed on this website may be subject to prior sale or removal from sale. Availability of any listing should always be independently verified. Listing information is provided for consumer personal, non-commercial use, solely to identify potential properties for potential purchase. All other use is strictly prohibited and may violate relevant federal and state law. Data last updated on