2221 Soho Bay Court, Tampa, FL 33606
- $599,900
- 2
- BD
- 3
- BA
- 1,605
- SqFt






- List Price
- $599,900
- Status
- ACTIVE
- Days on Market
- 116
- Price Change
- ▼ $10,000 1783619289
- MLS#
- TB8492583
- Subtype
- Residential
- Style
- Three+ Story
- Year Built
- 2007
- Bedrooms
- 2
- Bathrooms
- 3
- Full Baths
- 2
- Half Baths
- 1
- Living Area
- 1,605
- Lot Size
- 767
- Acres
- 0.02
- Subdivision
- Brownstones Of Soho
- Building Name
- Brownstones Of Soho
- MLS Area Major
- Tampa / Davis Island/University of Tampa
Property Description
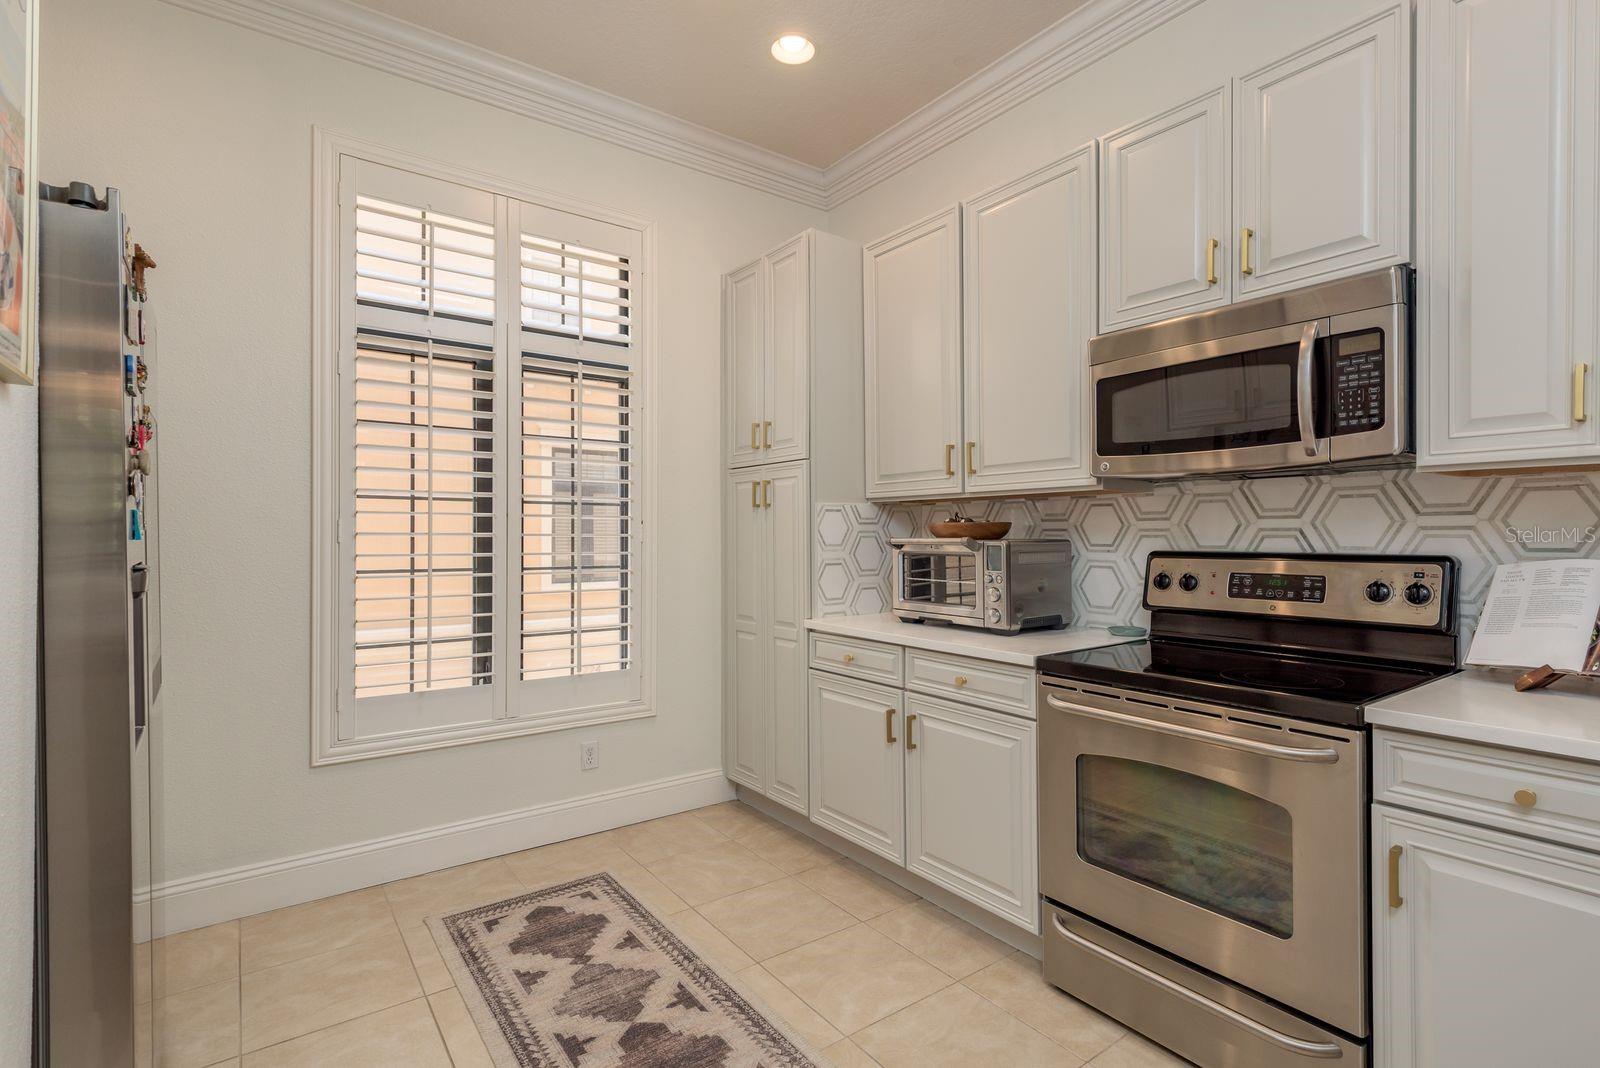
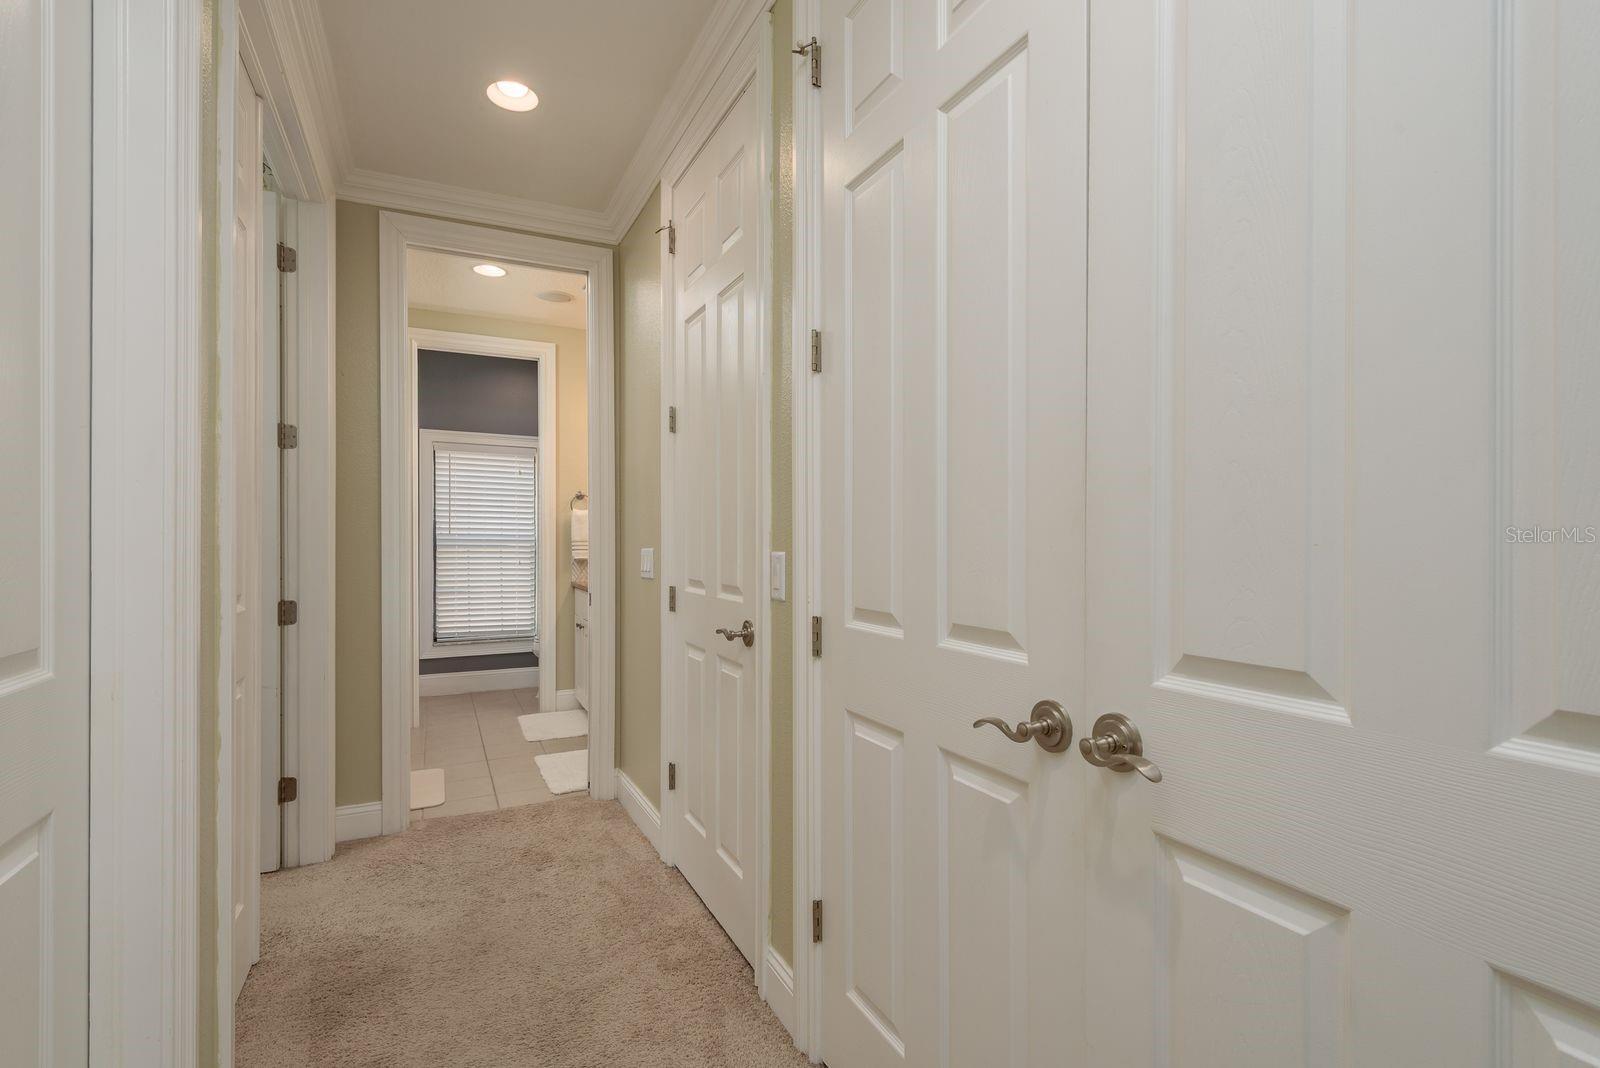
LOCATION! Live in the heart of Hyde Park at the highly desirable Brownstones of SoHo. Just a short walk to Hyde Park Village, Bayshore Boulevard, top-rated restaurants, boutique shopping, and South Tampa's vibrant nightlife, this beautifully updated 4-story townhome offers the perfect combination of luxury, convenience, and walkable city living. Thoughtfully renovated and move-in ready, the home features a fully remodeled kitchen (2025) with quartz countertops, marble backsplash, premium appliances, and a smart refrigerator. The bright, open-concept living area showcases engineered hardwood flooring, plantation shutters, custom accent walls, and soaring ceilings filled with natural light. The third level features a spacious secondary suite with a beautifully renovated bathroom, oversized shower, double vanity, and California-style closet system. The entire fourth floor serves as a private owner's retreat complete with dual California closets, a spa-inspired en-suite bath, and a private rooftop terrace. Additional highlights include a spacious tandem two-car garage, new roof (2024), new A/C (2024), and an HOA that includes water, sewer, and trash. Located within the sought-after Mitchell, Wilson, and Plant school district and just minutes from Downtown Tampa, Tampa International Airport, Riverwalk, Armature Works, Trader Joe's, Whole Foods, and Publix, this home delivers the best of South Tampa living. Opportunities to own a fully updated townhome in Hyde Park at this price point are rare. Schedule your private showing today.
Additional Information
- Interior Features
- High Ceilings, Walk-In Closet(s), Window Treatments
- Exterior Features
- Balcony
- HOA Fee
- $600
- HOA Freqency
- Monthly
- Financing
- Cash, Conventional, VA Loan
- Community Features
- Deed Restrictions
- Property Description
- Three+ Story
- Zoning
- CI
- Appliances
- Dishwasher, Dryer, Electric Water Heater, Microwave, Range, Refrigerator, Washer
- Heating
- Central
- Air Conditioning
- Central Air
- Exterior Construction
- Block
- Exterior Features
- Balcony
- Stories
- 4
- Levels
- Three Or More
- Roof
- Shingle
- Foundation
- Slab
- Garage
- 2 Car Garage
- Garage Spaces
- 2
- Elementary School
- Mitchell-Hb
- Middle School
- Wilson-Hb
- High School
- Plant-HB
Listing courtesy of EXP REALTY LLC. 866-308-7109
Mortgage Calculator
StellarMLS is the source of this information via Internet Data Exchange Program. All listing information is deemed reliable but not guaranteed and should be independently verified through personal inspection by appropriate professionals. Listings displayed on this website may be subject to prior sale or removal from sale. Availability of any listing should always be independently verified. Listing information is provided for consumer personal, non-commercial use, solely to identify potential properties for potential purchase. All other use is strictly prohibited and may violate relevant federal and state law. Data last updated on