4551 Tuscan Loon Drive, Tampa, FL 33619
- $375,000
- 4
- BD
- 3
- BA
- 2,077
- SqFt




- List Price
- $375,000
- Status
- ACTIVE
- Days on Market
- 164
- Price Change
- ▼ $14,000 1786588944
- MLS#
- TB8492853
- Subtype
- Residential
- Style
- Three+ Story
- Architectural Style
- Florida
- Year Built
- 2023
- Bedrooms
- 4
- Bathrooms
- 3
- Full Baths
- 3
- Living Area
- 2,077
- Lot Size
- 1,100
- Acres
- 0.03
- Subdivision
- Palm River Townhomes Partial Replat
- Building Name
- 4551
- MLS Area Major
- Tampa / Palm River / Progress Village
Property Description
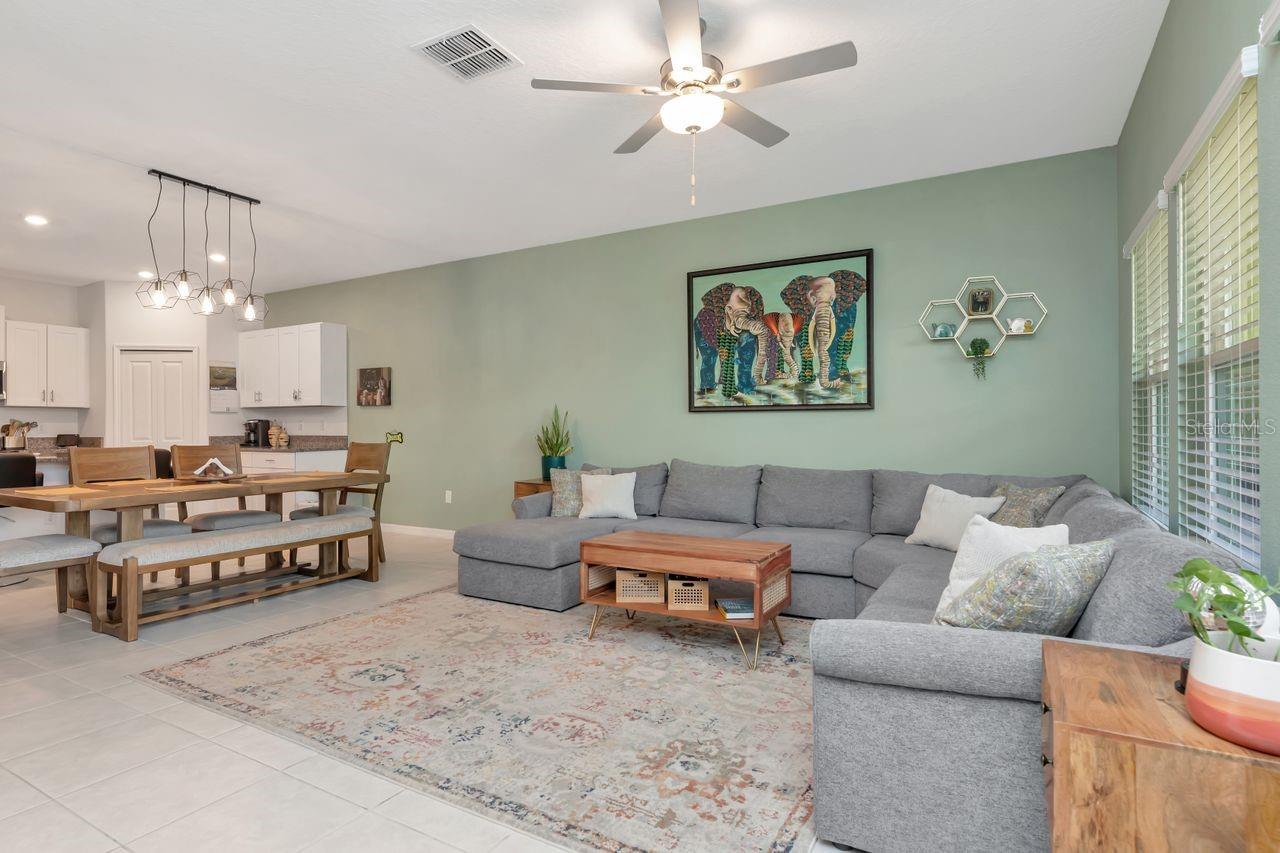
MOTIVATED SELLERS!!! - WILLING TO GIVE BUYER CREDIT TOWARD CLOSING COSTS!!! Welcome home to the gated community of Palm River! Located just 10 minutes from Downtown Tampa, and built in 2023, this three story townhouse is sure to check all of the boxes. On the ground floor, you will find your massive 2+ car garage along with ample storage space, which is hard to come by in a townhouse. As you walk upstairs to the second floor, you are welcomed with a large open floor plan consisting of the kitchen and living room area, along with a secondary bedroom and full bathroom. Just off the living room, a large porch overlooks the pond in the backyard where you can enjoy your morning coffee or take in a nice sunset to wind down from a long day. On the top floor, you will find the primary bedroom which also overlooks the pond, and is equipped with a large walk-in closet, as well as the en-suite primary bathroom which features dual sinks, and a walk in shower. Just down the hall, you will find the other two secondary bedrooms which are perfect for guests, or a home office. The HOA fee covers water, sewer, trash, cable, internet, and more. Also included in your fee, and just a short walk away from the unit, is the community pool. At the front of the community, you will find a large dock equipped with an area to launch your kayak and enjoy the beautiful city view on the Tampa Bay waters, right from your own neighborhood. Schedule your tour to view this beautiful, move-in ready home today!
Additional Information
- Amenities
- Gated, Pool
- Interior Features
- Ceiling Fans(s), Eat-in Kitchen, In Wall Pest System, Kitchen/Family Room Combo, PrimaryBedroom Upstairs, Thermostat, Walk-In Closet(s)
- Exterior Features
- Hurricane Shutters, Sidewalk
- HOA Fee
- $350
- HOA Freqency
- Monthly
- Financing
- Cash, Conventional, FHA, VA Loan
- Location
- Flood Insurance Required, FloodZone, Landscaped, Sidewalk, Paved
- Community Features
- Community Mailbox, Dog Park, Gated Community - No Guard, Pool, Sidewalks, Street Lights, No Deed Restriction
- Property Description
- Three+ Story
- Zoning
- PD
- Appliances
- Dishwasher, Disposal, Dryer, Electric Water Heater, Exhaust Fan, Freezer, Ice Maker, Microwave, Range, Refrigerator, Washer
- Heating
- Central, Electric
- Air Conditioning
- Central Air
- Exterior Construction
- Block, Stucco
- Exterior Features
- Hurricane Shutters, Sidewalk
- Stories
- 3
- Levels
- Three Or More
- Roof
- Shingle
- Foundation
- Slab
- Pool
- Yes
- Parking
- Driveway, Garage Door Opener, Ground Level, Guest, Oversized
- Parking Features
- Driveway, Garage Door Opener, Ground Level, Guest, Oversized
- Garage
- 2 Car Garage
- Garage Spaces
- 2
- Garage Features
- Driveway, Garage Door Opener, Ground Level, Guest, Oversized
- Elementary School
- Palm River-Hb
- Middle School
- Giunta Middle-Hb
- High School
- Blake-HB
- View
- Trees/Woods, Water
Listing courtesy of COLDWELL BANKER REALTY. 813-286-6563
Mortgage Calculator
StellarMLS is the source of this information via Internet Data Exchange Program. All listing information is deemed reliable but not guaranteed and should be independently verified through personal inspection by appropriate professionals. Listings displayed on this website may be subject to prior sale or removal from sale. Availability of any listing should always be independently verified. Listing information is provided for consumer personal, non-commercial use, solely to identify potential properties for potential purchase. All other use is strictly prohibited and may violate relevant federal and state law. Data last updated on