2311 W Kentucky Avenue, Tampa, FL 33607
- $449,999
- 3
- BD
- 2
- BA
- 1,256
- SqFt






- List Price
- $449,999
- Status
- ACTIVE
- Days on Market
- 116
- Price Change
- ▼ $27,073 1780416857
- MLS#
- TB8493439
- Subtype
- Residential
- Style
- One Story
- Year Built
- 1978
- Bedrooms
- 3
- Bathrooms
- 2
- Full Baths
- 2
- Living Area
- 1,256
- Lot Size
- 5,100
- Acres
- 0.12
- Subdivision
- Rio Vista
- MLS Area Major
- Tampa
Property Description
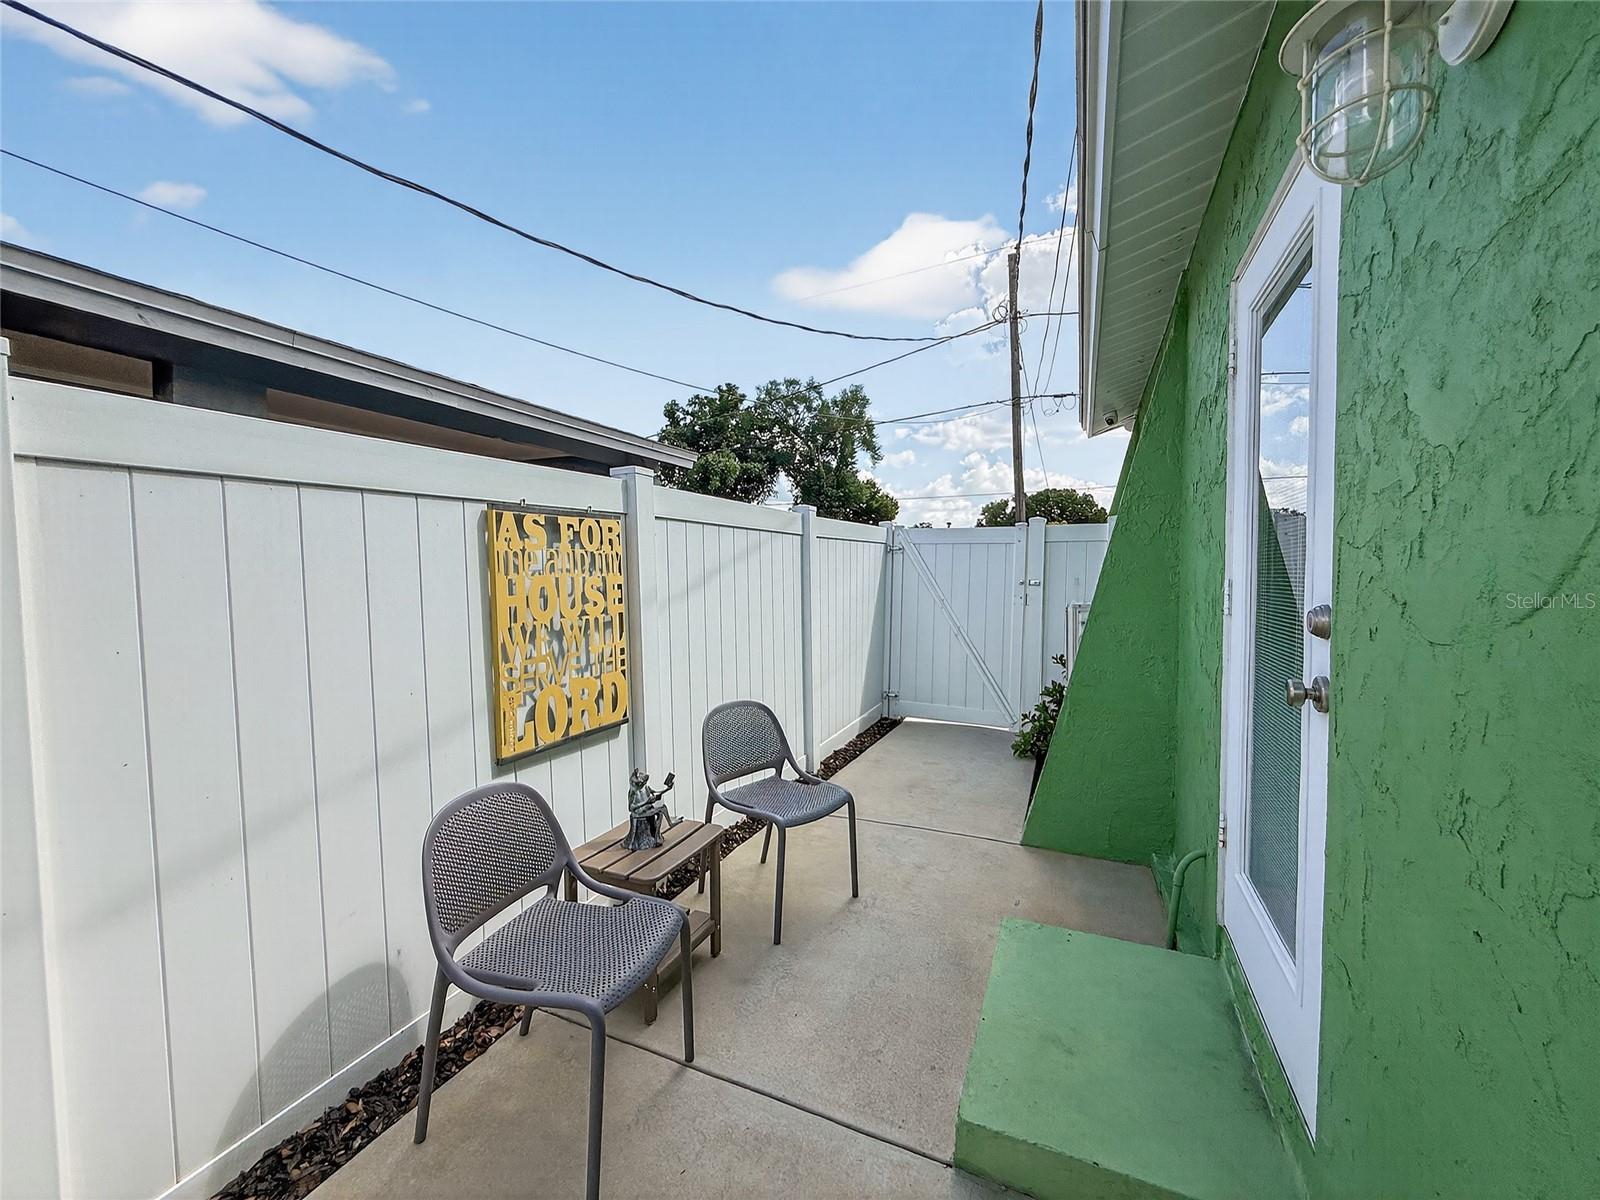
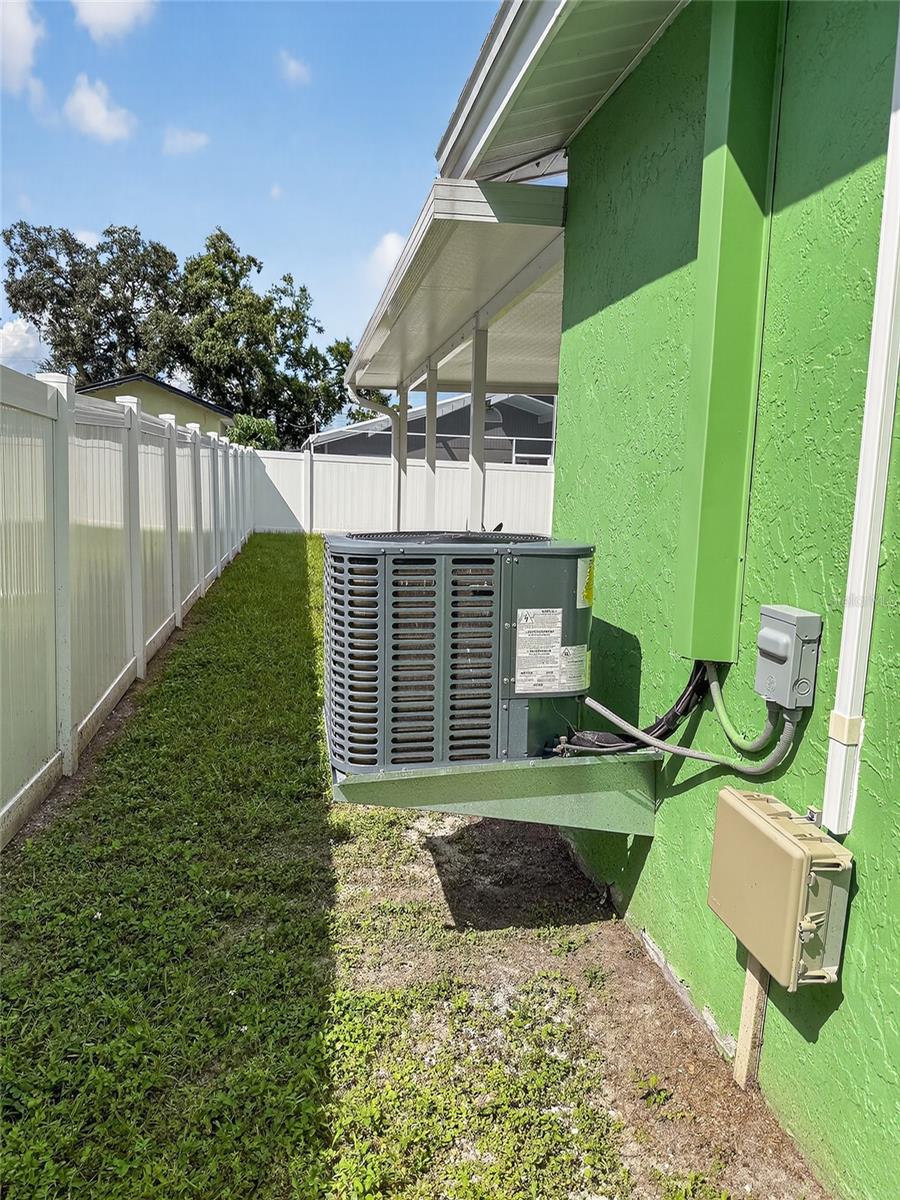
Welcome to this beautifully updated home in the heart of West Tampa! This home is move-in-ready and boasts elegant, high-end finishes throughout. Home features 2 bedrooms, 1 bathroom, PLUS a mother-in-law suite with private entrance. Upgrades include a brand-new roof (2024), HVAC system, impact-resistant windows, modern washer & dryer, quartz countertop in main kitchen, marble countertops and backsplash in in-law suite’s kitchen, stainless steel appliances, porcelain tile throughout, modern light fixtures, AND MORE. The home is open concept and offers plenty of room to entertain family and friends. Security cameras are included. Outside, the private backyard offers ample space for outdoor activities, gardening, or just enjoying some fresh air. The prime location is truly unbeatable! Situated just minutes from Armature Works, Downtown Tampa, Tampa International Mall, Midtown Tampa, Raymond James Stadium, Hyde Park, you’ll be in the center of it all. No Flooding from the last hurricanes. Not in flood zone, HOA, or CDD. This home is ready for you to move in and start living your best life. ** This home qualifies for a NHP (Neighborhood Housing Program) Loan offering Financing with NO private mortgage insurance with great interest rates both fixed and adjustable. 4.49% for 7 years or 5.99% fixed rate. $6,000 Down Payment Assistance. Call for details. ** Call and schedule a private tour today!
Additional Information
- Interior Features
- Ceiling Fans(s)
- Exterior Features
- Other
- Financing
- Cash, Conventional, VA Loan
- Community Features
- No Deed Restriction
- Property Description
- One Story
- Zoning
- RS-50
- Appliances
- Dryer, Electric Water Heater, Microwave, Range, Refrigerator, Washer
- Heating
- Central
- Air Conditioning
- Central Air
- Exterior Construction
- Block
- Exterior Features
- Other
- Levels
- One
- Roof
- Shingle
- Foundation
- Slab
- Garage
- 1 Car Carport
Listing courtesy of 5 STAR WAY REALTY LLC. 813-863-7636
Mortgage Calculator
StellarMLS is the source of this information via Internet Data Exchange Program. All listing information is deemed reliable but not guaranteed and should be independently verified through personal inspection by appropriate professionals. Listings displayed on this website may be subject to prior sale or removal from sale. Availability of any listing should always be independently verified. Listing information is provided for consumer personal, non-commercial use, solely to identify potential properties for potential purchase. All other use is strictly prohibited and may violate relevant federal and state law. Data last updated on