700 S Harbour Island Boulevard Unit 813, Tampa, FL 33602
- $670,000
- 2
- BD
- 2
- BA
- 1,187
- SqFt






- List Price
- $670,000
- Status
- ACTIVE
- Days on Market
- 162
- Price Change
- ▼ $25,000 1784234321
- MLS#
- TB8493704
- Subtype
- Residential
- Style
- One Story
- Architectural Style
- Contemporary
- Year Built
- 2005
- Bedrooms
- 2
- Bathrooms
- 2
- Full Baths
- 2
- Living Area
- 1,187
- Lot Size
- 2
- Subdivision
- Parkcrest Harbour Island Condo
- Building Name
- Parkcrest
- MLS Area Major
- Tampa
Property Description
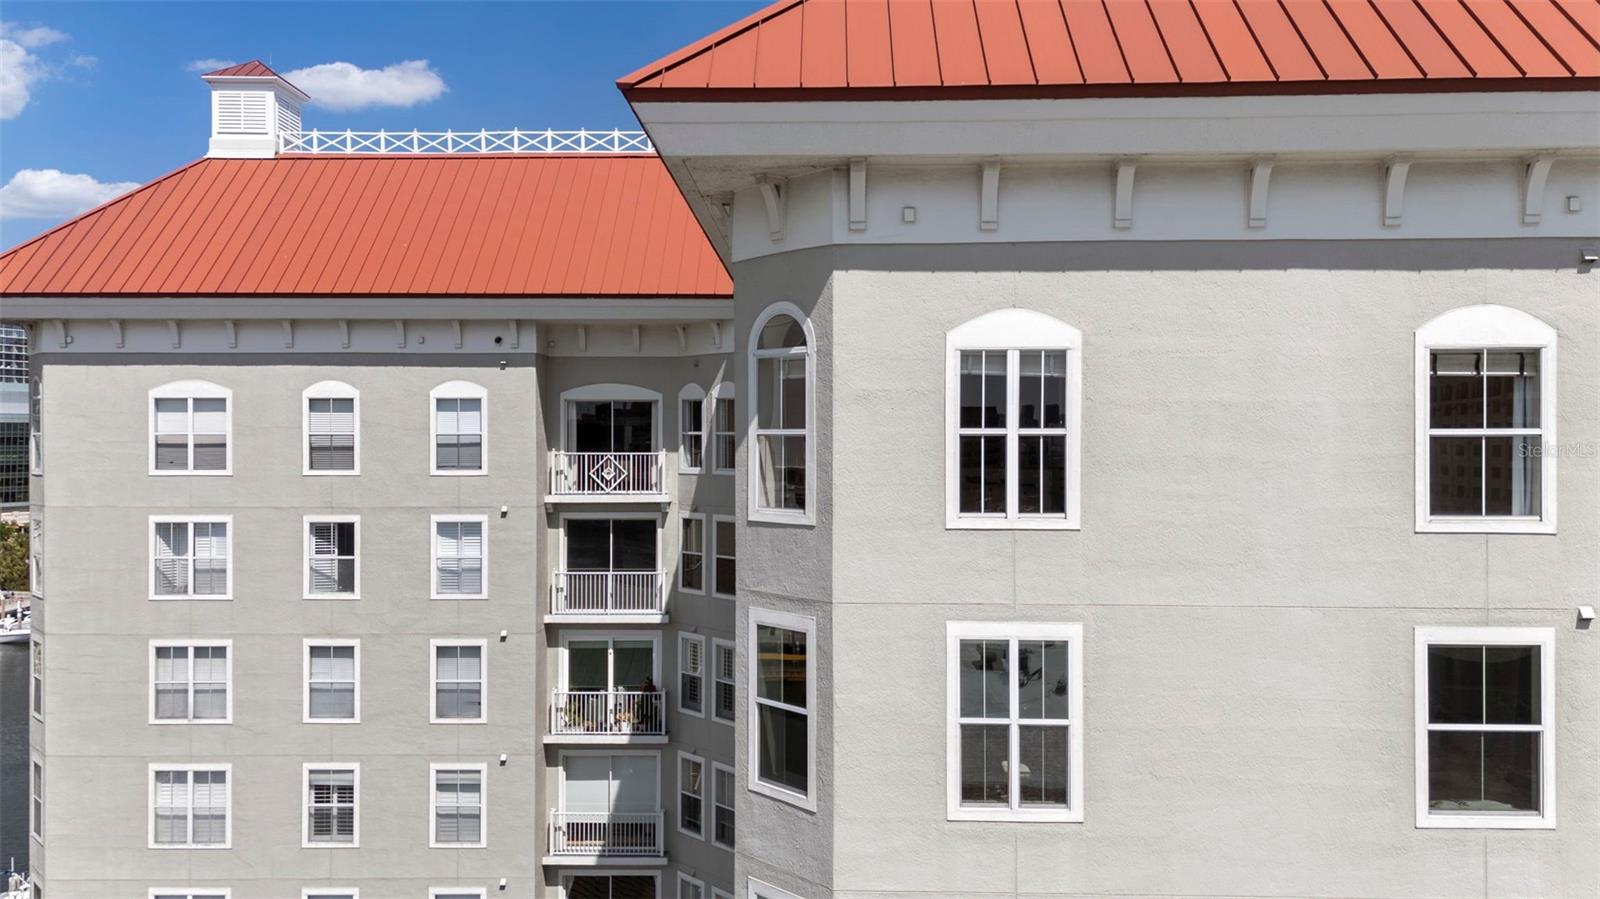
Virtually Staged. Rarely available and full of charm, this beautifully maintained 2-bedroom, 2-bathroom condo is perched on the top floor of the prestigious Parkcrest building—making it a true penthouse-level residence. Located in the heart of Harbour Island, recently named the #4 Best Place to Live in America, this is Tampa living at its finest. Step inside and be wowed by sweeping views of Water Street, the Convention Center, and Bayshore Boulevard from your sunlit windows. The open-concept kitchen features granite countertops, stainless steel appliances, and seamlessly flows into the dining and living area—perfect for both relaxing and entertaining. A separate in-unit laundry room adds convenience, while the spacious layout offers comfort and function. Outside your door, you're just steps to the new Lifestyle Fitness Club, Sail Pavilion, and the Tampa Riverwalk. Dine at world-class restaurants along Water Street or enjoy the endless activities on the bay—rent a jet ski, catch the Pirate Water Taxi, or simply soak in sunrise and water views from your own home. Parkcrest offers resort-style amenities, including a marina-front pool, secure guest parking, a fitness center, and 24-hour security. With its unbeatable location, rare top-floor placement, and incredible walkability, this condo delivers the ultimate Florida lifestyle.
Additional Information
- Amenities
- Clubhouse, Elevators, Fitness Center, Gated, Lobby Key Required, Maintenance, Pool, Security, Spa/Hot Tub, Storage
- Interior Features
- Ceiling Fans(s), Crown Molding, High Ceilings, Kitchen/Family Room Combo, Solid Surface Counters, Solid Wood Cabinets, Thermostat, Walk-In Closet(s), Window Treatments
- Exterior Features
- Awning(s), Lighting, Sidewalk
- HOA Freqency
- Monthly
- Monthly Condo Fee
- 882
- Condo Fees
- $882
- Condo Fees Term
- Monthly
- Pets Allowed
- Yes
- Pets
- Yes
- Max Pet Weight
- 100
- Pet Size
- Large (61-100 Lbs.)
- Building Name
- Parkcrest
- Financing
- Assumable, Cash, Conventional, FHA
- Location
- Flood Insurance Required, FloodZone, City Limits, Landscaped, Near Marina, Near Public Transit, Sidewalk, Paved
- Community Features
- Clubhouse, Community Mailbox, Gated Community - Guard, Park, Pool, Sidewalks, Street Lights, No Deed Restriction, Maintenance Free, Security
- Property Description
- One Story
- Zoning
- PD
- Appliances
- Cooktop, Dishwasher, Disposal, Dryer, Microwave, Refrigerator, Washer
- Heating
- Central
- Air Conditioning
- Central Air
- Exterior Construction
- Block, Other, Stucco
- Exterior Features
- Awning(s), Lighting, Sidewalk
- Stories
- 8
- Levels
- One
- Roof
- Metal
- Foundation
- Slab, Stem Wall
- Pool
- Yes
- Parking
- Assigned, Covered, Guest, On Street, Reserved, Basement
- Parking Features
- Assigned, Covered, Guest, On Street, Reserved, Basement
- Garage
- 1 Car Garage
- Garage Spaces
- 1
- Garage Features
- Assigned, Covered, Guest, On Street, Reserved, Basement
- Elementary School
- Gorrie-Hb
- Middle School
- Wilson-Hb
- High School
- Plant-HB
- View
- City, Water
Listing courtesy of SMITH & ASSOCIATES REAL ESTATE. 813-839-3800
Mortgage Calculator
StellarMLS is the source of this information via Internet Data Exchange Program. All listing information is deemed reliable but not guaranteed and should be independently verified through personal inspection by appropriate professionals. Listings displayed on this website may be subject to prior sale or removal from sale. Availability of any listing should always be independently verified. Listing information is provided for consumer personal, non-commercial use, solely to identify potential properties for potential purchase. All other use is strictly prohibited and may violate relevant federal and state law. Data last updated on