700 S Harbour Island Boulevard Unit 245, Tampa, FL 33602
- $569,000
- 3
- BD
- 2
- BA
- 1,344
- SqFt




- List Price
- $569,000
- Status
- ACTIVE
- Days on Market
- 161
- MLS#
- TB8494213
- Subtype
- Residential
- Style
- One Story
- Year Built
- 2005
- Bedrooms
- 3
- Bathrooms
- 2
- Full Baths
- 2
- Living Area
- 1,344
- Lot Size
- 4
- Subdivision
- Parkcrest Harbour Island Condo
- Building Name
- 700
- MLS Area Major
- Tampa
Property Description
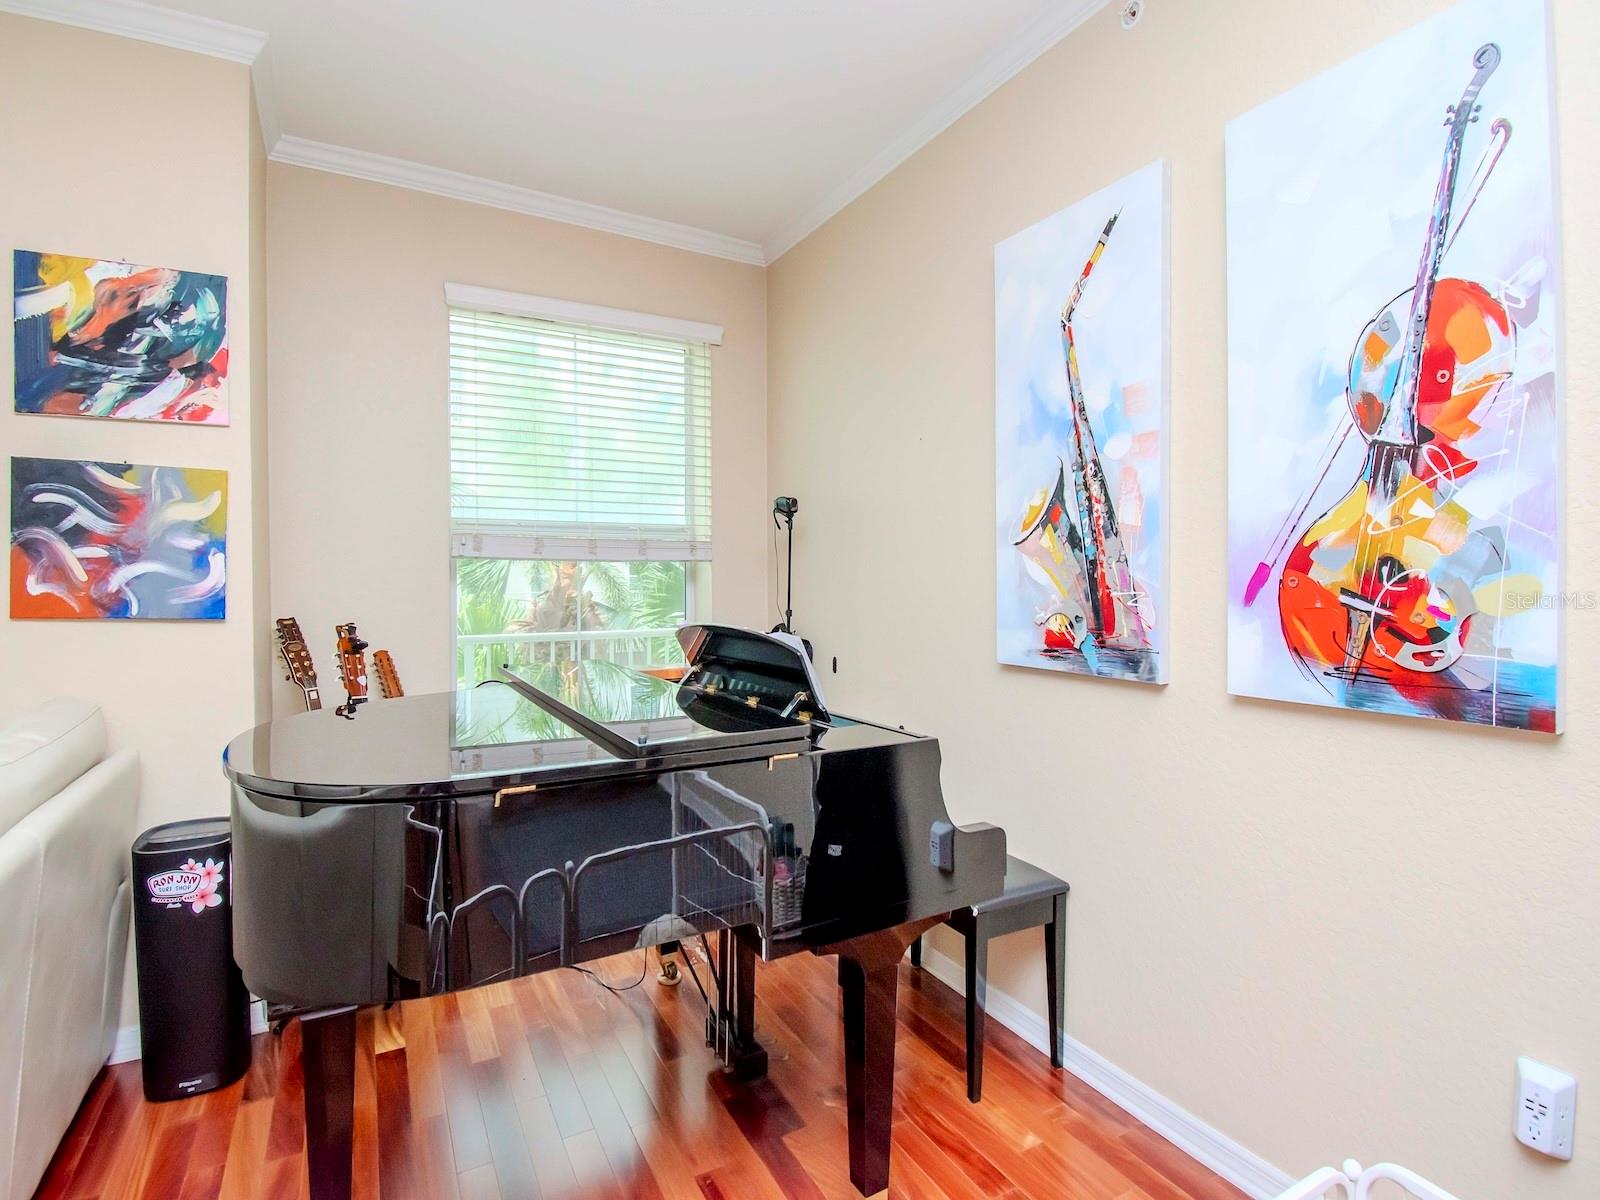
Exceptional investment opportunity in the highly sought-after community of Harbour Island! This beautifully maintained 3-bedroom, 2-bath condo is currently leased at $3,400/month with a tenant in place through June 30, 2027—offering immediate, stable income from day one. Spanning 1,345 square feet, the unit features an open-concept layout with hardwood flooring in the main living areas and ceramic tile in the kitchen and baths. The updated kitchen flows seamlessly into the living space, with sliding glass doors leading to a peaceful courtyard setting. While the unit is being sold unfurnished, photos reflect prior staging when owner-occupied. A rare and valuable feature in this community, the unit includes TWO reserved garage parking spaces and a private, climate-controlled storage unit—amenities not found with all units. Residents enjoy access to resort-style amenities including a pool, fitness center, clubhouse, and billiards room. Ideally located just minutes from downtown Tampa, the Tampa Riverwalk, Tampa Convention Center, Davis Islands, and the vibrant Channelside District, Harbour Island remains one of Tampa’s most desirable rental markets. Whether you're expanding your portfolio or seeking a low-maintenance, income-producing property in a prime location, this is a rare opportunity you won’t want to miss.
Additional Information
- Interior Features
- Crown Molding, Solid Surface Counters, Walk-In Closet(s)
- Exterior Features
- Garden, Private Mailbox, Sidewalk, Storage
- HOA Freqency
- Monthly
- Monthly Condo Fee
- 796
- Condo Fees
- $796
- Condo Fees Term
- Monthly
- Other Fees Term
- Annual
- Pets Allowed
- Yes
- Pets
- Yes
- Pet Size
- Large (61-100 Lbs.)
- Building Name
- 700
- Financing
- Cash, Conventional
- Community Features
- Association Recreation - Owned, Clubhouse, Community Mailbox, Deed Restrictions, Fitness Center, Pool, Sidewalks
- Property Description
- One Story
- Zoning
- PD
- Appliances
- Dishwasher, Disposal, Dryer, Electric Water Heater, Microwave, Range, Refrigerator, Washer
- Heating
- Central
- Air Conditioning
- Central Air
- Exterior Construction
- Block
- Exterior Features
- Garden, Private Mailbox, Sidewalk, Storage
- Stories
- 1
- Levels
- One
- Roof
- Shingle
- Foundation
- Slab
- Pool
- Yes
- Parking
- Basement
- Parking Features
- Basement
- Garage
- 2 Car Garage
- Garage Spaces
- 2
- Garage Features
- Basement
- Elementary School
- Gorrie-Hb
- Middle School
- Wilson-Hb
- High School
- Plant City-HB
Listing courtesy of LISA HALL REALTY, INC. 727-742-5830
Mortgage Calculator
StellarMLS is the source of this information via Internet Data Exchange Program. All listing information is deemed reliable but not guaranteed and should be independently verified through personal inspection by appropriate professionals. Listings displayed on this website may be subject to prior sale or removal from sale. Availability of any listing should always be independently verified. Listing information is provided for consumer personal, non-commercial use, solely to identify potential properties for potential purchase. All other use is strictly prohibited and may violate relevant federal and state law. Data last updated on