4128 Causeway Vista Drive, Tampa, FL 33615
- $2,150,000
- 4
- BD
- 4
- BA
- 3,669
- SqFt















- List Price
- $2,150,000
- Status
- ACTIVE
- Days on Market
- 111
- Price Change
- ▼ $49,000 1783975606
- MLS#
- TB8494461
- Subtype
- Residential
- Style
- Two Story
- Architectural Style
- Florida, Mediterranean
- Year Built
- 2006
- Bedrooms
- 4
- Bathrooms
- 4
- Full Baths
- 3
- Half Baths
- 1
- Living Area
- 3,669
- Lot Size
- 11,400
- Acres
- 0.26
- Subdivision
- The Reserve Of Old Tampa Bay
- MLS Area Major
- Tampa / Town and Country
Property Description
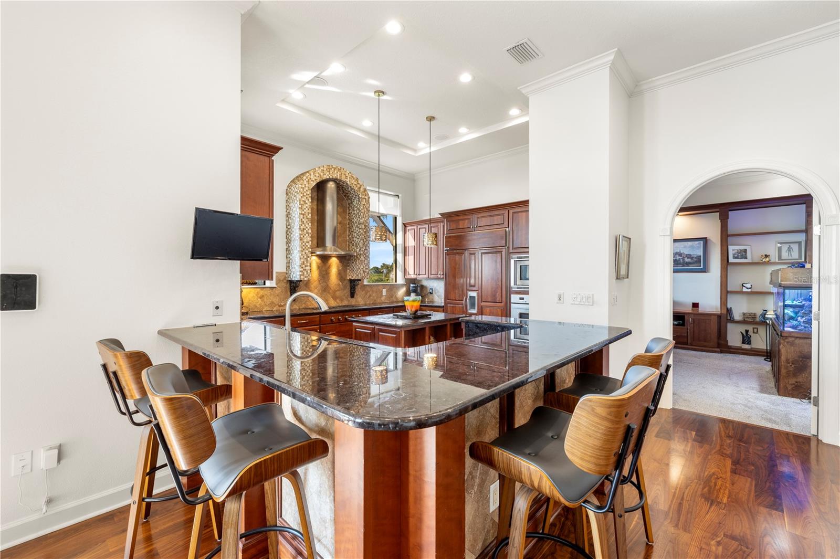
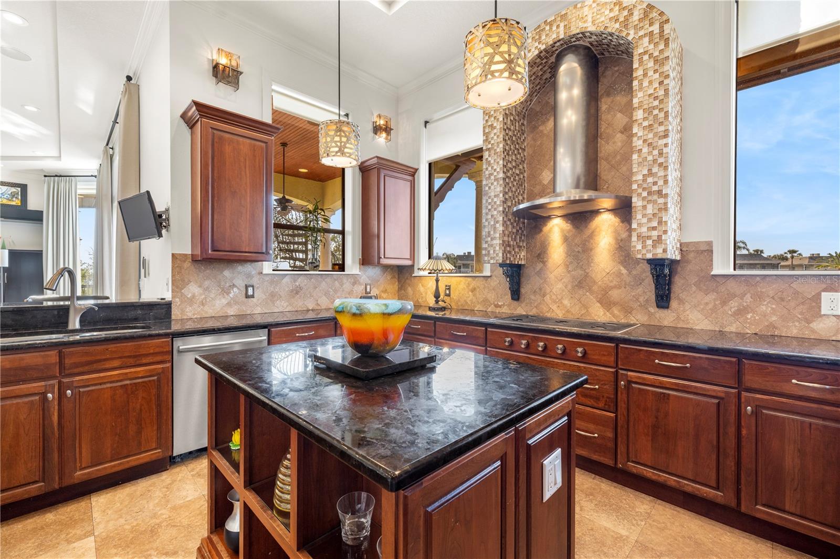
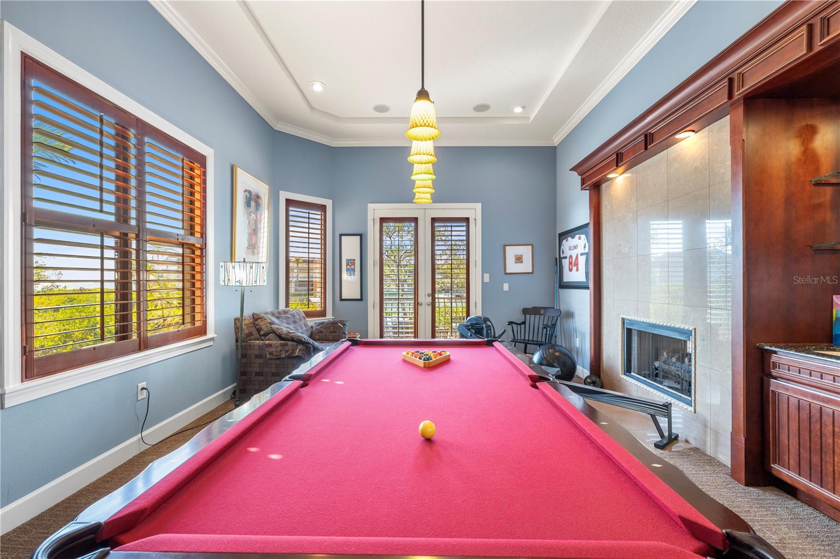
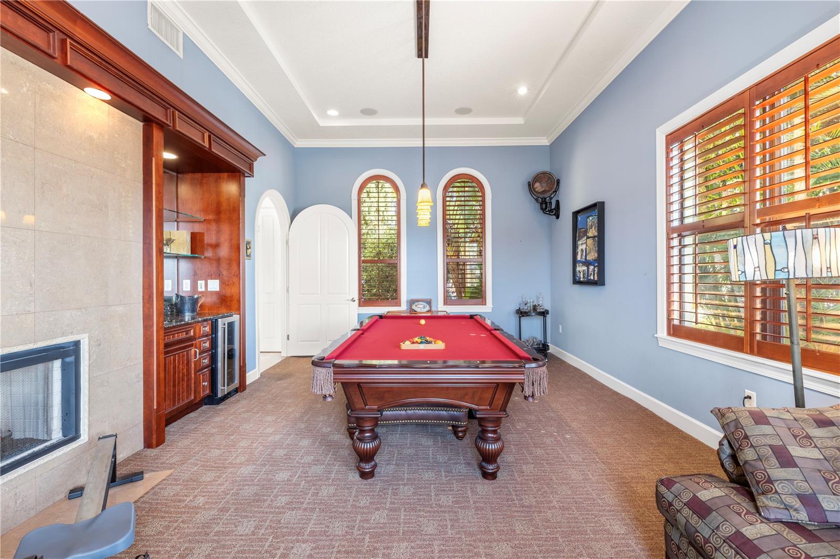
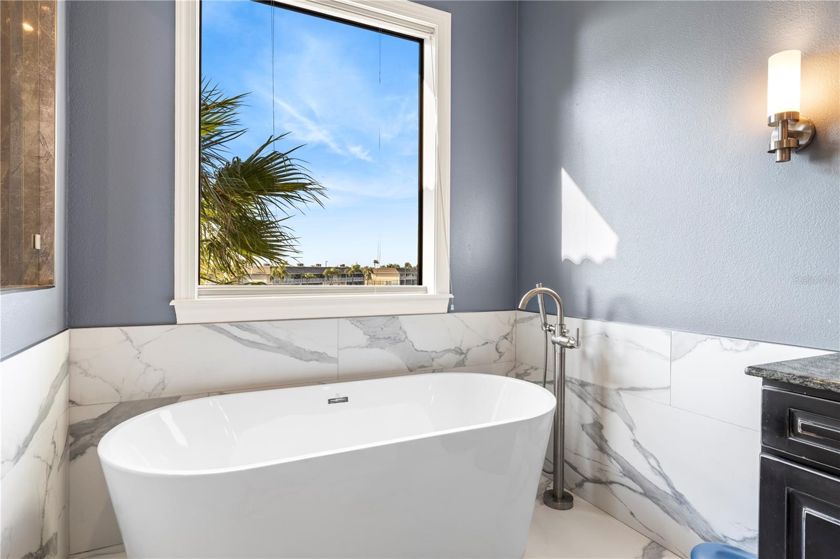
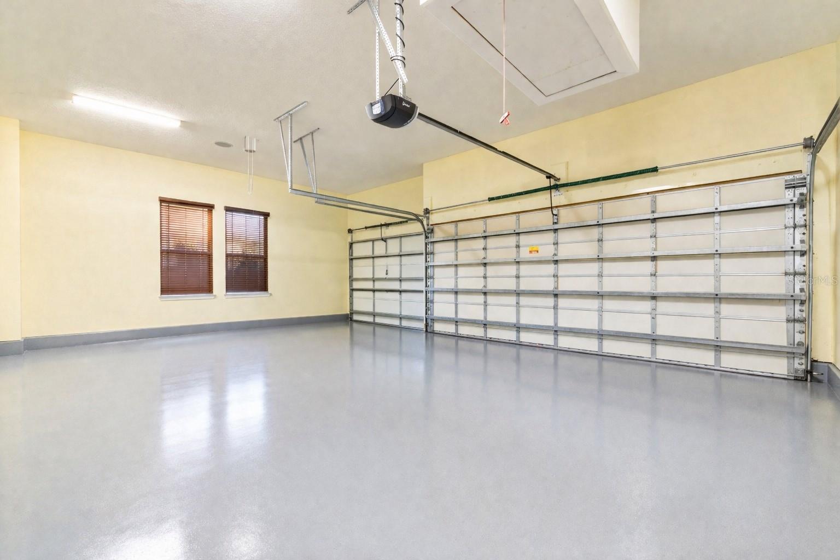
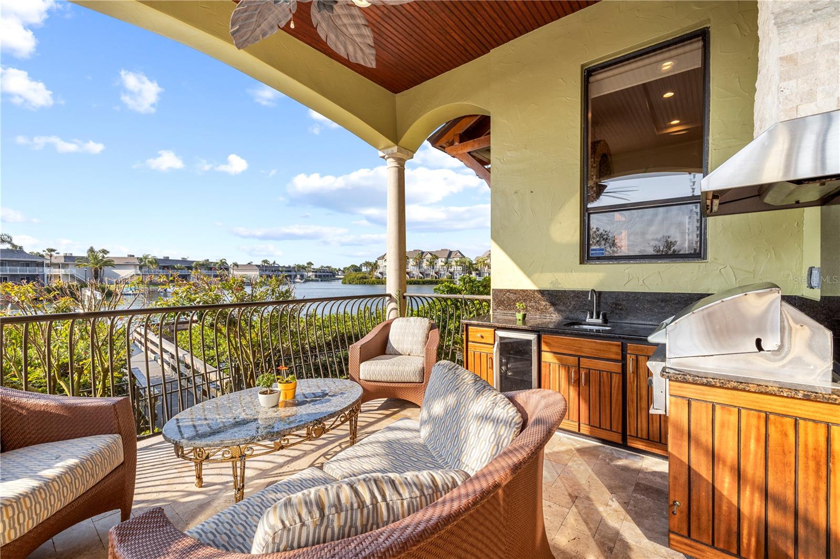
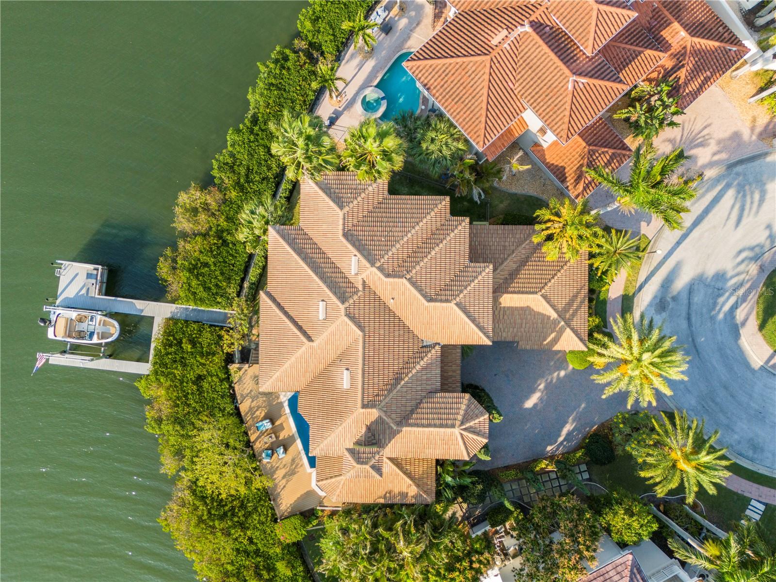
One or more photo(s) has been virtually staged. PRICE ADJUSTMENT. The most valuable things about a waterfront home are the things you can never change: the water, the dock, the lot, the community, the bones. Every one of those is already here — and now, so is the price. Homes inside The Reserve of Old Tampa Bay have traded north of $2,800,000. This one is now offered well below that mark, priced for the buyer who understands where true waterfront value lives — and where personal vision gets to take it from here. Your own private dock on Old Tampa Bay. Not a shared slip. Not a community dock. Yours. A mangrove-lined path leads to a 10,000 lb boat lift and open water. Dolphins surface at dusk. Manatees drift through the shallows. Turtles sun themselves like they own the place. Most Tampa Bay listings sell you a view. This one sells you the water itself. Your address inside a gated enclave of just 31 homes. Rocky Point is one of Tampa Bay's most quietly coveted waterfront zip codes, and The Reserve is its most private corner. Mediterranean architecture sets the tone: warm stucco, clay tile roofline, landscaped grounds, custom ironwork on every balcony. Inside the gates, the privacy is absolute. Your bones and your layout. Soaring ceilings open to a formal living and dining room on one side, a family room on the other, joined by a two-sided fireplace. The family room opens to the pool and bay through a cantilevered balcony framed in custom iron. The chef's kitchen — granite counters, center island, built-in oven and cooktop — keeps the bay in frame at every meal. A downstairs flex room, currently used as an office, lives equally well as a fourth bedroom and is the only sleeping space on the main level — invaluable for guests, aging parents, or anyone who prefers not to take the stairs. Upstairs, an open hallway overlooks the foyer below, custom ironwork tying the vertical experience together. Two guest bedrooms follow, each with a private ensuite bath, one opening to its own cantilevered balcony. The hall ends at a gallery sitting area wired with in-wall speakers, and beyond it, the primary suite — with a private oversized balcony connected via custom iron spiral staircase directly down to the pool. Your outdoor life. A covered lanai ties an outdoor kitchen, heated pool, and spa together, all facing the bay and the kind of sunsets that stop conversations mid-sentence. Landscape lighting carries the Mediterranean character to the water's edge after dark. Your amenities. A wine cellar. A wet bar. A pet shower off the garage entry — because sandy paws are part of the deal. An oversized three-car garage. All told, a 4-bedroom, 3.5-bath residence spanning 3,669 square feet. Your location. Tampa International Airport is minutes from your driveway. Downtown Tampa, the Riverwalk, Raymond James Stadium, and some of the South's best dining are close enough to be routine. The Courtney Campbell Causeway begins almost at your doorstep, delivering you in minutes to the white sand beaches of Clearwater. And now, your opportunity. Comparable homes in this community sit at $2.8M+. This one is priced for the buyer who understands that a private dock, a gated waterfront enclave, custom ironwork, a spiral staircase to the pool, and 3,669 square feet of Mediterranean architecture on Old Tampa Bay cannot be manufactured at any price — while finishes and personal touches are always yours to shape. The rare things are already here. The rest is a canvas. Call today.
Additional Information
- Amenities
- Gated, Other, Security
- Interior Features
- Built-in Features, Ceiling Fans(s), High Ceilings, Open Floorplan, PrimaryBedroom Upstairs, Solid Surface Counters, Solid Wood Cabinets, Stone Counters, Thermostat, Walk-In Closet(s), Wet Bar, Window Treatments
- Exterior Features
- Balcony, French Doors, Lighting, Outdoor Grill, Outdoor Kitchen, Rain Gutters, Sliding Doors
- HOA Fee
- $2,300
- HOA Freqency
- Semi-Annually
- Financing
- Cash, Conventional
- Location
- Flood Insurance Required, FloodZone, City Limits, Irregular Lot, Landscaped, Paved
- Community Features
- Deed Restrictions, Gated Community - No Guard, Special Community Restrictions, Street Lights, Security
- Property Description
- Two Story
- Zoning
- PD
- Appliances
- Built-In Oven, Convection Oven, Cooktop, Dishwasher, Disposal, Dryer, Exhaust Fan, Microwave, Refrigerator, Tankless Water Heater, Washer, Water Softener, Wine Refrigerator
- Heating
- Central, Electric, Propane
- Air Conditioning
- Central Air
- Exterior Construction
- Block, Stucco
- Exterior Features
- Balcony, French Doors, Lighting, Outdoor Grill, Outdoor Kitchen, Rain Gutters, Sliding Doors
- Stories
- 2
- Levels
- Two
- Roof
- Tile
- Foundation
- Slab
- Pool
- Yes
- Pool Type
- Gunite, Heated, In Ground, Lighting, Salt Water, Tile
- Parking
- Driveway, Garage Door Opener, Garage Faces Side, Ground Level, Guest, Off Street, Oversized
- Parking Features
- Driveway, Garage Door Opener, Garage Faces Side, Ground Level, Guest, Off Street, Oversized
- Garage
- 3 Car Garage
- Garage Spaces
- 3
- Garage Features
- Driveway, Garage Door Opener, Garage Faces Side, Ground Level, Guest, Off Street, Oversized
- Elementary School
- Bay Crest-Hb
- Middle School
- Webb-Hb
- High School
- Alonso-HB
- View
- Water
Listing courtesy of PINEYWOODS REALTY LLC. 813-225-1890
Mortgage Calculator
StellarMLS is the source of this information via Internet Data Exchange Program. All listing information is deemed reliable but not guaranteed and should be independently verified through personal inspection by appropriate professionals. Listings displayed on this website may be subject to prior sale or removal from sale. Availability of any listing should always be independently verified. Listing information is provided for consumer personal, non-commercial use, solely to identify potential properties for potential purchase. All other use is strictly prohibited and may violate relevant federal and state law. Data last updated on