204 S Lincoln Avenue, Tampa, FL 33609
- $744,900
- 3
- BD
- 3
- BA
- 2,136
- SqFt





- List Price
- $744,900
- Status
- ACTIVE
- Days on Market
- 98
- Price Change
- ▼ $4,100 1781735774
- MLS#
- TB8494471
- Subtype
- Residential
- Style
- Two Story
- Architectural Style
- Courtyard, Traditional
- Year Built
- 2000
- Bedrooms
- 3
- Bathrooms
- 3
- Full Baths
- 2
- Half Baths
- 1
- Living Area
- 2,136
- Lot Size
- 2,178
- Acres
- 0.05
- Subdivision
- Townhomes On Lincoln
- Building Name
- 00
- MLS Area Major
- Tampa / Palma Ceia
Property Description
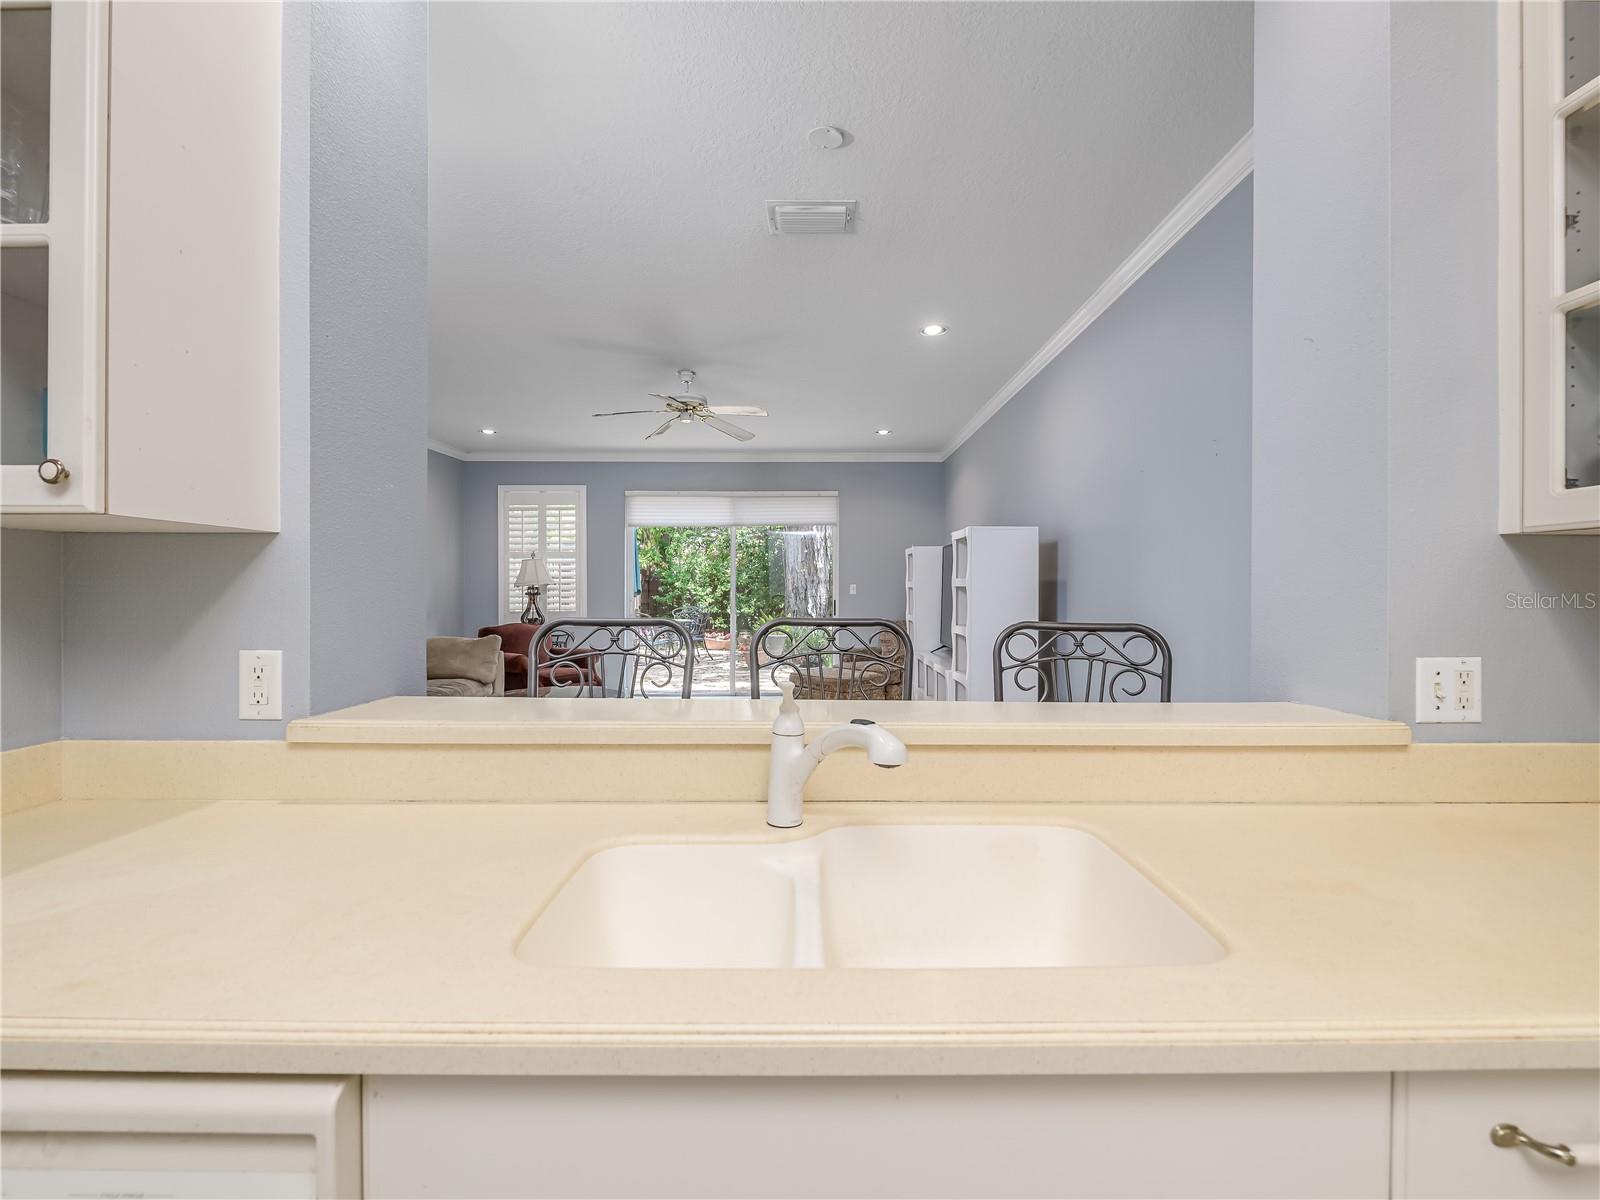
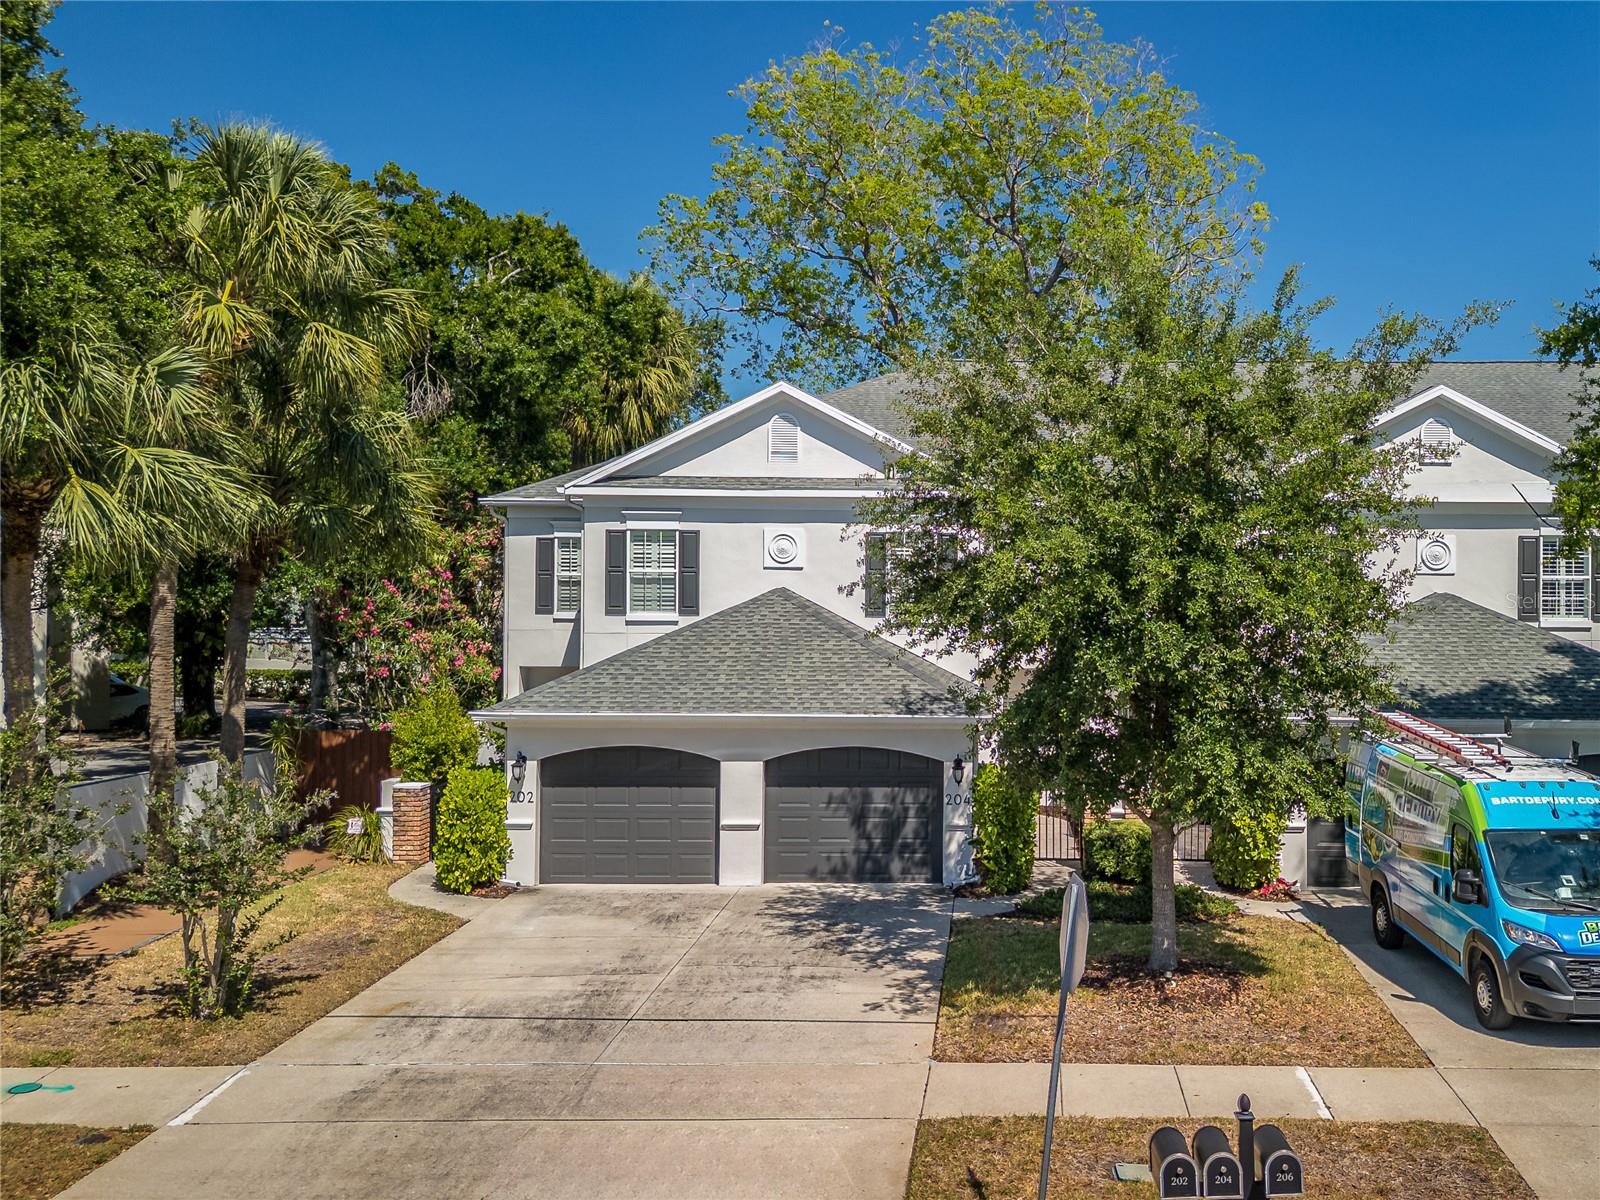
Welcome to true South Tampa living. As you enter through your private gated courtyard, this townhome immediately impresses with its open floor plan and soaring high ceilings on both levels. The main floor features a separate dining room, a spacious great room, a convenient half bath, and a kitchen with ample counter space—perfect for preparing your favorite meals or hosting friends. Upstairs, you’ll find three bedrooms, two full bathrooms, and a laundry closet complete with washer and dryer. The primary suite offers a generous walk in closet, and the ensuite bathroom includes double vanities and a walk in shower. Sliding doors off the great room lead to your brick patio and fenced backyard, creating an ideal outdoor space for entertaining or enjoying a quiet evening under the Florida sky. While the home is ready for your personal touch, major systems have already been updated for peace of mind: New AC (2023) New Water Heater (2024), Roof (2019) 4 miles to Tampa International Airport, 2.9 miles to Downtown Tampa, 7 miles to MacDill Air Force Base
Additional Information
- Interior Features
- Ceiling Fans(s), High Ceilings, PrimaryBedroom Upstairs, Thermostat, Walk-In Closet(s), Window Treatments
- Exterior Features
- Courtyard, French Doors, Rain Gutters, Sidewalk, Sliding Doors
- HOA Fee
- $300
- HOA Freqency
- Monthly
- Financing
- Cash, Conventional, FHA, VA Loan
- Location
- City Limits, Landscaped, Sidewalk
- Community Features
- Deed Restrictions, Street Lights
- Property Description
- Two Story
- Zoning
- PD
- Appliances
- Dishwasher, Dryer, Electric Water Heater, Exhaust Fan, Microwave, Range, Refrigerator, Washer
- Heating
- Central
- Air Conditioning
- Central Air
- Exterior Construction
- Block, Stucco, Frame
- Exterior Features
- Courtyard, French Doors, Rain Gutters, Sidewalk, Sliding Doors
- Stories
- 2
- Levels
- Two
- Roof
- Shingle
- Foundation
- Slab
- Parking
- Driveway, Garage Door Opener
- Parking Features
- Driveway, Garage Door Opener
- Garage
- 1 Car Garage
- Garage Spaces
- 1
- Garage Features
- Driveway, Garage Door Opener
- Elementary School
- Mitchell-Hb
- Middle School
- Wilson-Hb
- High School
- Plant-HB
Listing courtesy of FLORIDA EXECUTIVE REALTY. 813-972-3430
Mortgage Calculator
StellarMLS is the source of this information via Internet Data Exchange Program. All listing information is deemed reliable but not guaranteed and should be independently verified through personal inspection by appropriate professionals. Listings displayed on this website may be subject to prior sale or removal from sale. Availability of any listing should always be independently verified. Listing information is provided for consumer personal, non-commercial use, solely to identify potential properties for potential purchase. All other use is strictly prohibited and may violate relevant federal and state law. Data last updated on