8317 Boxwood Drive, Tampa, FL 33615
- $439,900
- 3
- BD
- 2
- BA
- 1,588
- SqFt







- List Price
- $439,900
- Status
- ACTIVE
- Days on Market
- 143
- Price Change
- ▼ $25,100 1787880771
- MLS#
- TB8494920
- Subtype
- Residential
- Style
- One Story
- Year Built
- 1965
- Bedrooms
- 3
- Bathrooms
- 2
- Full Baths
- 2
- Living Area
- 1,588
- Lot Size
- 8,364
- Acres
- 0.19
- Subdivision
- Bay Crest Park Unit 10-A
- MLS Area Major
- Tampa / Town and Country
Property Description
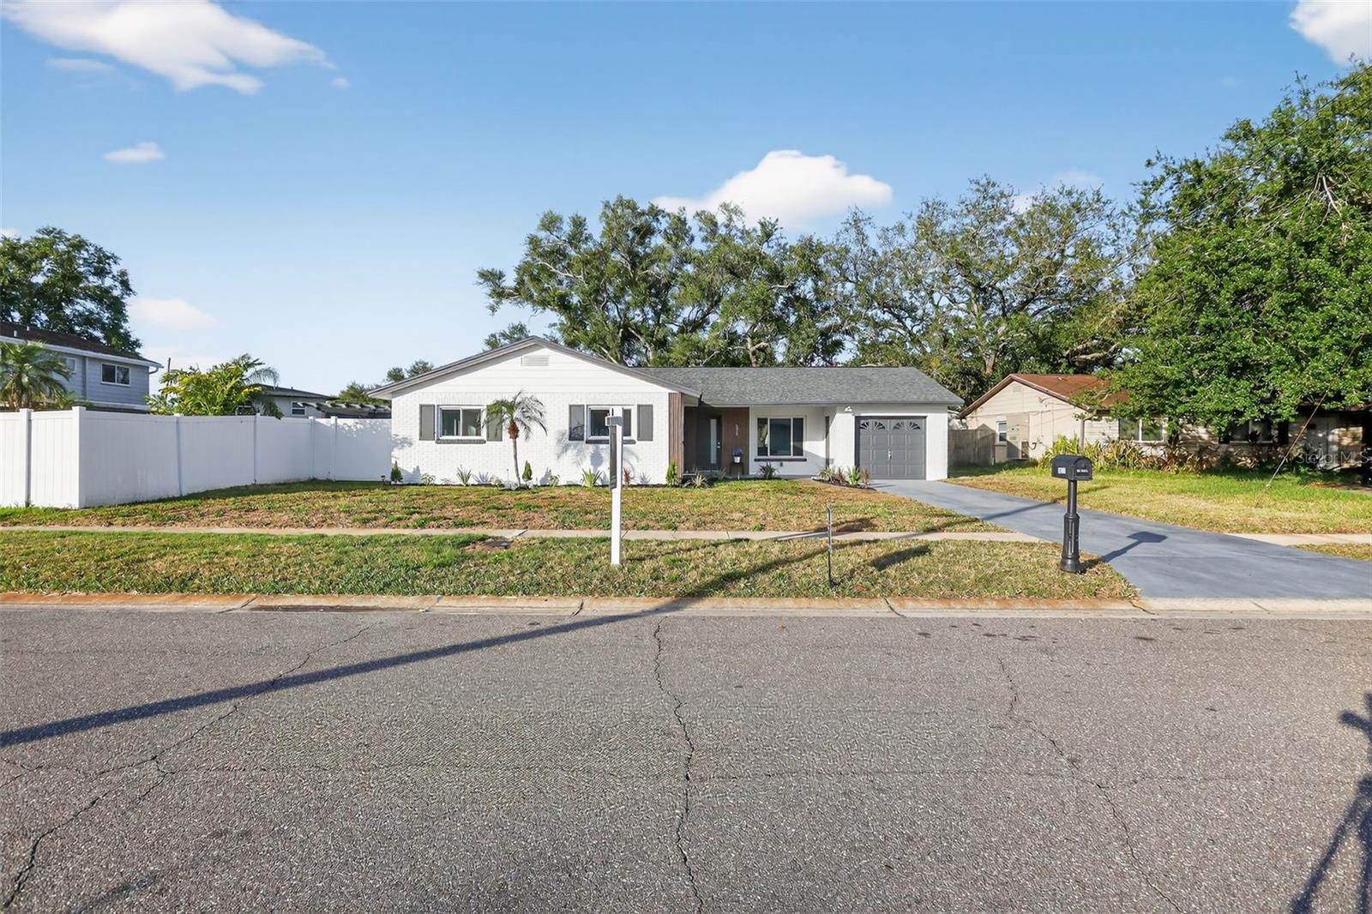
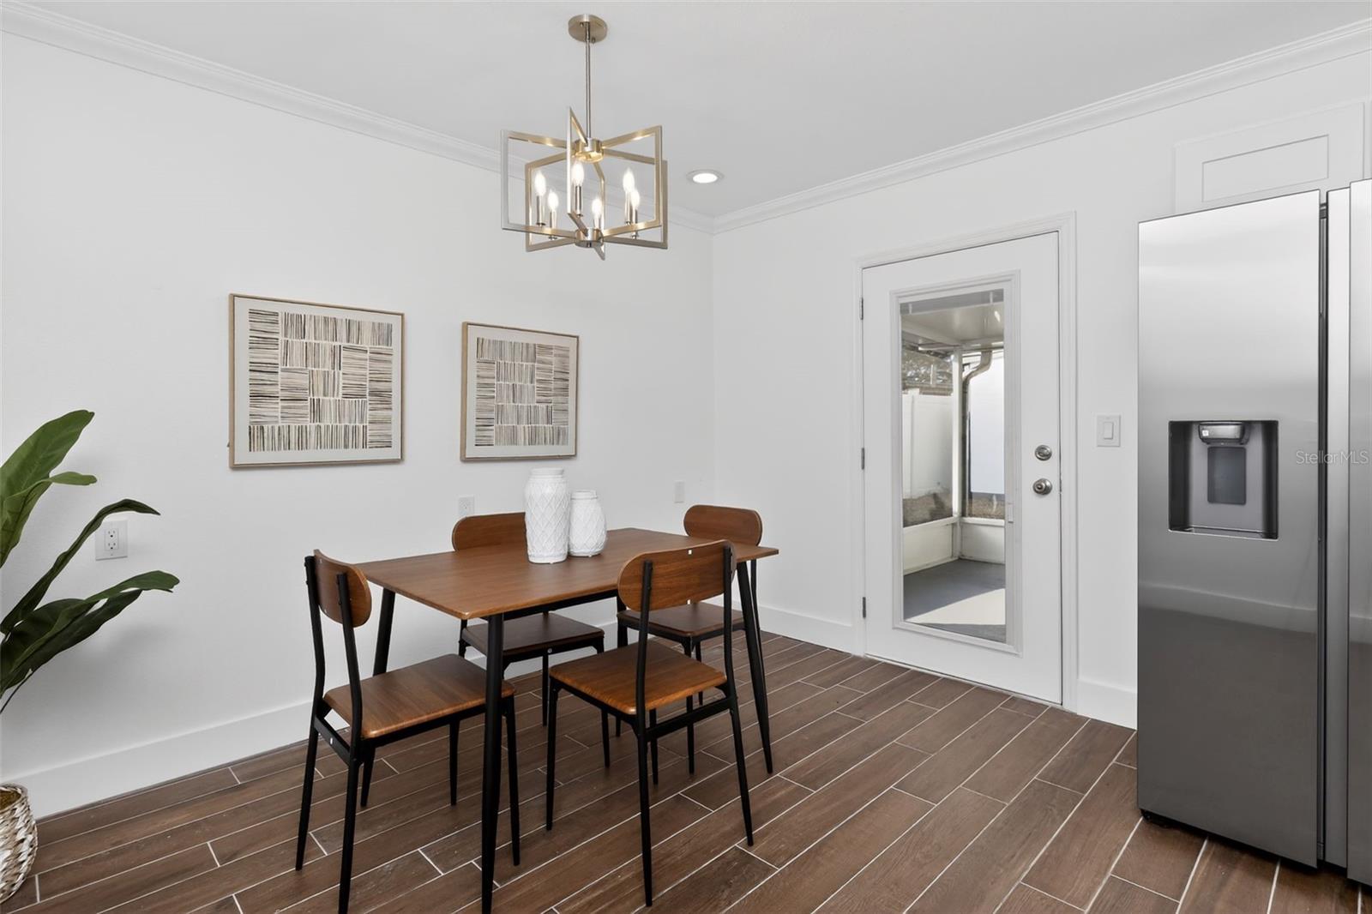
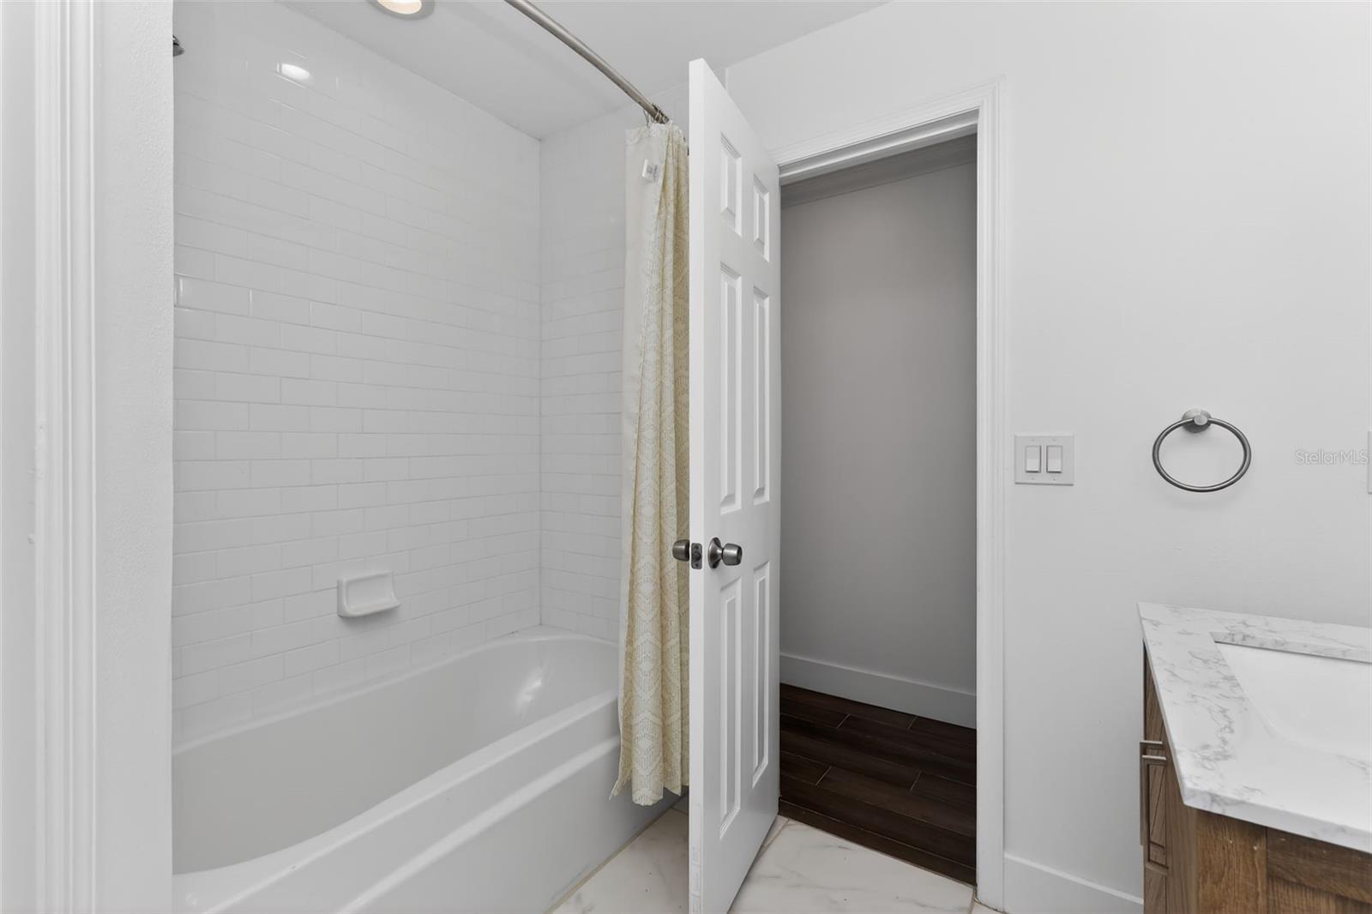
Buyer's Financing fell through at the 11th hour. This is your chance to make this beauty yours! Welcome, this beautiful home is located in the highly desirable Bay Crest community! This well-maintained property offers comfort, efficiency, and modern upgrades throughout. Step inside to find a bright and inviting layout featuring updated finishes and a functional design perfect for everyday living. The home is equipped with brand-new 2024 Carrier mini-split systems throughout, providing energy-efficient cooling in every room. The kitchen features newer appliances, making it move-in ready and ideal for both homeowners and investors. Electrical has been recently updated, adding peace of mind and value. Major updates include a roof installed in 2020, offering years of durability ahead. Enjoy outdoor living with a spacious backyard—perfect for entertaining, relaxing, or creating your own private oasis. The property also includes a 1-car garage for added convenience and storage. Located in Bay Crest, a waterfront community known for its charm and proximity to Tampa Bay, shopping, dining, and major highways, this home is a fantastic opportunity. Don’t miss out—schedule your showing today!
Additional Information
- Interior Features
- Ceiling Fans(s), Eat-in Kitchen
- Exterior Features
- Private Yard, Storage
- Financing
- Cash, Conventional, FHA, Other, VA Loan
- Community Features
- No Deed Restriction
- Property Description
- One Story
- Zoning
- RSC-6
- Appliances
- Dishwasher, Electric Water Heater, Microwave, Refrigerator
- Heating
- Other
- Air Conditioning
- Mini-Split Unit(s)
- Exterior Construction
- Block, Stucco
- Exterior Features
- Private Yard, Storage
- Stories
- 1
- Levels
- One
- Roof
- Shingle
- Foundation
- Slab
- Garage
- 1 Car Garage
- Garage Spaces
- 1
Listing courtesy of AVENUE HOMES LLC. 813-504-0157
Mortgage Calculator
StellarMLS is the source of this information via Internet Data Exchange Program. All listing information is deemed reliable but not guaranteed and should be independently verified through personal inspection by appropriate professionals. Listings displayed on this website may be subject to prior sale or removal from sale. Availability of any listing should always be independently verified. Listing information is provided for consumer personal, non-commercial use, solely to identify potential properties for potential purchase. All other use is strictly prohibited and may violate relevant federal and state law. Data last updated on