8840 Cameron Crest Drive, Tampa, FL 33626
- $599,900
- 5
- BD
- 4
- BA
- 3,256
- SqFt




- List Price
- $599,900
- Status
- ACTIVE
- Days on Market
- 104
- Price Change
- ▼ $18,000 1781467756
- MLS#
- TB8495082
- Subtype
- Residential
- Style
- Two Story
- Year Built
- 2005
- Bedrooms
- 5
- Bathrooms
- 4
- Full Baths
- 3
- Half Baths
- 1
- Living Area
- 3,256
- Lot Size
- 5,500
- Acres
- 0.13
- Subdivision
- Enclave At Citrus Park
- MLS Area Major
- Tampa/Northdale/Westchase
Property Description
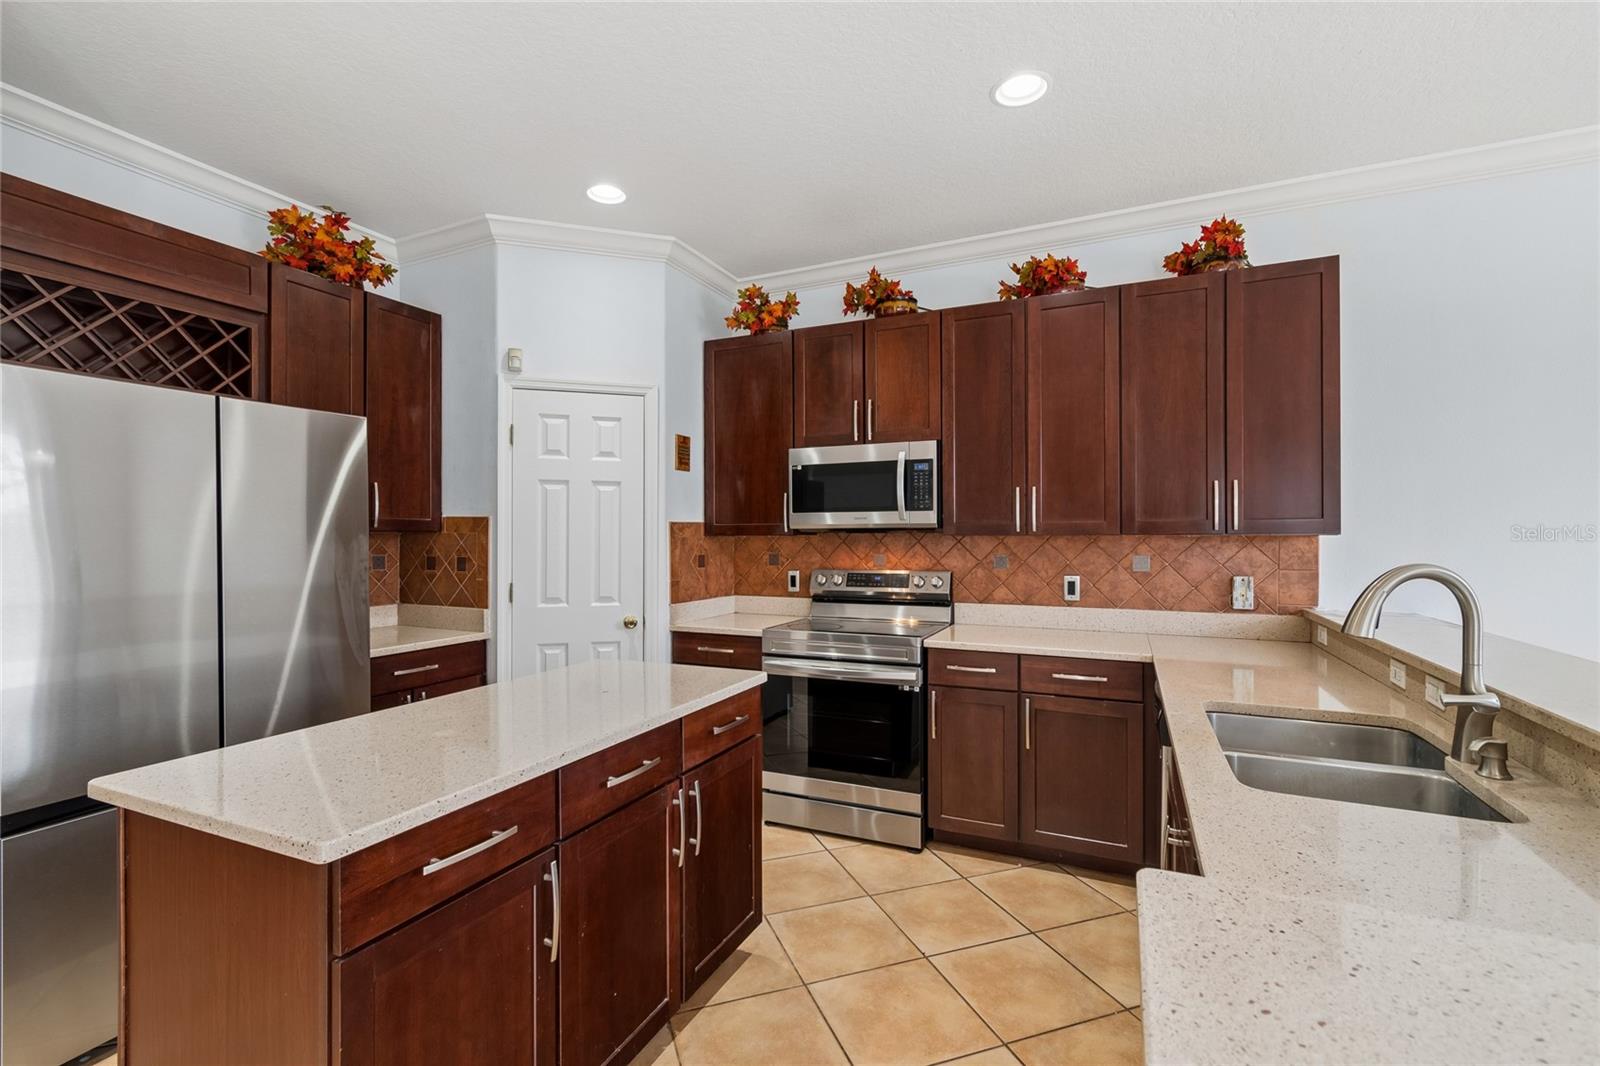
One or more photo(s) has been virtually staged. HUGE PRICE REDUCTION! Freshly painted and move-in ready, this spacious 5-bedroom, 3.5-bath home offers 3,256 square feet of upgraded living in the highly desirable Westchase area. You won't get this much square footage for this price in Westchase Area! Major updates include a brand-new roof, two brand new AC systems, brand new carpet upstairs, and newer stainless-steel appliances (2023). The thoughtfully designed floor plan features a downstairs primary suite with double walk-in closets, a garden tub, and a separate shower. The large open kitchen is perfect for entertaining, complete with cherry wood cabinets. Additional highlights include a beautifully tiled entry, crown molding, brick-paved driveway, and ceiling fans throughout. Upstairs, you’ll find four generously sized bedrooms, two full bathrooms, and plenty of storage. The 5th bedroom has been converted into a private home theater with projector, screen, surround sound, and theater seating—all included. A bonus/game room with a pool table adds even more space for relaxation and entertainment. Located just 5 minutes from Citrus Park Mall and 15 minutes from Tampa International Airport, this home offers convenient access to shopping, dining, beaches and major roadways. Enjoy luxury-style living at an exceptional value in a prime location.
Additional Information
- Interior Features
- Ceiling Fans(s), Crown Molding, High Ceilings, Primary Bedroom Main Floor, Thermostat, Walk-In Closet(s), Window Treatments
- Exterior Features
- Private Mailbox
- HOA Fee
- $219
- HOA Freqency
- Quarterly
- Financing
- Cash, Conventional, FHA
- Community Features
- Deed Restrictions, Sidewalks
- Property Description
- Two Story
- Zoning
- PD
- Appliances
- Cooktop, Dishwasher, Disposal, Dryer, Microwave, Range, Range Hood, Refrigerator, Washer
- Heating
- Central
- Air Conditioning
- Central Air
- Exterior Construction
- Block, Stucco
- Exterior Features
- Private Mailbox
- Stories
- 2
- Levels
- Two
- Roof
- Shingle
- Foundation
- Slab
- Garage
- 2 Car Garage
- Garage Spaces
- 2
- Elementary School
- Deer Park Elem-Hb
- Middle School
- Davidsen-Hb
- High School
- Sickles-HB
Listing courtesy of PINNACLE REALTY GROUP. 813-996-4000
Mortgage Calculator
StellarMLS is the source of this information via Internet Data Exchange Program. All listing information is deemed reliable but not guaranteed and should be independently verified through personal inspection by appropriate professionals. Listings displayed on this website may be subject to prior sale or removal from sale. Availability of any listing should always be independently verified. Listing information is provided for consumer personal, non-commercial use, solely to identify potential properties for potential purchase. All other use is strictly prohibited and may violate relevant federal and state law. Data last updated on